















Description
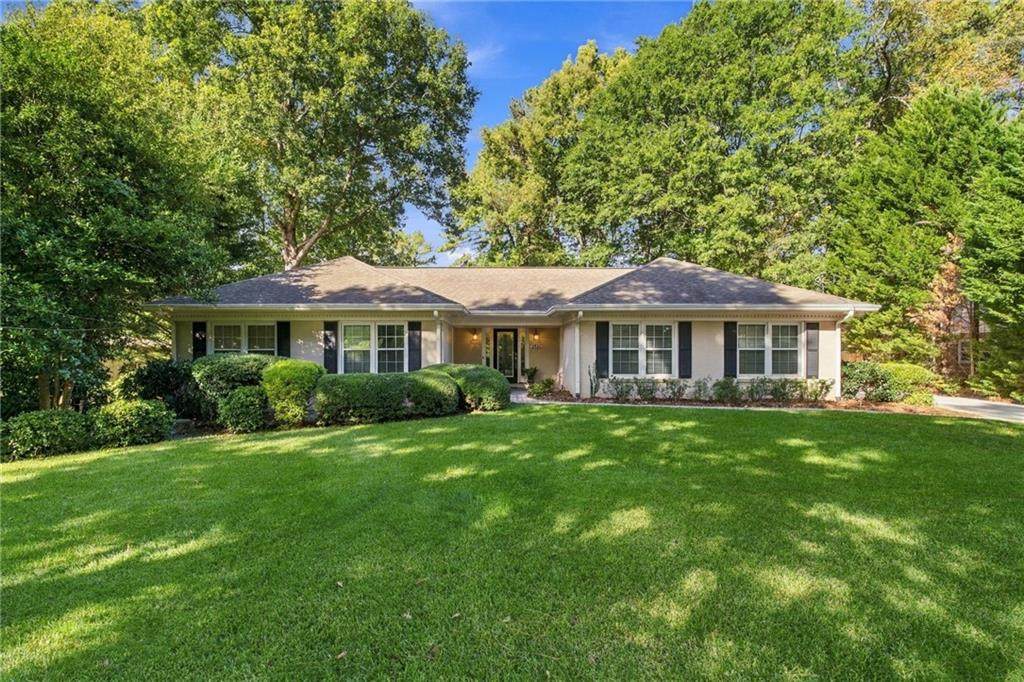
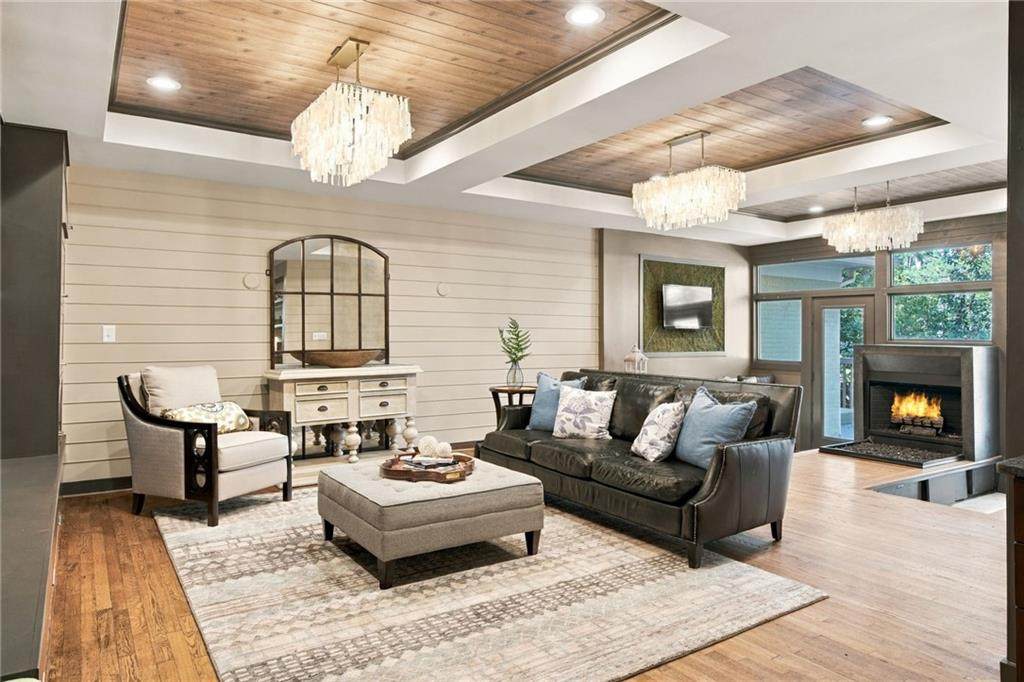
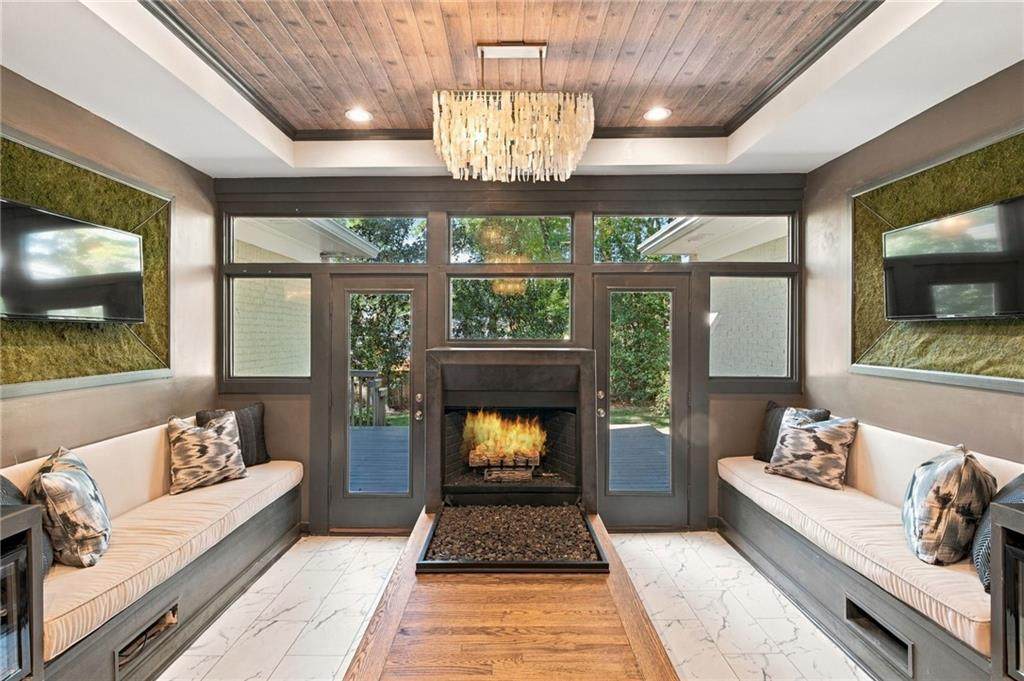
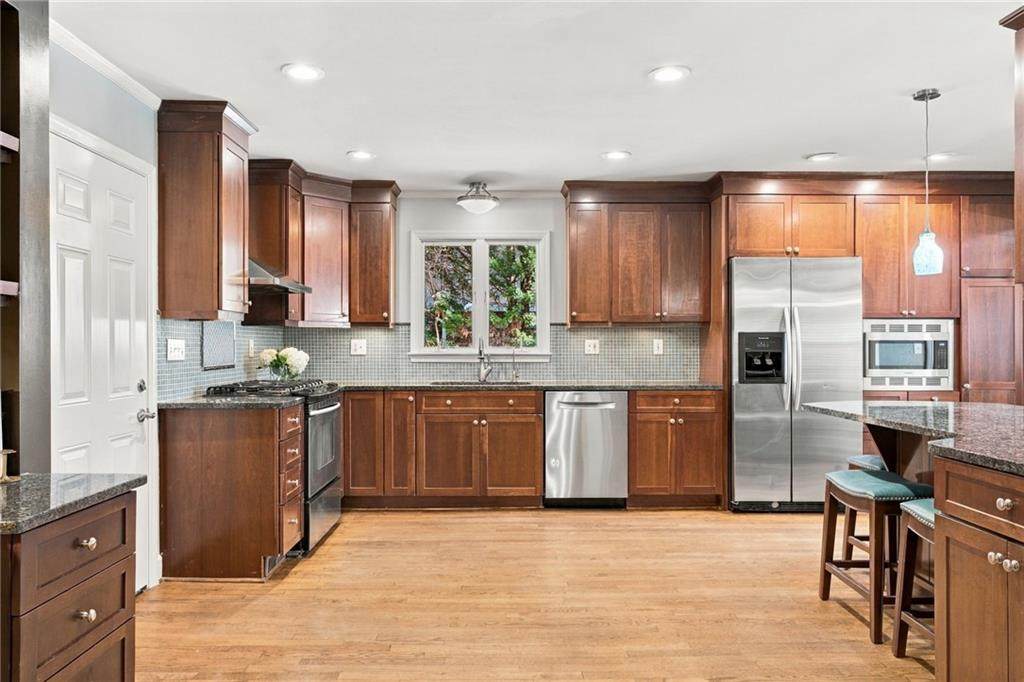
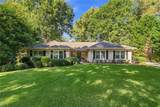
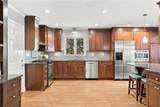
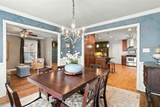
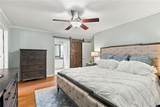
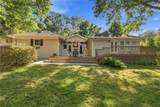
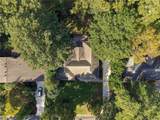
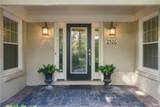
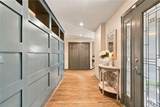
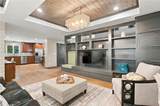
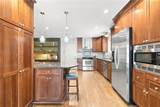
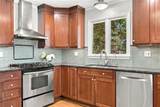
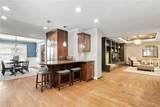
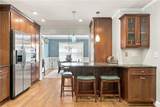
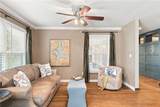
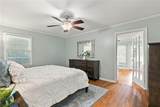
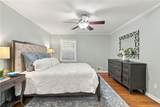
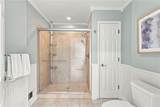
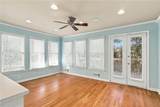
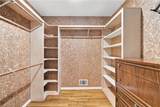
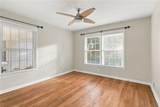
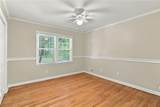
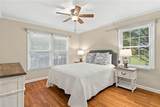
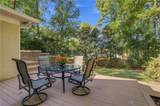
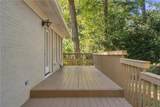
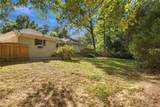
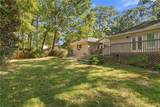
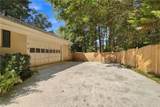
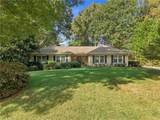
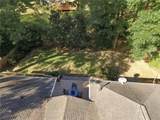
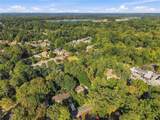
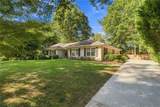
Welcome home to one level living in the heart of Dunwoody North! This four sided brick ranch is built to last. A gracious foyer with a striking accent wall opens to hardwood floors that flow throughout the entire home. A formal living room and separate dining room give you plenty of space to host the holidays. The renovated kitchen is oversized and beautifully finished with stained wood cabinetry, stone countertops, an island with seating, and a built-in desk with open shelving that's perfect for meal planning or homework. The kitchen opens to a spacious great room with 9 foot ceilings, a shiplap accented tray ceiling, and a modern wall of built-in shelving with a cozy window seat. From there, step down into the showstopper: a Sunken Game Day Lounge with built-in seating on both sides, a gas log fireplace, a TV on each wall, and built-in wine coolers. Big game, movie night, or a quiet evening by the fire, this space was made for gathering your loved ones. The primary suite features his and hers closets, a double vanity, and a sunroom lined with an entire wall of built-in bookshelves, creating a beautiful sitting room or quiet home office. Three additional bedrooms, a second full bath, and main level laundry complete the floor plan. French doors lead to an expansive multi-level deck overlooking a level, fully fenced backyard with mature shade trees on a 0.40 acre lot, plus a two car garage and level driveway. Optional membership to the Dunwoody North Driving Club brings swim, tennis, pickleball, and a lively neighborhood calendar. Zoned for Chesnut Elementary, Peachtree Middle, and Dunwoody High. Just minutes to Brook Run Park, Dunwoody Village dining and shopping, Perimeter Mall, and the Perimeter Center business district, home to headquarters like UPS, Cox, State Farm, and Mercedes-Benz, plus the Northside and Emory Saint Joseph's hospital corridor. Easy access to I-285, GA 400, I-85, and MARTA.
-
4BEDS
-
0.35ACRES
-
2BATHS
-
01/2 BATHS
-
2,690SQFT
-
$251$/SQFT
School Information
Description
Welcome home to one level living in the heart of Dunwoody North! This four sided brick ranch is built to last. A gracious foyer with a striking accent wall opens to hardwood floors that flow throughout the entire home. A formal living room and separate dining room give you plenty of space to host the holidays. The renovated kitchen is oversized and beautifully finished with stained wood cabinetry, stone countertops, an island with seating, and a built-in desk with open shelving that's perfect for meal planning or homework. The kitchen opens to a spacious great room with 9 foot ceilings, a shiplap accented tray ceiling, and a modern wall of built-in shelving with a cozy window seat. From there, step down into the showstopper: a Sunken Game Day Lounge with built-in seating on both sides, a gas log fireplace, a TV on each wall, and built-in wine coolers. Big game, movie night, or a quiet evening by the fire, this space was made for gathering your loved ones. The primary suite features his and hers closets, a double vanity, and a sunroom lined with an entire wall of built-in bookshelves, creating a beautiful sitting room or quiet home office. Three additional bedrooms, a second full bath, and main level laundry complete the floor plan. French doors lead to an expansive multi-level deck overlooking a level, fully fenced backyard with mature shade trees on a 0.40 acre lot, plus a two car garage and level driveway. Optional membership to the Dunwoody North Driving Club brings swim, tennis, pickleball, and a lively neighborhood calendar. Zoned for Chesnut Elementary, Peachtree Middle, and Dunwoody High. Just minutes to Brook Run Park, Dunwoody Village dining and shopping, Perimeter Mall, and the Perimeter Center business district, home to headquarters like UPS, Cox, State Farm, and Mercedes-Benz, plus the Northside and Emory Saint Joseph's hospital corridor. Easy access to I-285, GA 400, I-85, and MARTA.
 Listings identified with the FMLS IDX logo come from FMLS, are held by brokerage firms other than the owner of this website and the listing brokerage is identified in any listing details. Information is deemed reliable but is not guaranteed.
If you believe any FMLS listing contains material that infringes your copyrighted work, please click here to review our DMCA policy and learn how to submit a takedown request.
© 2026 First Multiple Listing Service, Inc. Data last updated 2026-11-16T19:04:11.417. For issues regarding this website, please contact BoomTown.