



Description
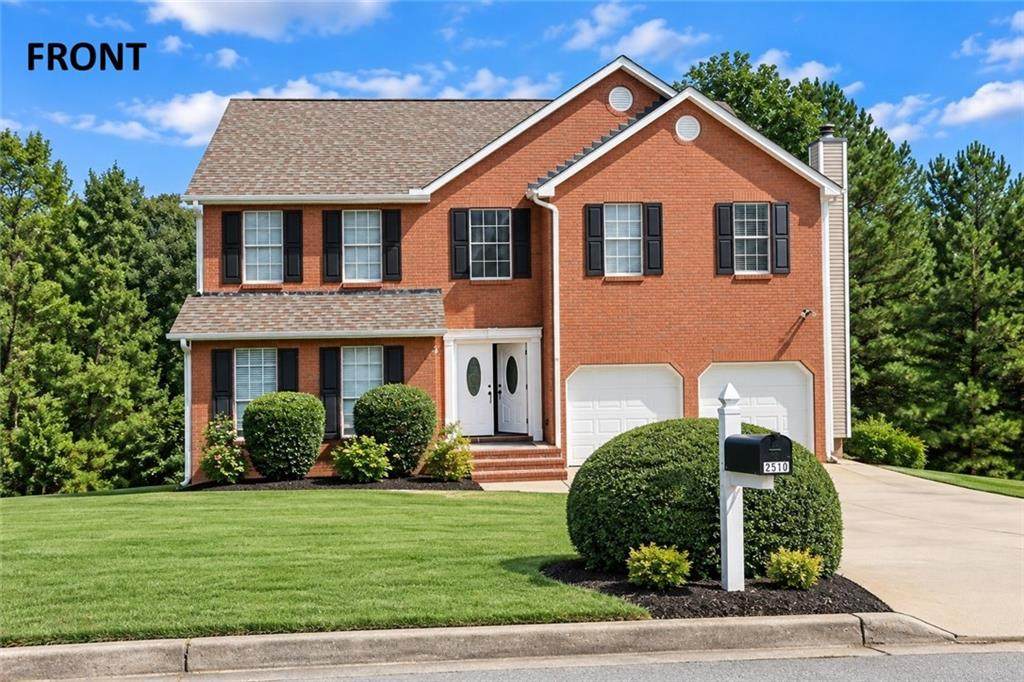
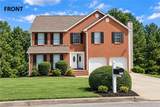
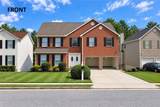
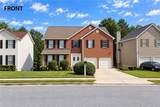
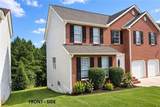
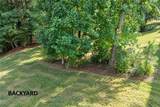
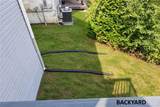
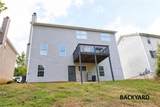
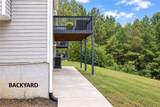
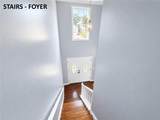
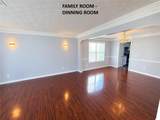
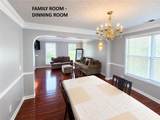
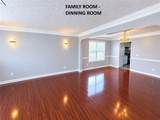
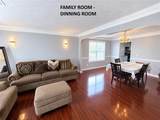
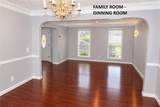
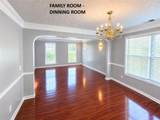
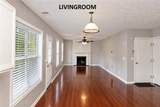
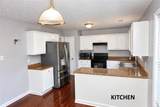
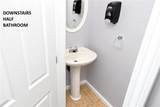
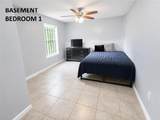
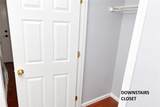
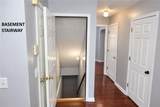
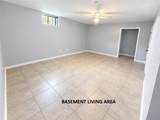
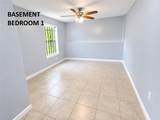
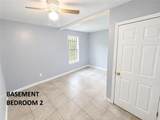
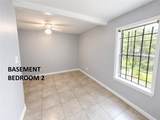
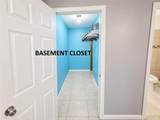
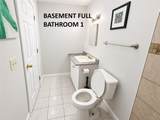
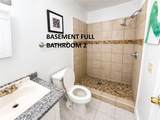
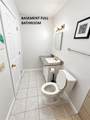
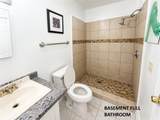
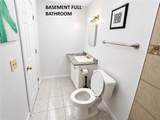
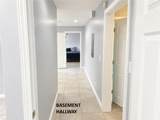
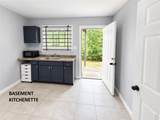
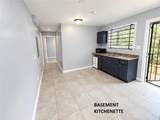
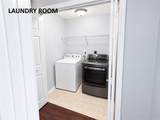
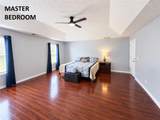
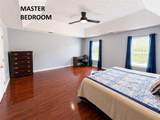
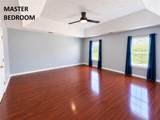
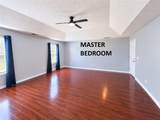
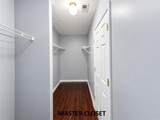
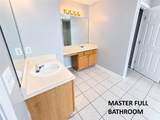
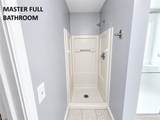
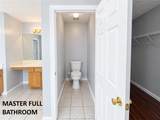
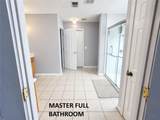
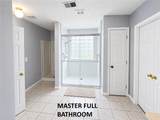
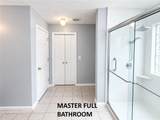
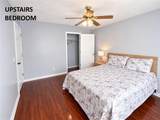
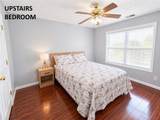
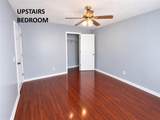
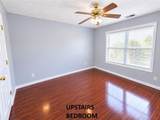
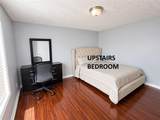
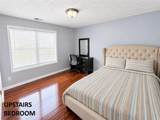
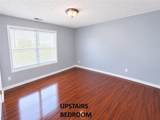
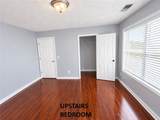
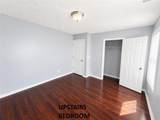
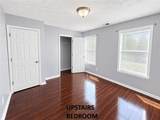
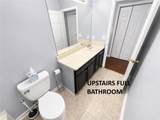
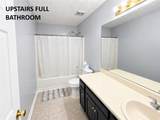
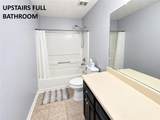
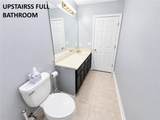
PRICE REDUCED from $310,000 TO $305,000! PLUS UP TO $5,000 IN SELLER INCENTIVES! SPECIAL BUYER INCENTIVE: Seller is offering up to $5,000 toward eligible buyer closing costs, prepaid expenses, or an interest-rate buydown with an acceptable offer. Buyer-broker compensation offered at 3%. MORE SPACE, MORE FLEXIBILITY, AND EXCEPTIONAL VALUE! Space, flexibility & a fully finished basement level! Welcome to 2510 Tolliver Drive, a spacious and well cared for home featuring a spacious three-level floor plan with substantial additional finished space on the basement level. Owned and lovingly maintained by the same owner since it was built, this property reflects years of pride of ownership and offers a versatile three-level floor plan. The upper level features 4 (four) bedrooms and 2 (two) full bathrooms, including a primary suite with its own private en-suite bathroom. The main level offers generous living and gathering spaces, a convenient half bathroom, and a functional layout for everyday living and entertaining. The finished basement level provides an impressive amount of additional living space and features two (2) additional finished rooms, one (1) full bathroom, Kitchenette, separate Living Room area, closet space, tile flooring, and its own separate exterior entrance leading directly to the backyard. The flexible lower level layout provides excellent space for extended family, guests, home offices, recreation, entertainment, or additional living areas. Additional features include laminate flooring and recent improvements, including a new water heater installed in May 2026, an HVAC system installed in 2021 with individual thermostat control for the upper and lower levels and a new roof installed in 2018! Conveniently located in Ellenwood with access to major roadways, shopping, dining, Downtown Atlanta, and Hartsfield Jackson Atlanta International Airport. Public records reflect approximately 2,666 square feet of above-grade living area. Additional finished basement level space is not included in the public record square footage. Schedule your private showing today!
-
6BEDS
-
0.31ACRES
-
3BATHS
-
11/2 BATHS
-
2,666SQFT
-
$114$/SQFT
School Information
Description
PRICE REDUCED from $310,000 TO $305,000! PLUS UP TO $5,000 IN SELLER INCENTIVES! SPECIAL BUYER INCENTIVE: Seller is offering up to $5,000 toward eligible buyer closing costs, prepaid expenses, or an interest-rate buydown with an acceptable offer. Buyer-broker compensation offered at 3%. MORE SPACE, MORE FLEXIBILITY, AND EXCEPTIONAL VALUE! Space, flexibility & a fully finished basement level! Welcome to 2510 Tolliver Drive, a spacious and well cared for home featuring a spacious three-level floor plan with substantial additional finished space on the basement level. Owned and lovingly maintained by the same owner since it was built, this property reflects years of pride of ownership and offers a versatile three-level floor plan. The upper level features 4 (four) bedrooms and 2 (two) full bathrooms, including a primary suite with its own private en-suite bathroom. The main level offers generous living and gathering spaces, a convenient half bathroom, and a functional layout for everyday living and entertaining. The finished basement level provides an impressive amount of additional living space and features two (2) additional finished rooms, one (1) full bathroom, Kitchenette, separate Living Room area, closet space, tile flooring, and its own separate exterior entrance leading directly to the backyard. The flexible lower level layout provides excellent space for extended family, guests, home offices, recreation, entertainment, or additional living areas. Additional features include laminate flooring and recent improvements, including a new water heater installed in May 2026, an HVAC system installed in 2021 with individual thermostat control for the upper and lower levels and a new roof installed in 2018! Conveniently located in Ellenwood with access to major roadways, shopping, dining, Downtown Atlanta, and Hartsfield Jackson Atlanta International Airport. Public records reflect approximately 2,666 square feet of above-grade living area. Additional finished basement level space is not included in the public record square footage. Schedule your private showing today!
 Listings identified with the FMLS IDX logo come from FMLS, are held by brokerage firms other than the owner of this website and the listing brokerage is identified in any listing details. Information is deemed reliable but is not guaranteed.
If you believe any FMLS listing contains material that infringes your copyrighted work, please click here to review our DMCA policy and learn how to submit a takedown request.
© 2026 First Multiple Listing Service, Inc. Data last updated 2026-10-15T07:06:52.813. For issues regarding this website, please contact BoomTown.