
























Skip To Content

2480 Flint Creek Drive

Cumming, GA 30041
  • $1,675,000
  • STATUS: Active
  • ON SITE: 6 Days
  • MLS #: 7847308
New On Site 6 Days Ago
UPDATED: 29 min ago
$1,675,000
  • 5
    BEDS
  • 0.96
    ACRES
  • 6
    BATHS
  • 0
    1/2 BATHS
  • 7,207
    SQFT
  • $232
    $/SQFT
Neighborhood:
Type:
Single-Family Home
Built:
2004
County:
Area:

School Information

Elementary School:
Middle School:
High School:

Description

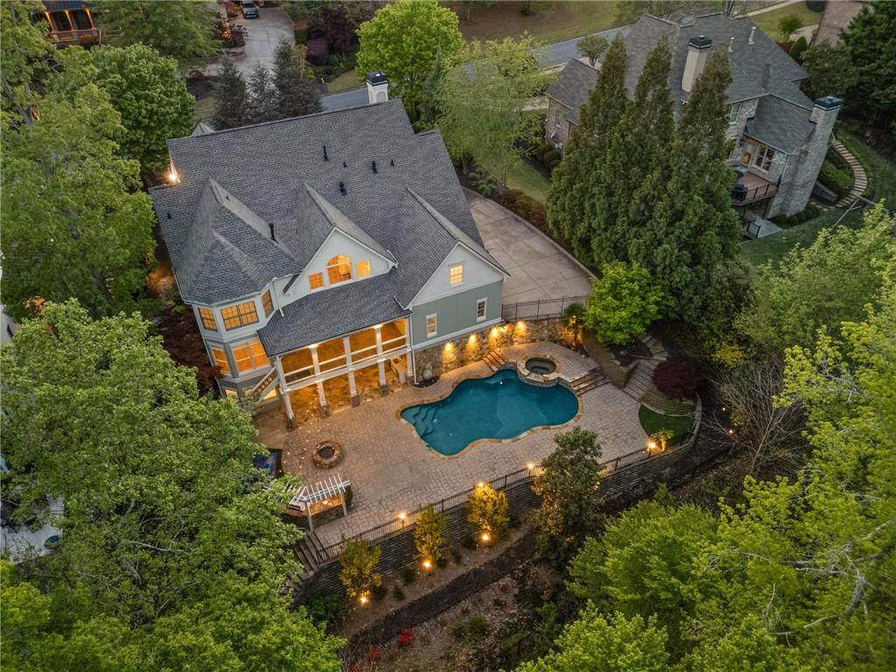
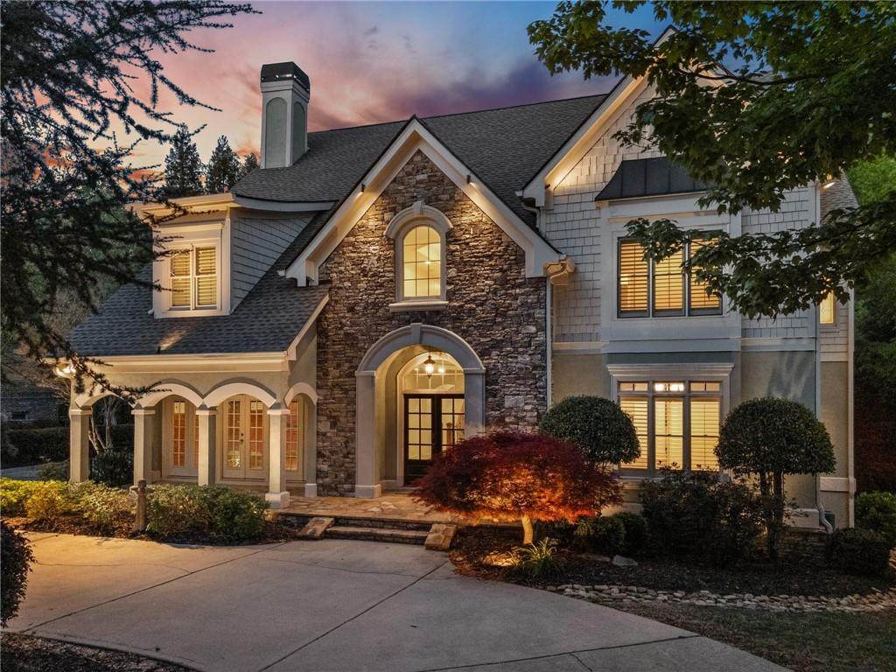
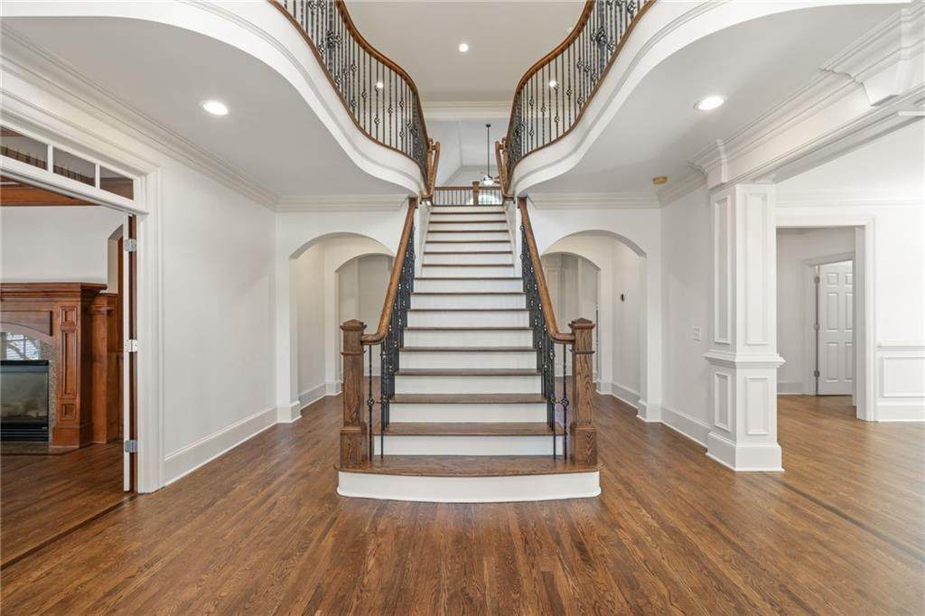
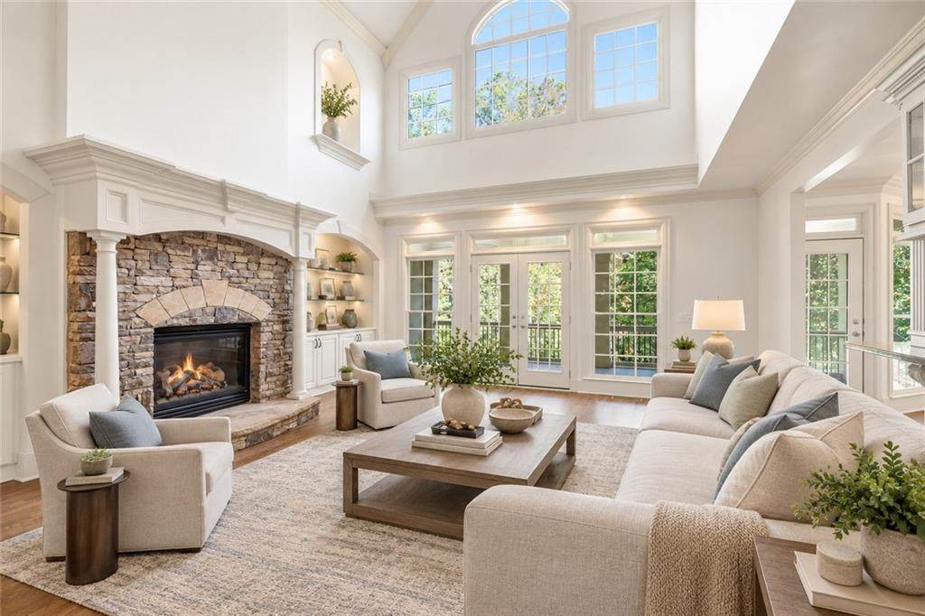
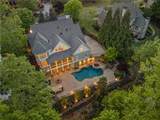
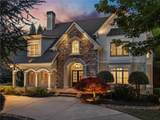
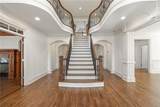
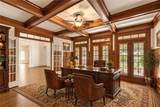
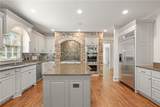
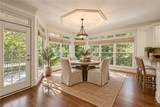
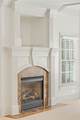
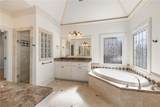
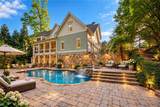
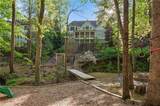
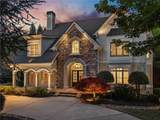
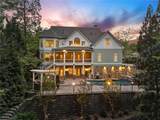
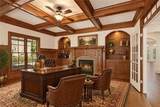
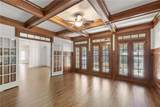
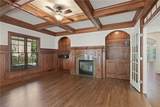
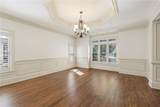
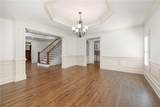
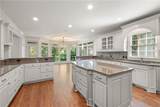
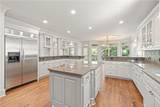
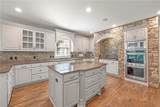
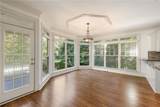
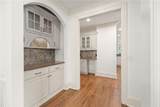
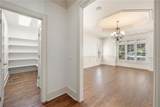
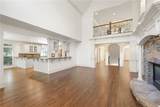
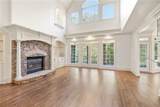
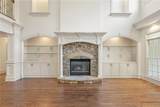
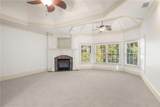
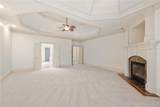
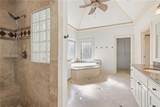
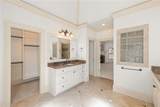
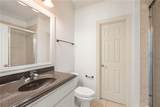
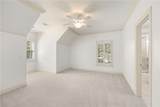
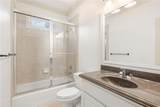
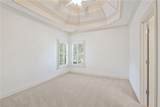
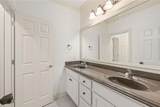
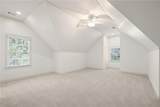
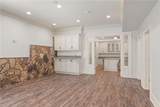
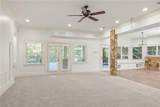
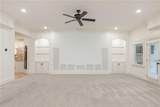
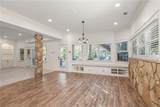
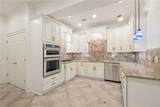
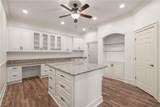
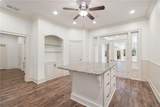
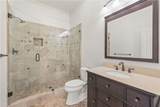
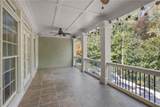
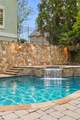
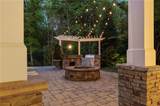
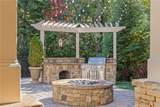
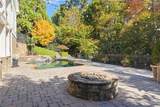
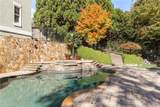
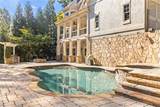
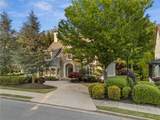
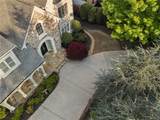
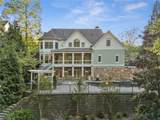
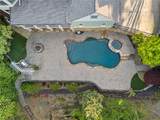
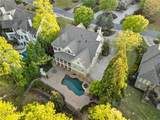
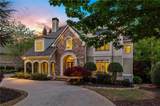
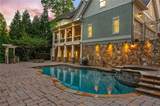
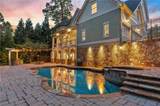
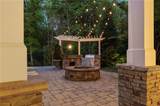
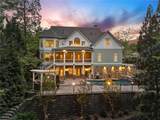
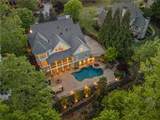
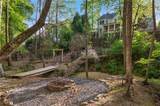
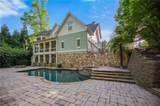
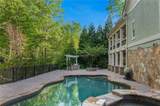
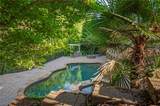
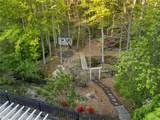
Nearly an acre of privacy in Creekstone Estates, with a heated saltwater pool, an outdoor kitchen and a walk-out terrace level built for guests who stay a while. The two-story foyer and grand staircase open to 10-foot ceilings, freshly refinished hardwood floors, new carpet in bedrooms and new paint throughout. The kitchen offers a large island, double ovens, gas cooktop and walk-in pantry, and opens to a sunlit breakfast room and a two-story great room with a stone fireplace. A wood-paneled library with coffered ceiling, built-ins and fireplace is one of the most handsome home offices you will see, and a main-level guest room with full bath sits just off the foyer. Upstairs, the primary suite has a sitting area with fireplace, a double-vanity bath with separate tub and shower, and an oversized walk-in closet, joined by four more bedrooms, a loft and the laundry room. The daylight terrace level lives like a home of its own: full second kitchen, family room, home theater, full bath and private exterior entry, ideal for extended family, an au pair or long-term guests. Step out from covered porches to the gunite saltwater pool with waterfall, a fully equipped outdoor kitchen and a level, wrought-iron-fenced backyard framed by trees. Three-car side-entry garage. Creekstone Estates offers a clubhouse, tennis, swim, playgrounds, walking trails and a 45-acre stocked private lake. Shiloh Point Elementary, Piney Grove Middle, Denmark High. Some of the photos in this listing have been virtually staged.

Monthly Payment Calculator


First MLS logo Listings identified with the FMLS IDX logo come from FMLS, are held by brokerage firms other than the owner of this website and the listing brokerage is identified in any listing details. Information is deemed reliable but is not guaranteed. If you believe any FMLS listing contains material that infringes your copyrighted work, please click here to review our DMCA policy and learn how to submit a takedown request. © 2026 First Multiple Listing Service, Inc. Data last updated 2026-10-08T21:04:36.67. For issues regarding this website, please contact BoomTown.
www.515lifere.com/homes/181720344
Print Image

2480 Flint Creek Drive Cumming, GA 30041

  • Price: $1,675,000
  • Status: Active
  • On Site: 6 Days
  • Updated: 29 min ago
  • MLS #: 7847308
5
Beds
6
Baths
0
½ Baths
0.96
Acres
7,207
SQFT
$232
$/SQFT
2004
Built
Neighborhood:
Creekstone Estates
County:
Forsyth - Ga
Area:
Forsyth - Ga
Elementary School:
Shiloh Point
Middle School:
Piney Grove
High School:
Denmark
Property Description
Nearly an acre of privacy in Creekstone Estates, with a heated saltwater pool, an outdoor kitchen and a walk-out terrace level built for guests who stay a while. The two-story foyer and grand staircase open to 10-foot ceilings, freshly refinished hardwood floors, new carpet in bedrooms and new paint throughout. The kitchen offers a large island, double ovens, gas cooktop and walk-in pantry, and opens to a sunlit breakfast room and a two-story great room with a stone fireplace. A wood-paneled library with coffered ceiling, built-ins and fireplace is one of the most handsome home offices you will see, and a main-level guest room with full bath sits just off the foyer. Upstairs, the primary suite has a sitting area with fireplace, a double-vanity bath with separate tub and shower, and an oversized walk-in closet, joined by four more bedrooms, a loft and the laundry room. The daylight terrace level lives like a home of its own: full second kitchen, family room, home theater, full bath and private exterior entry, ideal for extended family, an au pair or long-term guests. Step out from covered porches to the gunite saltwater pool with waterfall, a fully equipped outdoor kitchen and a level, wrought-iron-fenced backyard framed by trees. Three-car side-entry garage. Creekstone Estates offers a clubhouse, tennis, swim, playgrounds, walking trails and a 45-acre stocked private lake. Shiloh Point Elementary, Piney Grove Middle, Denmark High. Some of the photos in this listing have been virtually staged.
Exterior Features

Architectural Style EuropeanTraditional Construction Materials StoneStucco Dock None Exterior Features Private Yard Fencing Back YardWrought Iron Foundation Concrete Perimeter Horse Amenities None Land Lot -- Lot Features Back YardLandscapedLevelPrivateSprinklers In FrontWooded Other Structures Outdoor KitchenShed(s) Parking Features AttachedGarageGarage Faces SideKitchen Level Patio And Porch Features CoveredRear Porch Pool Features GuniteHeatedIn GroundPrivateSalt WaterWaterfall Pool Private YN Yes Road Surface Paved Road Type County Road Roof Type Composition Stories Three Or More View PoolTrees/Woods Waterfront Features None Window Features Double Pane Windows

Interior Features

Additional Rooms BasementDining RoomFamily RoomGreat RoomKitchenLibraryOffice Appliances DishwasherDisposalDouble OvenGas CooktopGas Water HeaterMicrowaveSelf Cleaning Oven Basement DaylightExterior EntryFinishedFinished BathFullWalk-Out Access Bedroom Features Oversized MasterSitting Room Cooling Ceiling Fan(s)Central AirElectric Dining Room Features Seats 12+Separate Dining Room Fireplace Features Gas StarterGreat RoomMaster BedroomOther Room Flooring CarpetHardwood Heating Forced AirNatural Gas Interior Features BookcasesCoffered Ceiling(s)Crown MoldingDisappearing Attic StairsEntrance Foyer 2 StoryHigh Ceilings 9 ft UpperHigh Ceilings 10 ft MainRecessed LightingTray Ceiling(s) Kitchen Features Breakfast BarBreakfast RoomCabinets OtherEat-in KitchenKitchen IslandPantry Walk-InSecond KitchenStone CountersView to Family Room Laundry Features Electric Dryer HookupLaundry RoomUpper Level Main Bedrooms 0 Main Full Baths 1 Master Bathroom Features Double VanitySeparate Tub/ShowerWhirlpool Tub Number Of Fireplaces 3

Property Features

Accessibility Features None Association Fee 1700 Association Fee Frequency Annually Association Fee Includes Reserve FundSwimTennis Association YN Yes Common Walls No Common Walls Community Features ClubhouseFishingHomeowners AssocLakeNear ShoppingParkPlaygroundPoolStreet LightsSwim TeamTennis Court(s) Electric 110 Volts Green Energy Efficient None Green Energy Generation None Hoa Rent Restrictions No Home Warranty No Initiation Fee 2295 Land Lease YN No Lot Size Dimensions x Master Association Fee 0 Other Equipment DehumidifierHome TheaterIrrigation Equipment Property Attached YN No Property Condition Resale Proposed Financing CashConventionalVA Loan School Bus Route Elementary Yes School Bus Route High Yes School Bus Route Middle Yes Security Features Carbon Monoxide Detector(s)Security System OwnedSmoke Detector(s) Sewer Public Sewer Spa Features None Special Circumstances None Tax Year 2025 Taxes 13193 Type Single Family Residence Utilities Cable AvailableElectricity AvailableNatural Gas AvailablePhone AvailableSewer AvailableUnderground UtilitiesWater Available Water Source Public

Listing provided courtesy of Coldwell Banker Realty: 770-429-0600.


First MLS logo Listings identified with the FMLS IDX logo come from FMLS, are held by brokerage firms other than the owner of this website and the listing brokerage is identified in any listing details. Information is deemed reliable but is not guaranteed. If you believe any FMLS listing contains material that infringes your copyrighted work, please click here to review our DMCA policy and learn how to submit a takedown request. © 2026 First Multiple Listing Service, Inc. Data last updated 2026-10-08T21:04:36.67. For issues regarding this website, please contact BoomTown.
 
https://bt-photos.global.ssl.fastly.net/fmls/orig_boomver_1_7847308-2.jpg https://bt-photos.global.ssl.fastly.net/fmls/orig_boomver_1_7847308-2.jpg https://bt-photos.global.ssl.fastly.net/fmls/orig_boomver_1_7847308-2.jpg
Logo
515 Life Real Estate Company
1651 Lumber Company Road
Talking Rock GA, 30175