






Description
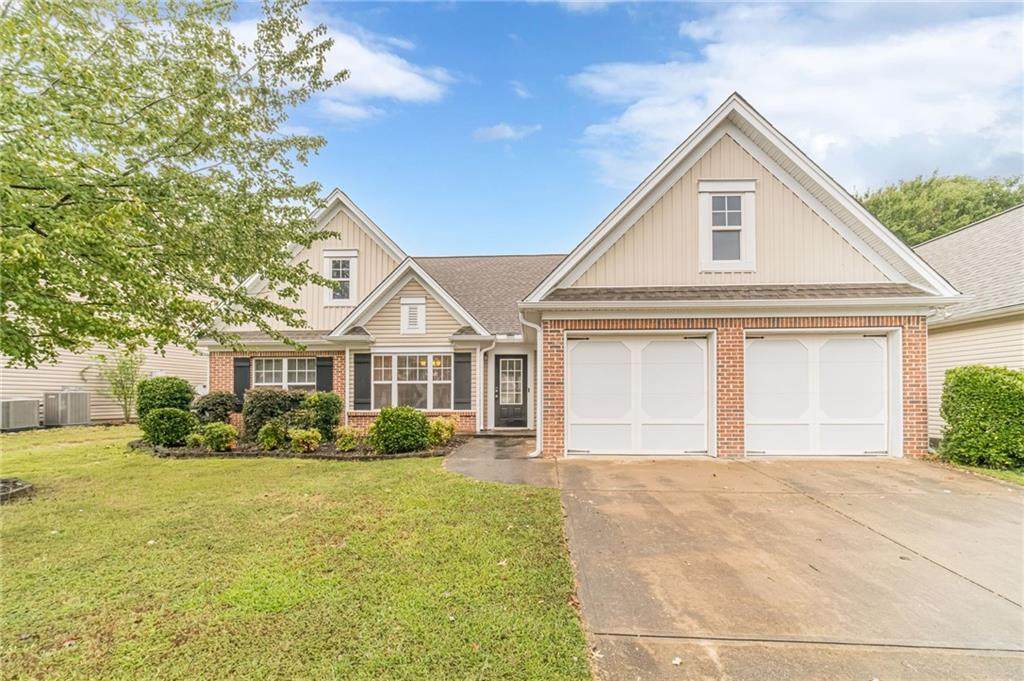
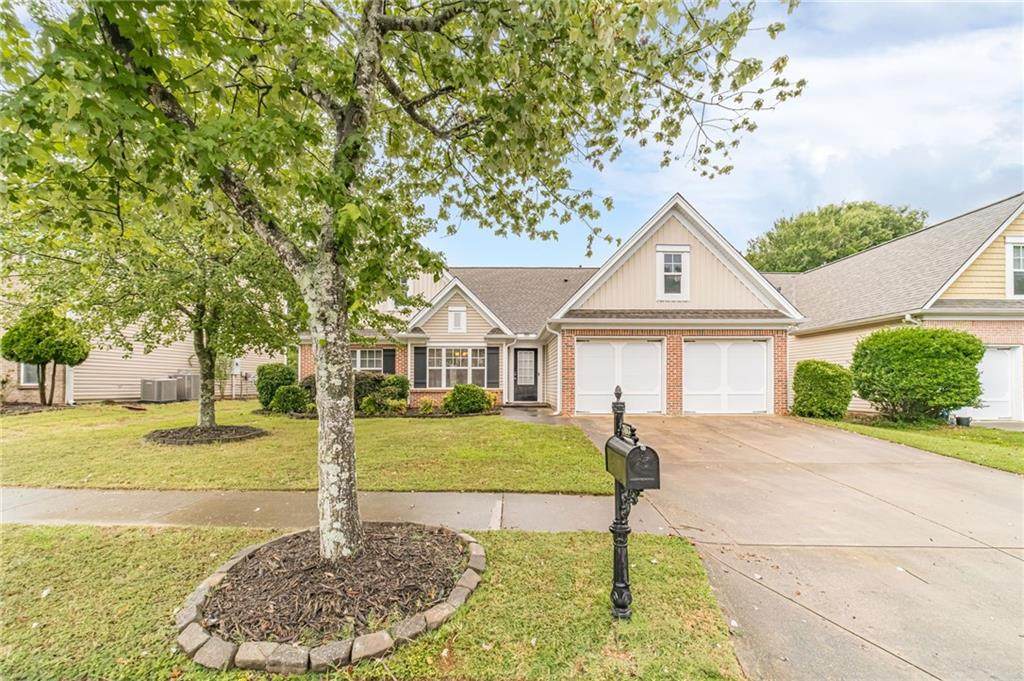
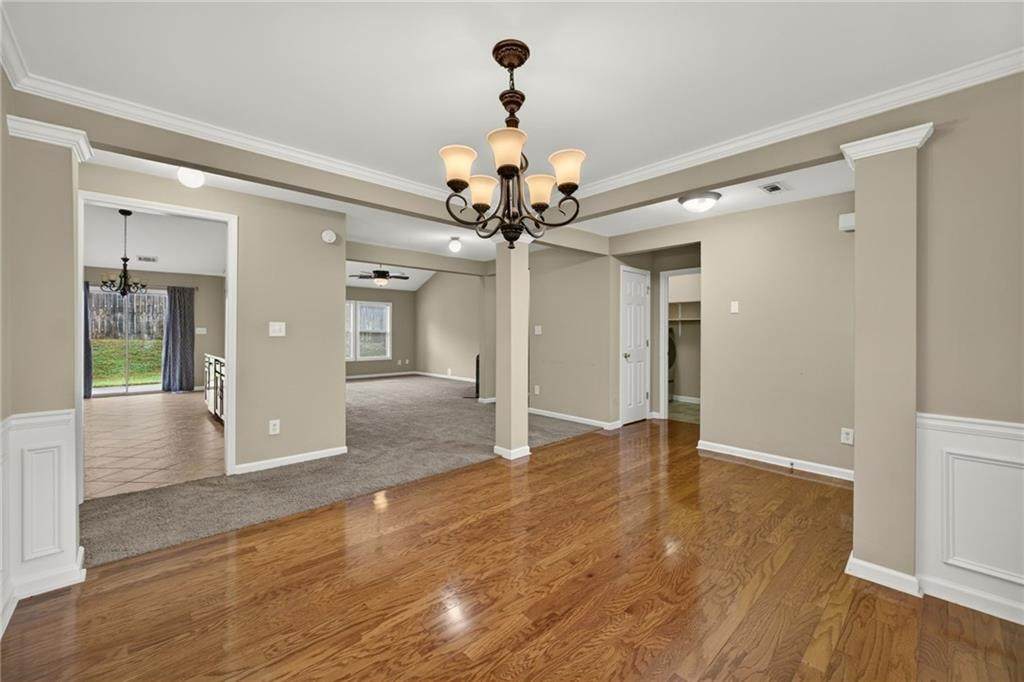
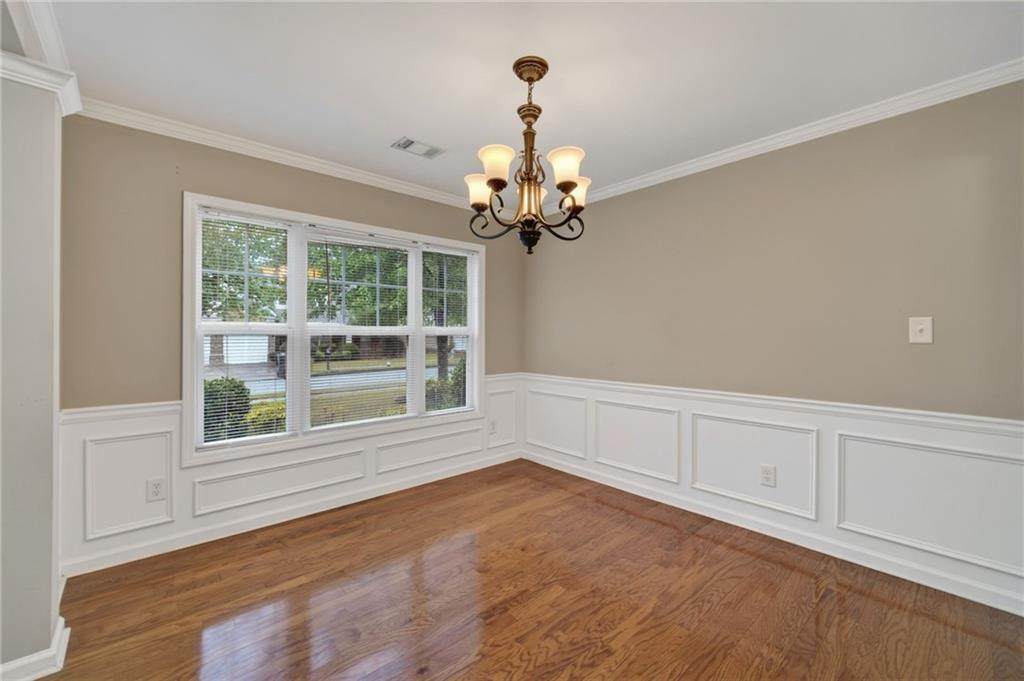
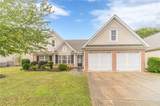
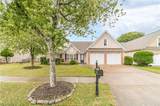
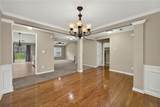
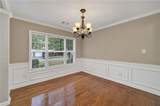
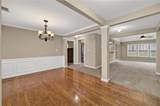
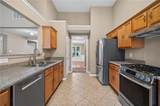
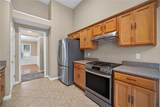
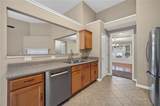
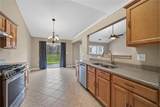
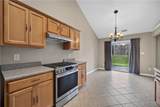
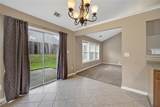
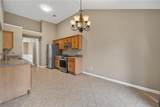
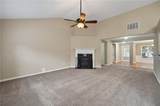
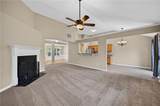
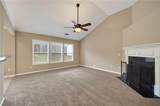
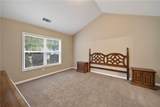
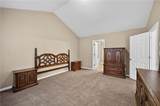
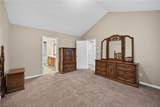
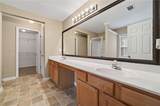
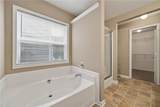
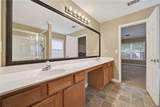
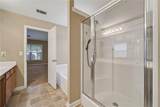
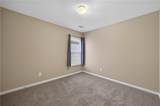
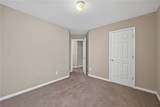
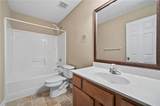
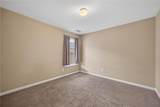
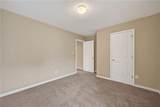
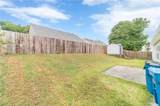
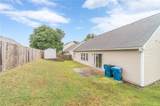
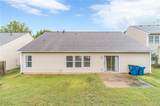
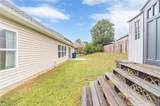
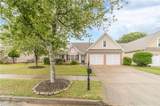
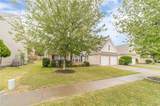
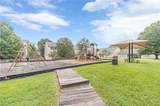
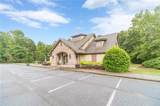
Welcome home to a beautifully maintained ranch nestled in highly sought-after Buford-offered at an affordable price under $400,000! Step inside to a warm, inviting foyer that leads to a flexible formal dining room, perfect for festive gatherings or creating your own cozy home office or library. The open-concept kitchen seamlessly flows into a spacious family room with a welcoming gas fireplace, setting the stage for holiday celebrations, cherished moments, and relaxed evenings with friends and family. Start your mornings in the sunlit breakfast area, sipping coffee with tranquil views of your private backyard-a peaceful setting for everyday living and special occasions alike. Bring your firepit and Adirondack chairs to enjoy star-filled evenings under the open sky, making every night feel special. The thoughtfully designed split bedroom floor plan ensures privacy for everyone, while the primary suite offers a spacious retreat with dual sinks, a soaking tub, and a walk-in shower. With appliances and HVAC just 2 years old, a water heater less than a year old, and a roof installed in 2019, you'll enjoy comfort and peace of mind. Located in the desirable Mountain View school district, your new community features fantastic amenities: a pool, tennis courts, and a playground-perfect for making memories year-round. Minutes from the Mall of Georgia and major highways, this home combines convenience, value, and the opportunity to create lasting memories-all without stretching your budget or feeling house poor. Whether you're a first-time buyer, an investor, or seeking a smart, affordable choice, this is a place you'll truly be proud to call home. Rentals ARE welcome in this community with no cap! Come find your next best investment and let the home work for you. This is an ideal investment opportunity—low maintenance, and the average rental rate in this area is $2,200 per month.
-
3BEDS
-
0.14ACRES
-
2BATHS
-
01/2 BATHS
-
1,752SQFT
-
$211$/SQFT
School Information
Description
Welcome home to a beautifully maintained ranch nestled in highly sought-after Buford-offered at an affordable price under $400,000! Step inside to a warm, inviting foyer that leads to a flexible formal dining room, perfect for festive gatherings or creating your own cozy home office or library. The open-concept kitchen seamlessly flows into a spacious family room with a welcoming gas fireplace, setting the stage for holiday celebrations, cherished moments, and relaxed evenings with friends and family. Start your mornings in the sunlit breakfast area, sipping coffee with tranquil views of your private backyard-a peaceful setting for everyday living and special occasions alike. Bring your firepit and Adirondack chairs to enjoy star-filled evenings under the open sky, making every night feel special. The thoughtfully designed split bedroom floor plan ensures privacy for everyone, while the primary suite offers a spacious retreat with dual sinks, a soaking tub, and a walk-in shower. With appliances and HVAC just 2 years old, a water heater less than a year old, and a roof installed in 2019, you'll enjoy comfort and peace of mind. Located in the desirable Mountain View school district, your new community features fantastic amenities: a pool, tennis courts, and a playground-perfect for making memories year-round. Minutes from the Mall of Georgia and major highways, this home combines convenience, value, and the opportunity to create lasting memories-all without stretching your budget or feeling house poor. Whether you're a first-time buyer, an investor, or seeking a smart, affordable choice, this is a place you'll truly be proud to call home. Rentals ARE welcome in this community with no cap! Come find your next best investment and let the home work for you. This is an ideal investment opportunity—low maintenance, and the average rental rate in this area is $2,200 per month.
 Listings identified with the FMLS IDX logo come from FMLS, are held by brokerage firms other than the owner of this website and the listing brokerage is identified in any listing details. Information is deemed reliable but is not guaranteed.
If you believe any FMLS listing contains material that infringes your copyrighted work, please click here to review our DMCA policy and learn how to submit a takedown request.
© 2026 First Multiple Listing Service, Inc. Data last updated 2026-10-10T15:04:28.143. For issues regarding this website, please contact BoomTown.