













Skip To Content

246 Eagle Rock Drive

Acworth, GA 30101
  • $579,000
  • STATUS: Active
  • ON SITE: 6 Days
  • MLS #: 7825821
New On Site 6 Days Ago
UPDATED: 33 min ago
$579,000
  • 5
    BEDS
  • 0.36
    ACRES
  • 4
    BATHS
  • 0
    1/2 BATHS
  • 3,454
    SQFT
  • $168
    $/SQFT
Type:
Single-Family Home
Built:
2016
County:

School Information

Elementary School:
Middle School:
High School:

Description

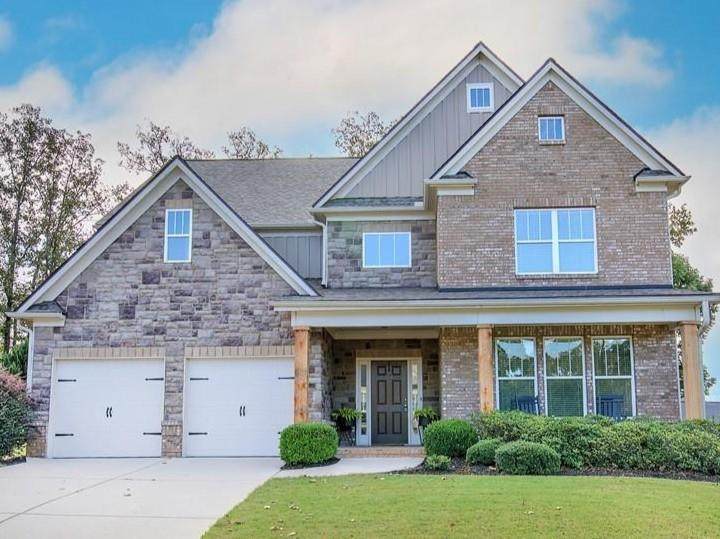
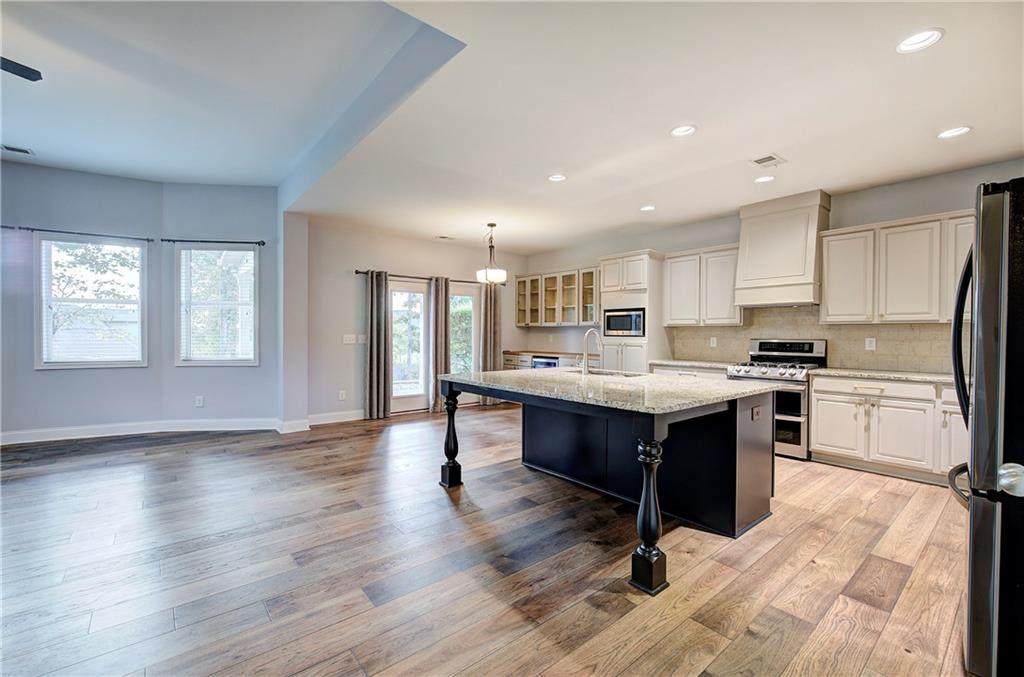
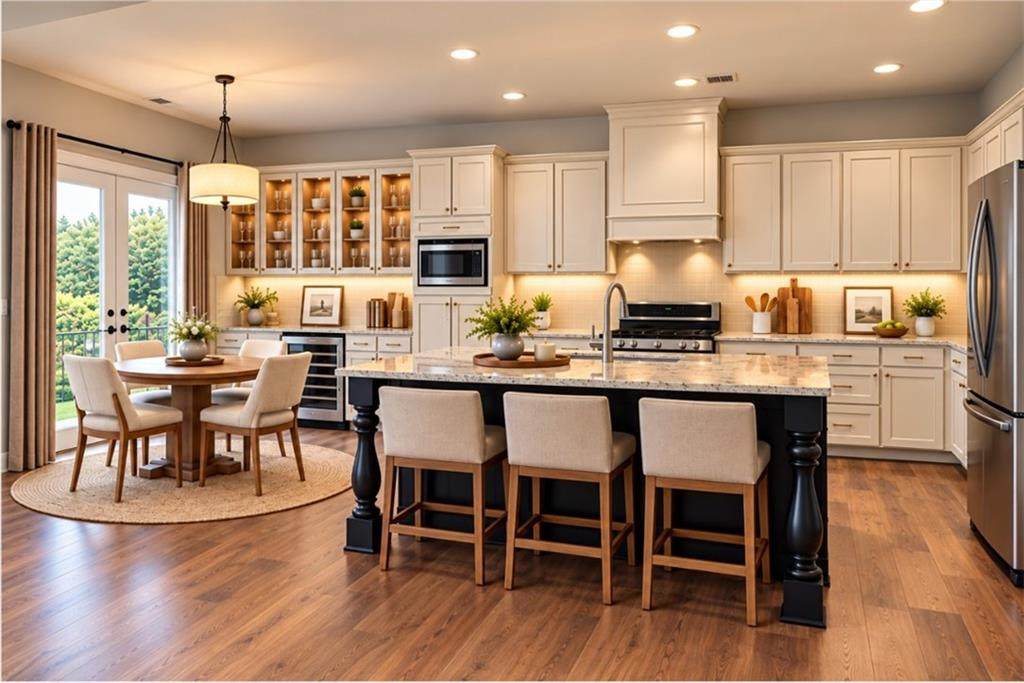
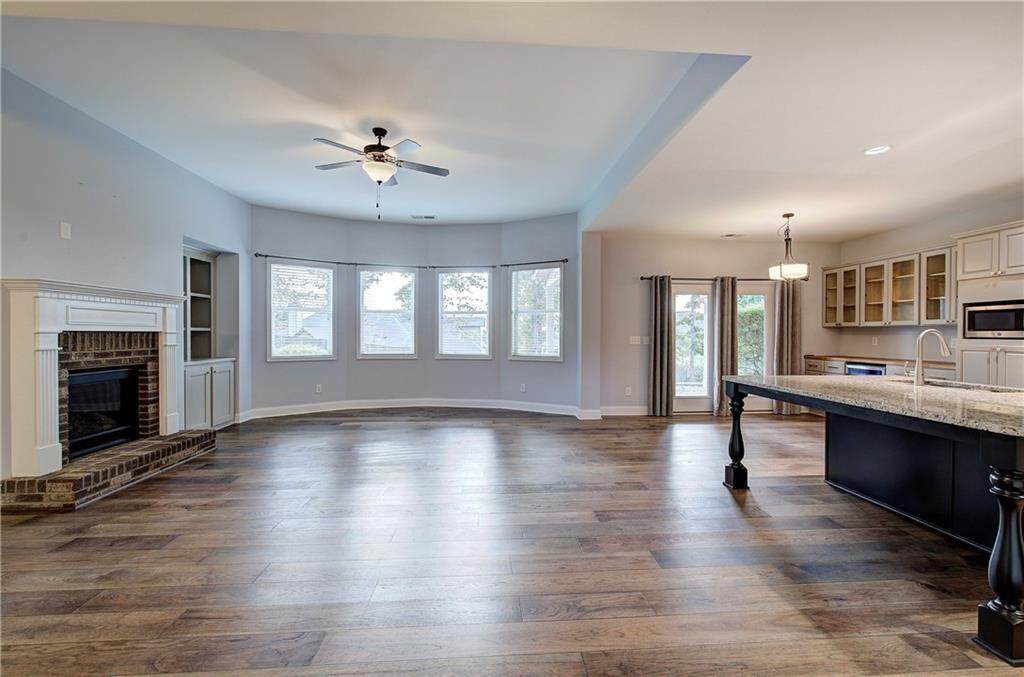
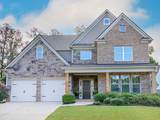
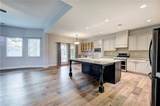
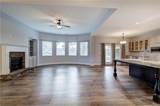
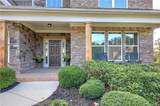
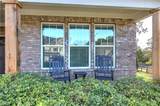
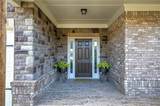
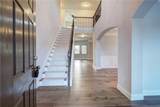
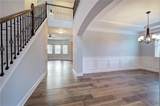
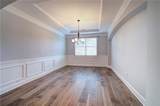
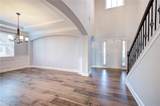
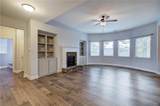
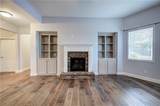
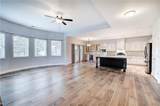
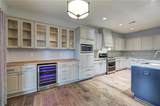
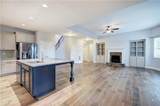
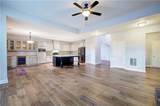
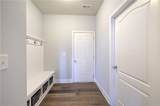
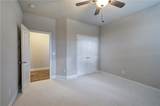
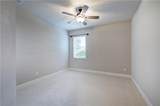
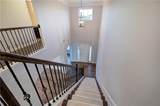
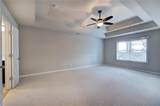
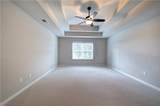
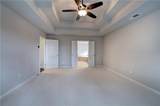
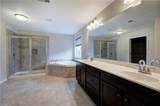
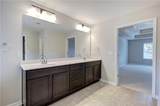
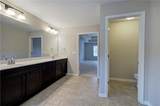
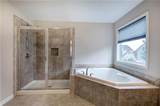
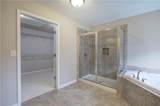
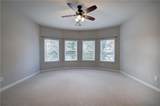
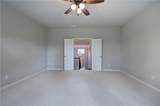
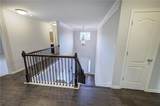
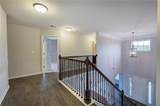
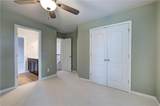
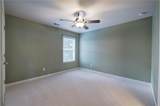
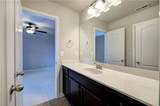
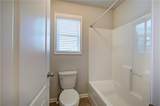
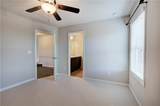
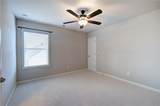
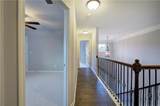
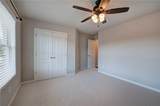
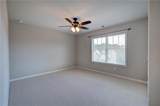
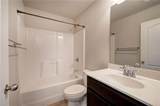
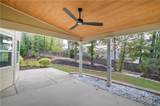
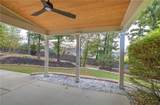
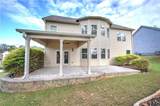
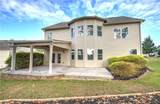
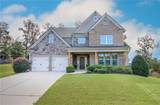
If you're looking for space, flexibility, and thoughtful updates, this home has it all! Recent improvements include a **new roof, new carpet throughout, and a beautifully updated kitchen with added dry bar and appliance garage—all completed in Aug/Sept 2026.** A charming brick front porch welcomes you into the soaring two-story foyer, flanked by a separate dining room and a flexible front room perfect for a home office, sitting room, or additional living space. The updated kitchen features a large granite island, abundant cabinetry, beverage fridge, dry bar, and appliance garage, and opens directly to the spacious living room—creating an ideal layout for everyday living and entertaining. Outside you can enjoy the vaulted covered back patio for even more living space. A main-level bedroom and full bath provide wonderful privacy for guests. Upstairs offers three additional secondary bedrooms, including one with a private full bath and two connected by a Jack-and-Jill bath. A large bonus room provides endless possibilities as a media room, playroom, home gym, or second living area. The oversized primary suite completes the upper level with a spacious ensuite featuring a separate tiled shower, soaking tub, double vanity, and large walk-in closet. Located in **The Retreat at Eagle Rock**, residents enjoy a community pool, tennis courts, and playground, with convenient access to shopping, dining, and schools. With generous living space, flexible rooms, and major updates already completed, this home is truly move-in ready.

Monthly Payment Calculator


First MLS logo Listings identified with the FMLS IDX logo come from FMLS, are held by brokerage firms other than the owner of this website and the listing brokerage is identified in any listing details. Information is deemed reliable but is not guaranteed. If you believe any FMLS listing contains material that infringes your copyrighted work, please click here to review our DMCA policy and learn how to submit a takedown request. © 2026 First Multiple Listing Service, Inc. Data last updated 2026-10-05T10:04:37.147. For issues regarding this website, please contact BoomTown.
www.515lifere.com/homes/181620948
Print Image

246 Eagle Rock Drive Acworth, GA 30101

  • Price: $579,000
  • Status: Active
  • On Site: 6 Days
  • Updated: 33 min ago
  • MLS #: 7825821
5
Beds
4
Baths
0
½ Baths
0.36
Acres
3,454
SQFT
$168
$/SQFT
2016
Built
Neighborhood:
The Retreat at Eagle Rock
County:
Paulding - Ga
Area:
Paulding - Ga
Elementary School:
Burnt Hickory
Middle School:
Sammy Mcclure Sr.
High School:
North Paulding
Property Description
If you're looking for space, flexibility, and thoughtful updates, this home has it all! Recent improvements include a **new roof, new carpet throughout, and a beautifully updated kitchen with added dry bar and appliance garage—all completed in Aug/Sept 2026.** A charming brick front porch welcomes you into the soaring two-story foyer, flanked by a separate dining room and a flexible front room perfect for a home office, sitting room, or additional living space. The updated kitchen features a large granite island, abundant cabinetry, beverage fridge, dry bar, and appliance garage, and opens directly to the spacious living room—creating an ideal layout for everyday living and entertaining. Outside you can enjoy the vaulted covered back patio for even more living space. A main-level bedroom and full bath provide wonderful privacy for guests. Upstairs offers three additional secondary bedrooms, including one with a private full bath and two connected by a Jack-and-Jill bath. A large bonus room provides endless possibilities as a media room, playroom, home gym, or second living area. The oversized primary suite completes the upper level with a spacious ensuite featuring a separate tiled shower, soaking tub, double vanity, and large walk-in closet. Located in **The Retreat at Eagle Rock**, residents enjoy a community pool, tennis courts, and playground, with convenient access to shopping, dining, and schools. With generous living space, flexible rooms, and major updates already completed, this home is truly move-in ready.
Exterior Features

Architectural Style Traditional Construction Materials Brick FrontHardiPlank Type Dock None Exterior Features Private EntranceRain Gutters Fencing Back Yard Foundation Slab Horse Amenities None Lot Features Back YardFront YardLandscapedSprinklers In FrontSprinklers In Rear Other Structures None Parking Features AttachedGarageGarage Door OpenerGarage Faces FrontKitchen Level Patio And Porch Features CoveredFront PorchPatioRear Porch Pool Features None Pool Private YN No Road Surface Paved Road Type Other Roof Type Composition Stories Two View Neighborhood Waterfront Features None Window Features Insulated Windows

Interior Features

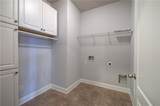
Additional Rooms Bonus RoomOffice Appliances DishwasherDisposalGas OvenGas RangeGas Water HeaterMicrowaveRange HoodRefrigeratorSelf Cleaning Oven Basement None Bedroom Features Oversized Master Cooling Ceiling Fan(s)Central Air Dining Room Features Seats 12+Separate Dining Room Fireplace Features BrickFactory BuiltFamily RoomGas LogGas StarterRaised Hearth Flooring CarpetHardwoodLuxury VinylTile Heating CentralForced Air Interior Features BookcasesCrown MoldingDisappearing Attic StairsDouble VanityDry BarEntrance Foyer 2 StoryTray Ceiling(s)Walk-In Closet(s) Kitchen Features Cabinets OtherKitchen IslandPantryStone CountersView to Family Room Laundry Features Electric Dryer HookupLaundry RoomMain Level Main Bedrooms 1 Main Full Baths 1 Master Bathroom Features BidetDouble VanitySeparate Tub/ShowerWhirlpool Tub Number Of Fireplaces 1

Property Features

Accessibility Features None Association Fee 800 Association Fee Frequency Annually Association Fee Includes Reserve FundSwimTennis Association YN Yes Common Walls No Common Walls Community Features Homeowners AssocNear SchoolsNear ShoppingPickleballPlaygroundPoolSidewalksTennis Court(s) Electric 110 Volts Green Energy Efficient None Green Energy Generation None Hoa Rent Restrictions Yes Home Warranty No Land Lease YN No Lot Size Dimensions x Master Association Fee 0 Other Equipment Irrigation Equipment Property Attached YN No Property Condition Resale School Bus Route Elementary Yes School Bus Route High Yes School Bus Route Middle Yes Security Features Smoke Detector(s) Sewer Public Sewer Spa Features None Special Circumstances Owner/Agent Tax Year 2025 Taxes 1440 Type Single Family Residence Utilities Cable AvailableElectricity AvailableNatural Gas AvailablePhone AvailableSewer AvailableUnderground UtilitiesWater Available Water Source Public

Listing provided courtesy of Fathom Realty GA, LLC: 888-455-6040.


First MLS logo Listings identified with the FMLS IDX logo come from FMLS, are held by brokerage firms other than the owner of this website and the listing brokerage is identified in any listing details. Information is deemed reliable but is not guaranteed. If you believe any FMLS listing contains material that infringes your copyrighted work, please click here to review our DMCA policy and learn how to submit a takedown request. © 2026 First Multiple Listing Service, Inc. Data last updated 2026-10-05T10:04:37.147. For issues regarding this website, please contact BoomTown.
 
https://bt-photos.global.ssl.fastly.net/fmls/orig_boomver_1_7825821-2.jpg https://bt-photos.global.ssl.fastly.net/fmls/orig_boomver_1_7825821-2.jpg https://bt-photos.global.ssl.fastly.net/fmls/orig_boomver_1_7825821-2.jpg
Logo
515 Life Real Estate Company
1651 Lumber Company Road
Talking Rock GA, 30175