





Description
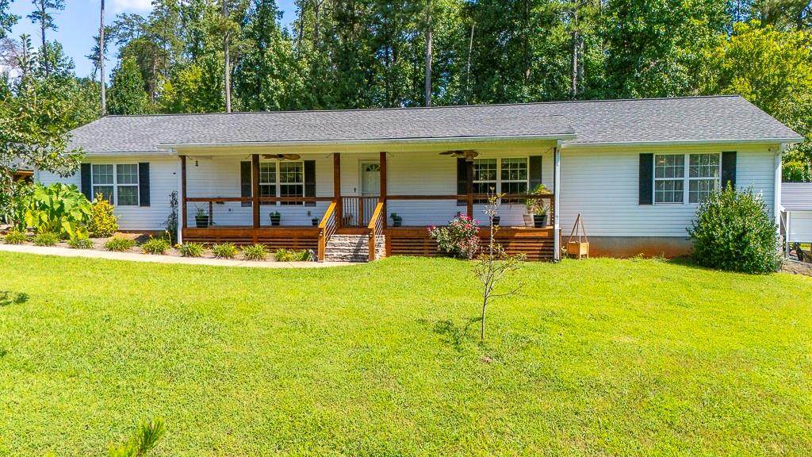
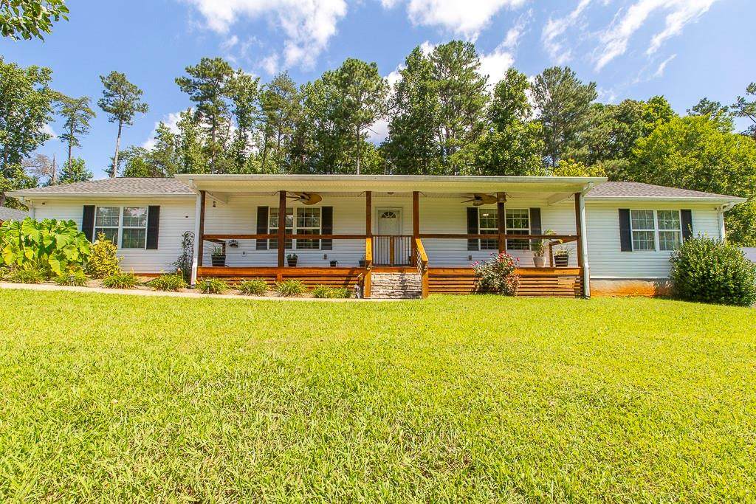
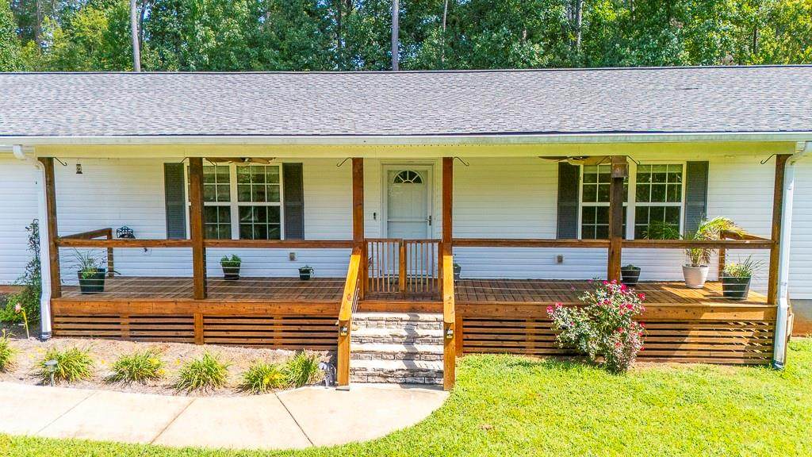
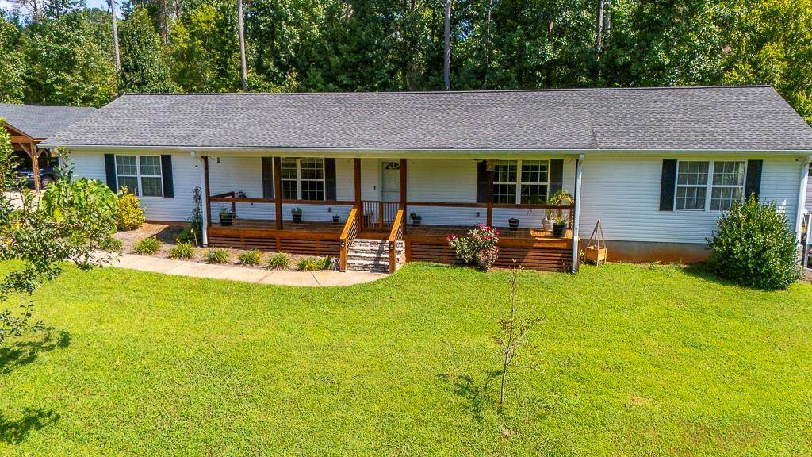
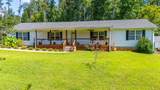
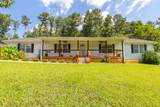
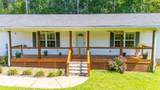
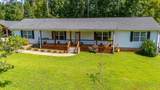
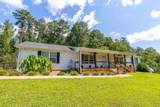
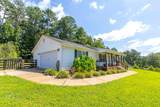
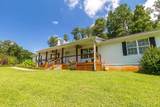
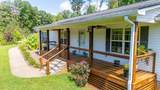
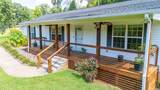
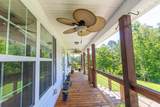
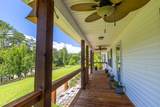
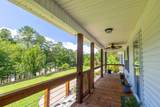
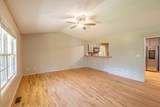
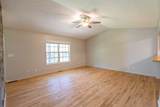
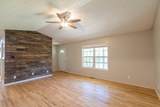
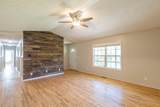
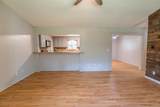
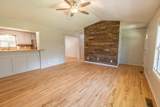
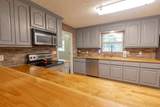
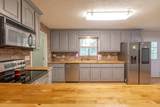
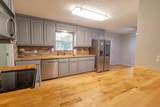
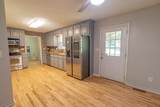
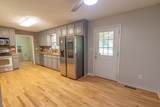
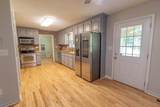
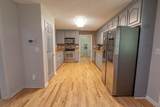
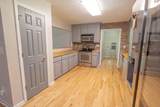
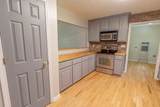
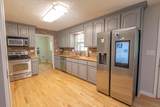
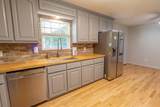
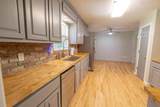
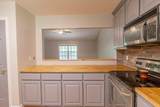
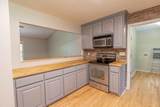
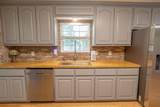
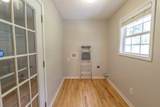
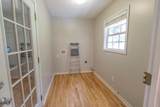
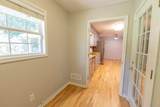
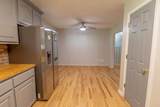
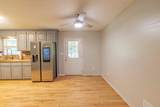
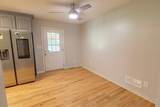
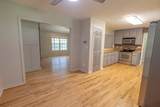
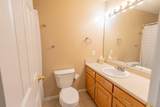
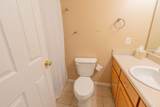
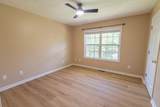
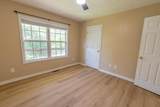
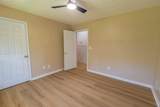
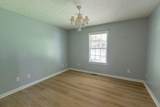
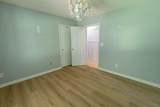
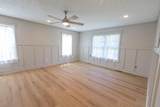
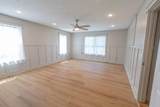
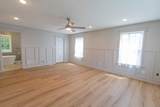
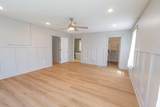
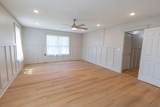
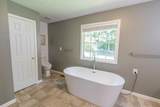
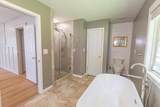
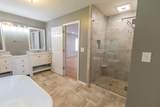
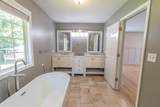
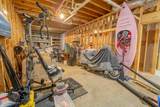
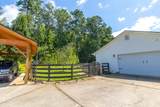
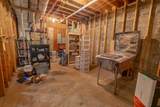
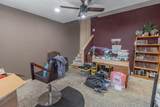
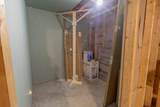
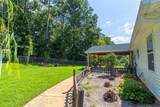
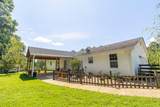
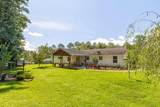
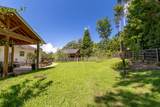
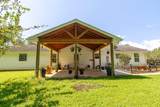
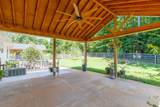
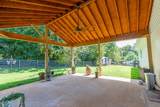
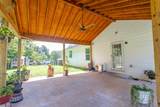
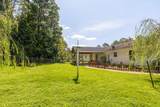
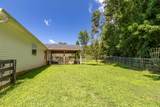
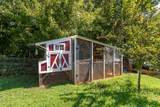
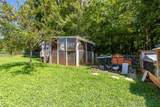
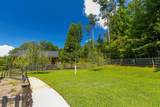
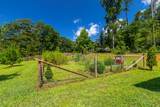
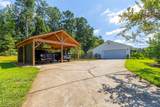
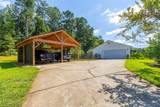
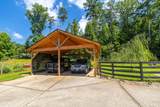
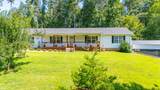
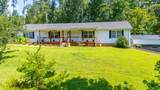
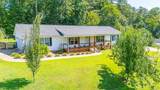
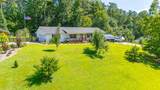
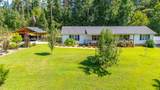
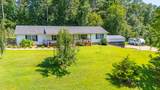
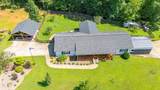
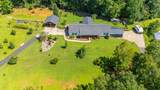
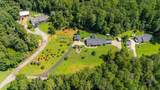
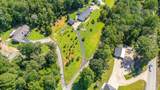
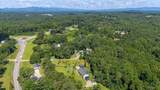
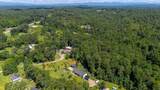
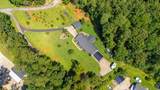
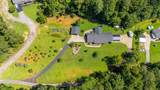
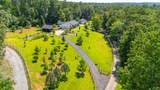
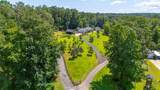
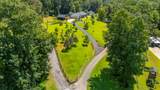
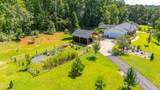
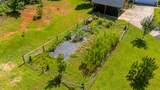
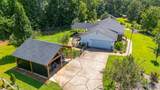
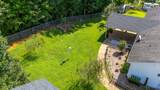
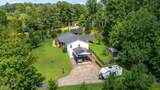
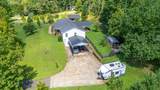
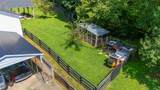
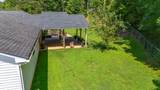
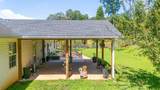
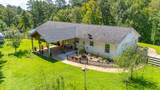
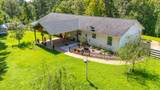
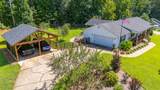
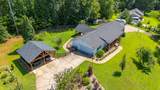
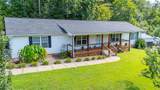
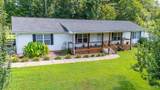
Charming Updated Ranch Home on 1.9 Acres. Welcome to your own peaceful country retreat! Nestled on 1.9 beautiful acres, this updated ranch home offers a tranquil setting while providing convenient access to GA 400, downtown Dawsonville, shopping, restaurants, parks, and more. The home features a full unfinished basement and numerous thoughtful updates throughout, including a private home security system with cameras, and a freshly painted kitchen with butcher-block countertops, recently refinished hardwood floors, new interior trim, and fresh paint. The spacious primary suite showcases beautiful hardwood flooring, while updated primary bath offers freestanding soaking tub and dual vanities topped with elegant marble. The two secondary bedrooms have also been refreshed with new flooring and lighting, creating comfortable and inviting spaces for family or guests. Step outside and enjoy the recently stained front porch, perfect for relaxing and taking in the peaceful surroundings. The property also features a new wooden fence, garden area, chicken coops, and a newly renovated back patio-ideal for outdoor entertaining and enjoying the spacious acreage. The property also offers a two-car garage with main-level entry, a newly built cedar carport for additional vehicles, and a recreational metal carport located near the basement exterior entrance, complete with its own driveway access. The fully fenced backyard provides plenty of room for pets to roam and enjoying the outdoors. With its combination of updated interior spaces, generous acreage, multiple parking options, and a peaceful country setting close to modern conveniences, the property offers the best of both worlds-privacy and tranquility without sacrificing location. Don't Miss out on the home of your dreams! Come see what you didn't know you were missing. Come make this your Home....
-
3BEDS
-
1.97ACRES
-
2BATHS
-
01/2 BATHS
-
1,684SQFT
-
$282$/SQFT
School Information
Description
Charming Updated Ranch Home on 1.9 Acres. Welcome to your own peaceful country retreat! Nestled on 1.9 beautiful acres, this updated ranch home offers a tranquil setting while providing convenient access to GA 400, downtown Dawsonville, shopping, restaurants, parks, and more. The home features a full unfinished basement and numerous thoughtful updates throughout, including a private home security system with cameras, and a freshly painted kitchen with butcher-block countertops, recently refinished hardwood floors, new interior trim, and fresh paint. The spacious primary suite showcases beautiful hardwood flooring, while updated primary bath offers freestanding soaking tub and dual vanities topped with elegant marble. The two secondary bedrooms have also been refreshed with new flooring and lighting, creating comfortable and inviting spaces for family or guests. Step outside and enjoy the recently stained front porch, perfect for relaxing and taking in the peaceful surroundings. The property also features a new wooden fence, garden area, chicken coops, and a newly renovated back patio-ideal for outdoor entertaining and enjoying the spacious acreage. The property also offers a two-car garage with main-level entry, a newly built cedar carport for additional vehicles, and a recreational metal carport located near the basement exterior entrance, complete with its own driveway access. The fully fenced backyard provides plenty of room for pets to roam and enjoying the outdoors. With its combination of updated interior spaces, generous acreage, multiple parking options, and a peaceful country setting close to modern conveniences, the property offers the best of both worlds-privacy and tranquility without sacrificing location. Don't Miss out on the home of your dreams! Come see what you didn't know you were missing. Come make this your Home....
 Listings identified with the FMLS IDX logo come from FMLS, are held by brokerage firms other than the owner of this website and the listing brokerage is identified in any listing details. Information is deemed reliable but is not guaranteed.
If you believe any FMLS listing contains material that infringes your copyrighted work, please click here to review our DMCA policy and learn how to submit a takedown request.
© 2026 First Multiple Listing Service, Inc. Data last updated 2026-10-08T20:04:49.573. For issues regarding this website, please contact BoomTown.