Skip To Content

245 Red Oak Road

Summerville, GA 30747
  • $349,900
  • STATUS: Active
  • ON SITE: 9 Days
  • MLS #: 7846817
UPDATED: 45 min ago
$349,900
  • 3
    BEDS
  • 2.2
    ACRES
  • 2
    BATHS
  • 0
    1/2 BATHS
  • 1,653
    SQFT
  • $212
    $/SQFT
Neighborhood:
Type:
Single-Family Home
Built:
1970
County:

School Information

Elementary School:
Middle School:
High School:

Description

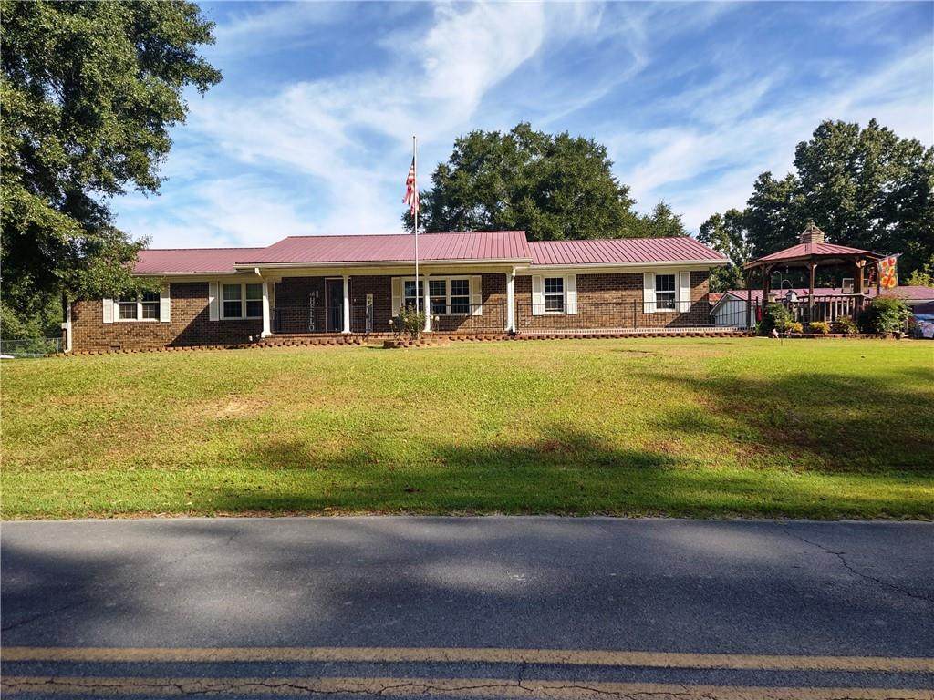
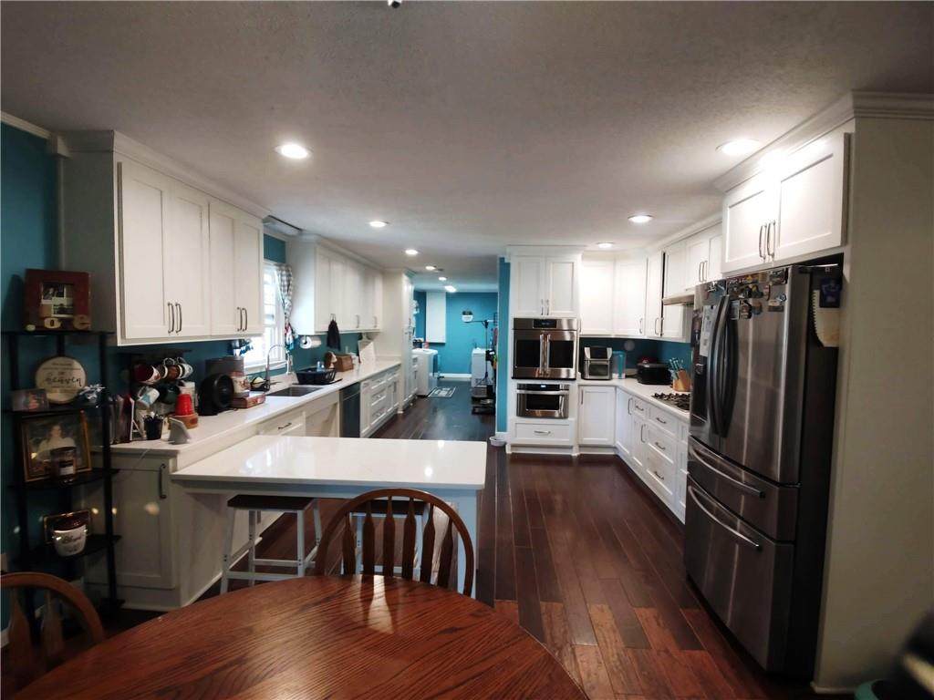
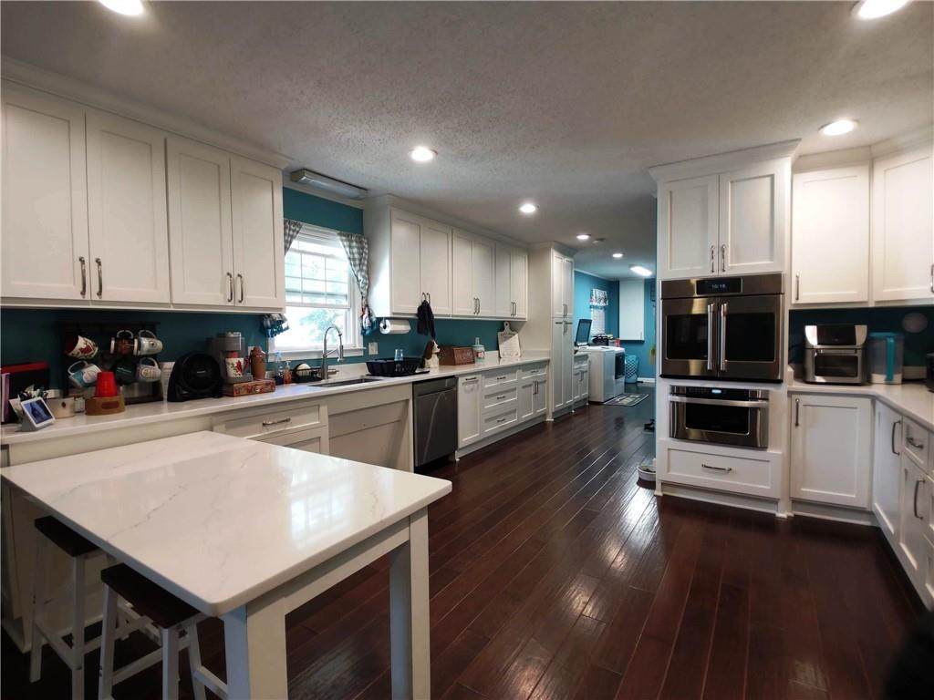
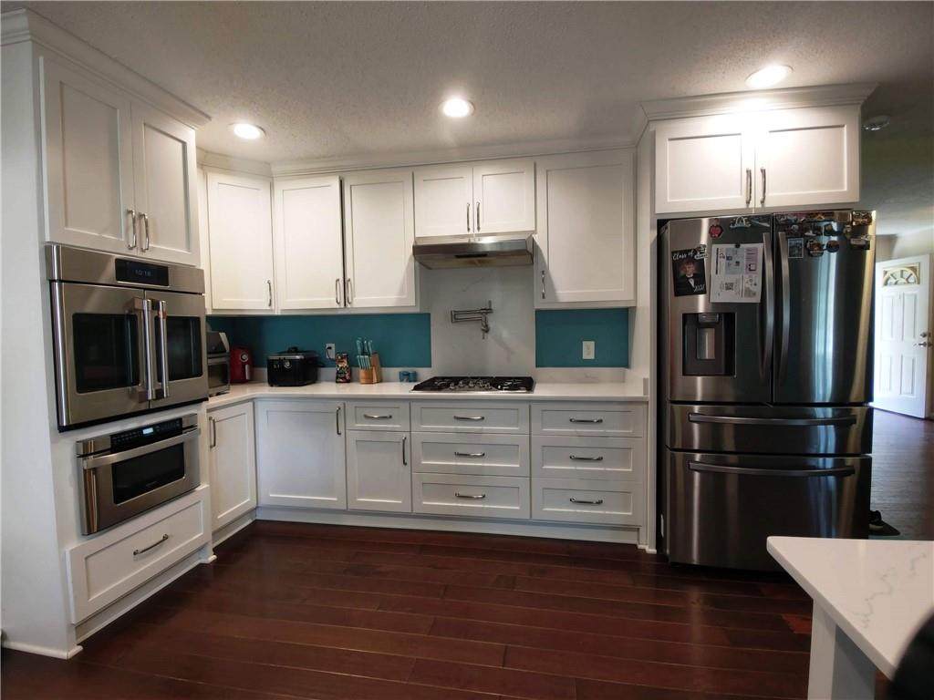
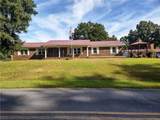
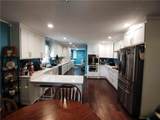
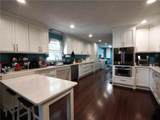
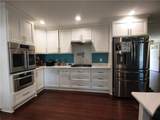
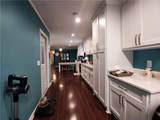
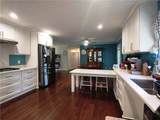
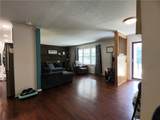
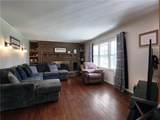
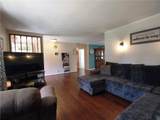
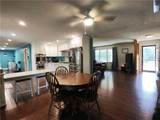
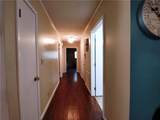
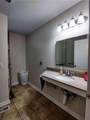
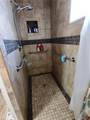
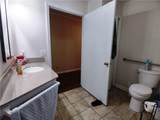
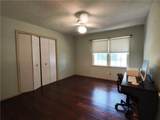
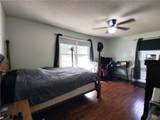
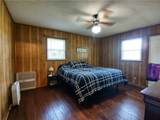
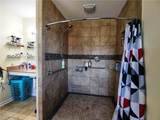
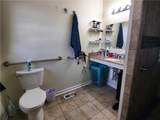
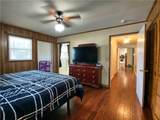
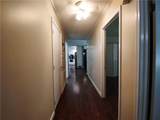
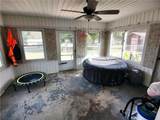
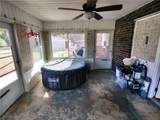
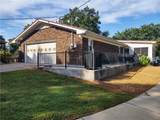
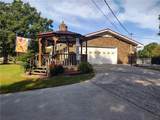
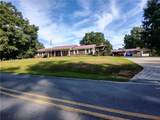
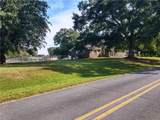
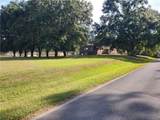
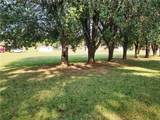
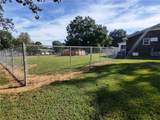
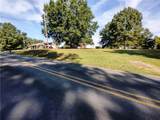
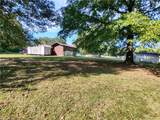
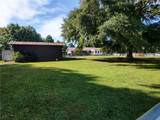
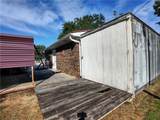
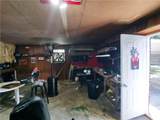
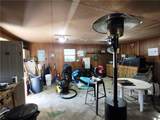
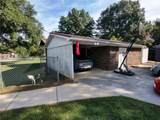
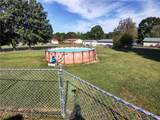
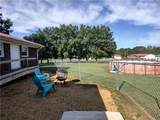
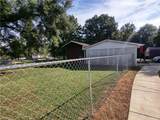
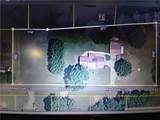
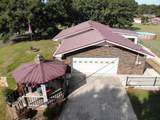
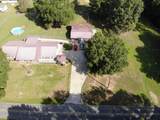
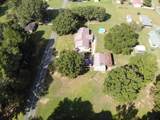
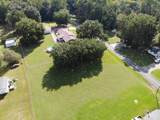
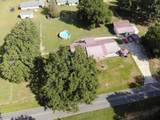
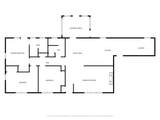
Only 2nd owner of this home since new in 1970. Major upgrades in recent years including the unbelievable kitchen with solid surface counters, new cabinets, stainless appliances, gas cooktop with pot filler and the fridge stays. All of the home had new hardwood floors and new double pane windows installed. Both bathrooms have updated large walk in tile showers. The roof is approximately 12 years old. There was an on demand water heater installed about 7 years ago. The HVAC system is approximately 6 years old. Sun room on the back of the home which leads out to a large fenced back yard with an above ground pool. This home has 2.14 +/- acres all cleared with awesome hardwood shade trees remaining. You will also find a nice gazebo to relax in. Storage galore with the many out buildings. The workshop is 23x24, there's a large metal building behind the shop that is 36x14 plus an 8x24 storage building. Plenty of parking with a 2 car garage and 2 carports. This place has so much to offer!!!!

Monthly Payment Calculator


First MLS logo Listings identified with the FMLS IDX logo come from FMLS, are held by brokerage firms other than the owner of this website and the listing brokerage is identified in any listing details. Information is deemed reliable but is not guaranteed. If you believe any FMLS listing contains material that infringes your copyrighted work, please click here to review our DMCA policy and learn how to submit a takedown request. © 2026 First Multiple Listing Service, Inc. Data last updated 2026-10-10T15:04:28.143. For issues regarding this website, please contact BoomTown.
www.515lifere.com/homes/181678038
Print Image

245 Red Oak Road Summerville, GA 30747

  • Price: $349,900
  • Status: Active
  • On Site: 9 Days
  • Updated: 45 min ago
  • MLS #: 7846817
3
Beds
2
Baths
0
½ Baths
2.2
Acres
1,653
SQFT
$212
$/SQFT
1970
Built
Neighborhood:
Knollwood
County:
Chattooga - Ga
Area:
Chattooga - Ga
Elementary School:
Leroy Massey
Middle School:
Summerville
High School:
Chattooga
Property Description
Only 2nd owner of this home since new in 1970. Major upgrades in recent years including the unbelievable kitchen with solid surface counters, new cabinets, stainless appliances, gas cooktop with pot filler and the fridge stays. All of the home had new hardwood floors and new double pane windows installed. Both bathrooms have updated large walk in tile showers. The roof is approximately 12 years old. There was an on demand water heater installed about 7 years ago. The HVAC system is approximately 6 years old. Sun room on the back of the home which leads out to a large fenced back yard with an above ground pool. This home has 2.14 +/- acres all cleared with awesome hardwood shade trees remaining. You will also find a nice gazebo to relax in. Storage galore with the many out buildings. The workshop is 23x24, there's a large metal building behind the shop that is 36x14 plus an 8x24 storage building. Plenty of parking with a 2 car garage and 2 carports. This place has so much to offer!!!!
Exterior Features

Architectural Style Ranch Construction Materials Brick 4 Sides Exterior Features Storage Fencing Chain Link Foundation Block Horse Amenities None Land Lot 19 Lot Features Back YardClearedLevelOpen LotRectangular Lot Other Structures GazeboOutbuildingRV/Boat StorageStorageWorkshop Parking Features AttachedCarportDetachedGarage Patio And Porch Features Front PorchPatio Pool Features Above GroundVinyl Pool Private YN No Road Surface Asphalt Road Type City Street Roof Type Metal Stories One View Neighborhood Waterfront Features None Window Features Double Pane Windows

Interior Features

Additional Rooms Great RoomSun RoomWorkshop Appliances DishwasherDouble Oven Basement Crawl Space Bedroom Features None Cooling Ceiling Fan(s)Central Air Dining Room Features None Fireplace Features Brick Flooring Ceramic TileHardwood Heating Central Interior Features Recessed Lighting Kitchen Features Breakfast BarCabinets WhiteEat-in KitchenSolid Surface Counters Laundry Features Common Area Main Bedrooms 3 Main Full Baths 2 Master Bathroom Features Shower Only Number Of Fireplaces 1

Property Features

Accessibility Features Accessible Approach with RampAccessible Bedroom Association YN No Common Walls No Common Walls Community Features Near SchoolsPark Electric 110 Volts220 Volts Green Energy Efficient None Green Energy Generation None Hoa Rent Restrictions No Home Warranty No Land Lease YN No Lot Size Dimensions 200 x 369 Number Of Carport Spaces 2 Other Equipment None Property Attached YN No Property Condition Resale Security Features None Sewer Septic Tank Spa Features None Special Circumstances None Tax Year 2025 Taxes 2347 Type Single Family Residence Utilities Electricity AvailableNatural Gas Available Water Source Public

Listing provided courtesy of Ayers Realty, LLC.: 706-232-1112.


First MLS logo Listings identified with the FMLS IDX logo come from FMLS, are held by brokerage firms other than the owner of this website and the listing brokerage is identified in any listing details. Information is deemed reliable but is not guaranteed. If you believe any FMLS listing contains material that infringes your copyrighted work, please click here to review our DMCA policy and learn how to submit a takedown request. © 2026 First Multiple Listing Service, Inc. Data last updated 2026-10-10T15:04:28.143. For issues regarding this website, please contact BoomTown.
 
https://bt-photos.global.ssl.fastly.net/fmls/orig_boomver_1_7846817-2.jpg https://bt-photos.global.ssl.fastly.net/fmls/orig_boomver_1_7846817-2.jpg https://bt-photos.global.ssl.fastly.net/fmls/orig_boomver_1_7846817-2.jpg
Logo
515 Life Real Estate Company
1651 Lumber Company Road
Talking Rock GA, 30175