Skip To Content

2443 Claude Street NW

Atlanta, GA 30318
  • $499,999
  • STATUS: Active
  • ON SITE: 10 Days
  • MLS #: 7846140
UPDATED: 47 min ago
$499,999
  • 3
    BEDS
  • 0.31
    ACRES
  • 2
    BATHS
  • 1
    1/2 BATHS
  • 1,892
    SQFT
  • $264
    $/SQFT
Neighborhood:
N/A
Type:
Single-Family Home
Built:
2006
County:
Area:

School Information

Elementary School:
Middle School:
High School:

Description

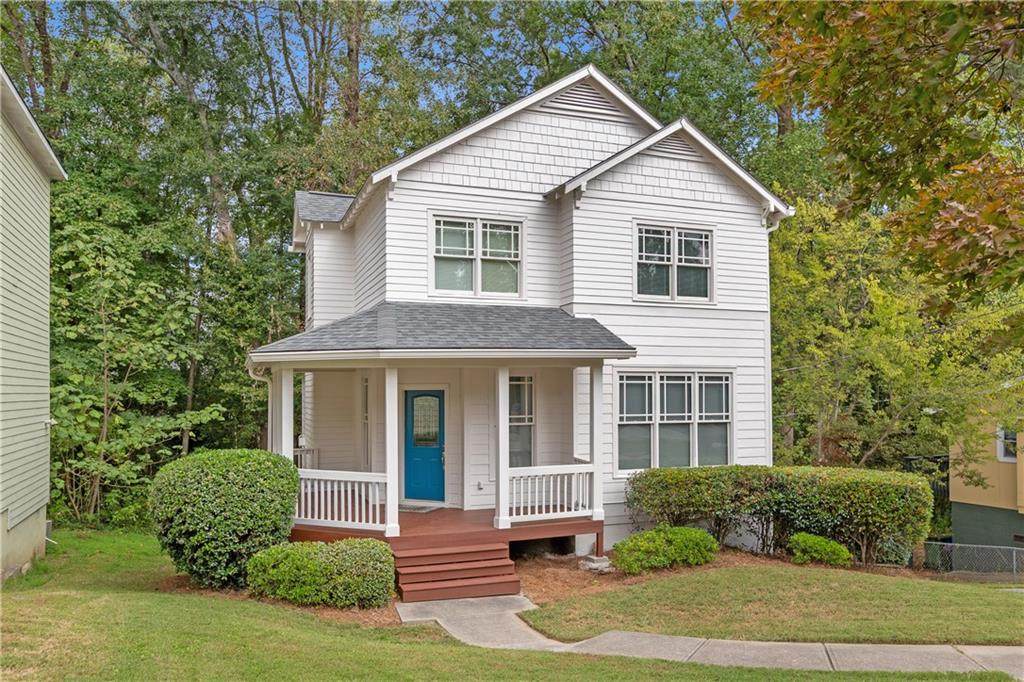
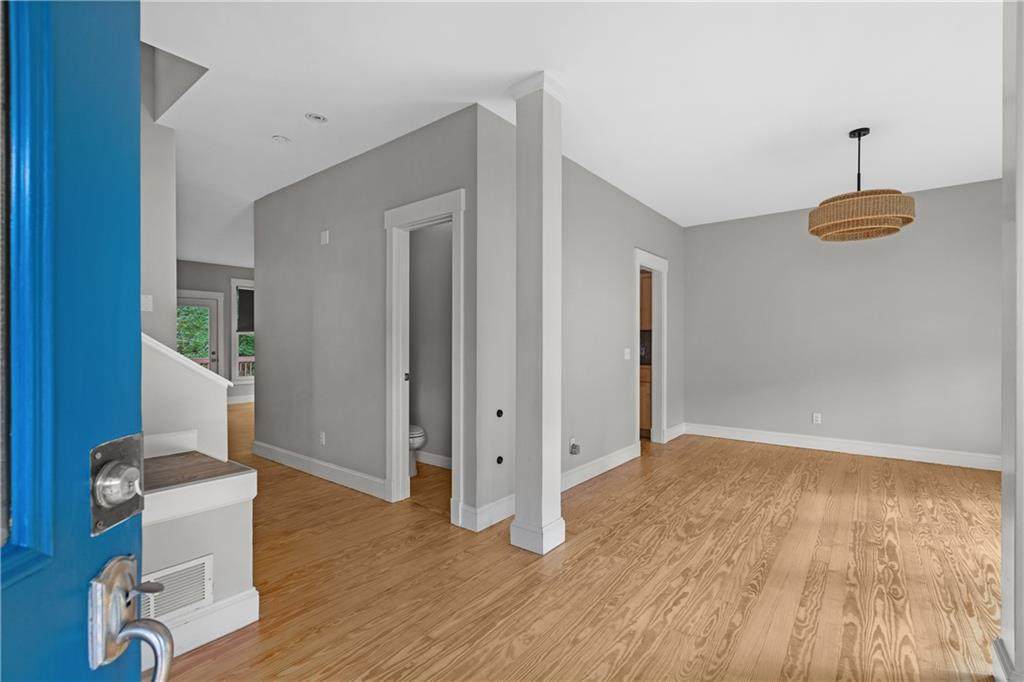
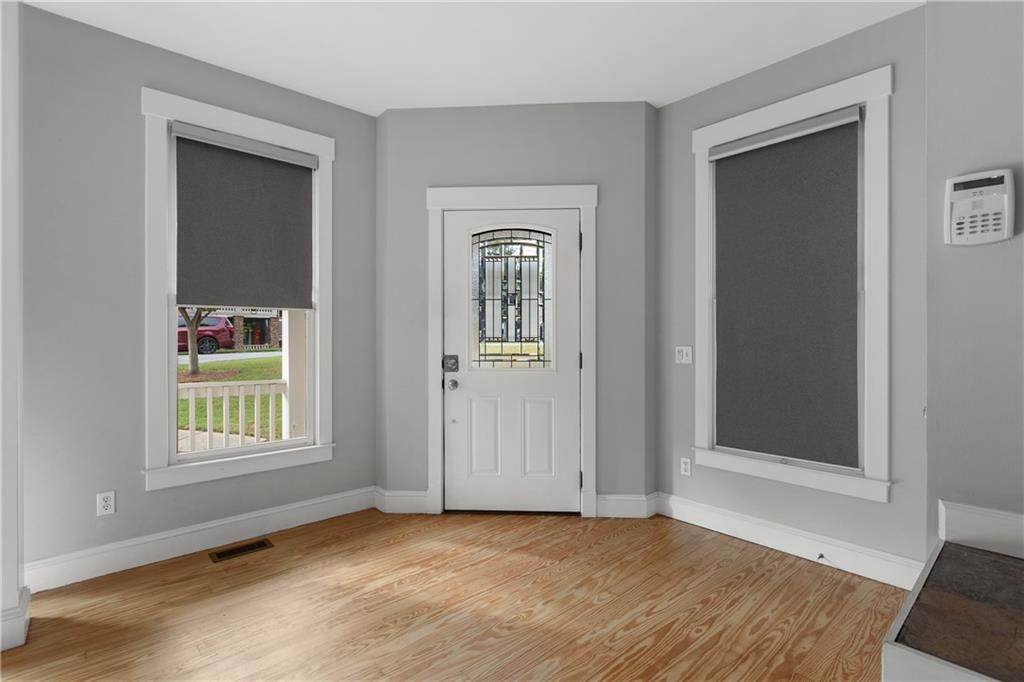
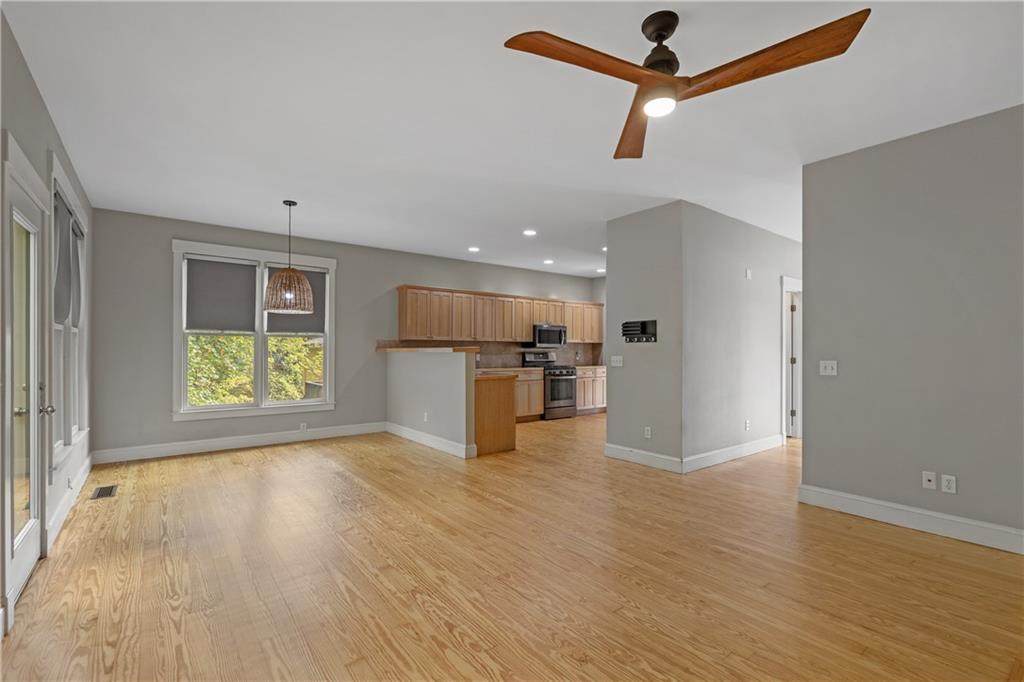
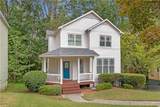
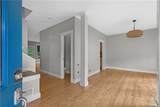
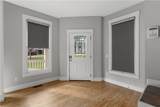
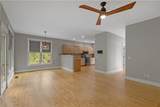
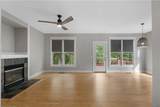
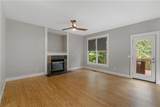
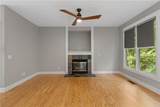
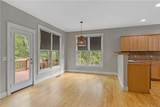
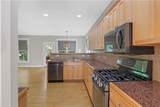
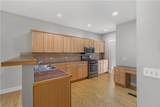
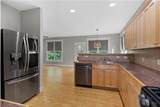
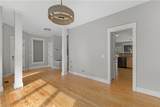
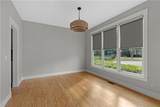
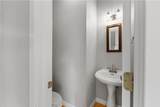
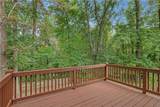
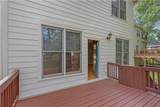
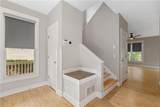
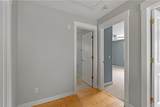
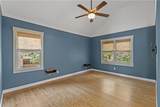
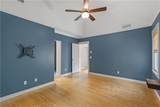
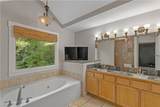
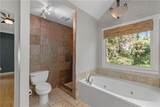
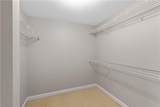
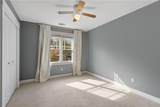
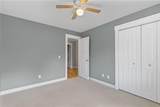
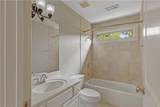
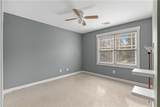
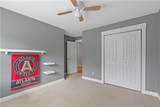
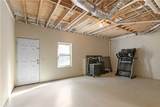
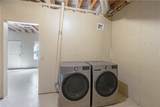
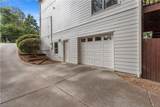
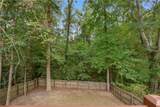
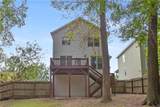
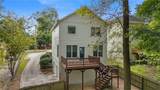
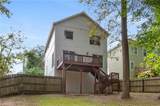
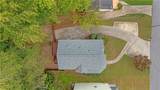
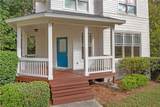
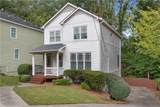
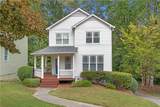
Welcome to this inviting Riverside Neighborhood on Atlanta's Upper Westside. Offering a warm combination of classic charm, comfortable living spaces, and a peaceful wooded setting. From the moment you arrive, the welcoming front porch and attractive curb appeal create a wonderful first impression. Inside, the home features beautiful Re-Finished hardwood flooring throughout Main Floor and Primary Suite. Abundant natural light, and a spacious open-concept feel. The updated kitchen w/ tons of Cabinet Space, granite countertops & stainless-steel appliances. Spacious Living/Family Room Perfect for Entertaining, overlooking Palatial Private Fenced backyard and back Deck. Upstairs Features Primary Suite w/ Updated Bathroom consisting of Double Vanity, Separate Tub/Shower & Large Walk-In Closet w/ Ample Shelving. 2 Generous Size Bedrooms w/ updated Shared Bath. Terrace Level Features Laundry Room and Unfinished Bonus Room(Heated and Cooled) and access to 1 Car Garage. HVAC Replaced 2026 and 30 Year Roof Replaced 6 years ago. Conveniently located near The Works, Topgolf Atlanta, Westside Provisions District, and a variety of popular dining and shopping options, the home combines comfort, location, and style. Minutes to Midtown & Easy Access to HWYS.

Monthly Payment Calculator


First MLS logo Listings identified with the FMLS IDX logo come from FMLS, are held by brokerage firms other than the owner of this website and the listing brokerage is identified in any listing details. Information is deemed reliable but is not guaranteed. If you believe any FMLS listing contains material that infringes your copyrighted work, please click here to review our DMCA policy and learn how to submit a takedown request. © 2026 First Multiple Listing Service, Inc. Data last updated 2026-10-10T16:04:28.87. For issues regarding this website, please contact BoomTown.
www.515lifere.com/homes/181638974
Print Image

2443 Claude Street NW Atlanta, GA 30318

  • Price: $499,999
  • Status: Active
  • On Site: 10 Days
  • Updated: 47 min ago
  • MLS #: 7846140
3
Beds
2
Baths
1
½ Baths
0.31
Acres
1,892
SQFT
$264
$/SQFT
2006
Built
Neighborhood:
N/A
County:
Fulton - Ga
Area:
Fulton - Ga
Elementary School:
Bolton Academy
Middle School:
Willis A. Sutton
High School:
North Atlanta
Property Description
Welcome to this inviting Riverside Neighborhood on Atlanta's Upper Westside. Offering a warm combination of classic charm, comfortable living spaces, and a peaceful wooded setting. From the moment you arrive, the welcoming front porch and attractive curb appeal create a wonderful first impression. Inside, the home features beautiful Re-Finished hardwood flooring throughout Main Floor and Primary Suite. Abundant natural light, and a spacious open-concept feel. The updated kitchen w/ tons of Cabinet Space, granite countertops & stainless-steel appliances. Spacious Living/Family Room Perfect for Entertaining, overlooking Palatial Private Fenced backyard and back Deck. Upstairs Features Primary Suite w/ Updated Bathroom consisting of Double Vanity, Separate Tub/Shower & Large Walk-In Closet w/ Ample Shelving. 2 Generous Size Bedrooms w/ updated Shared Bath. Terrace Level Features Laundry Room and Unfinished Bonus Room(Heated and Cooled) and access to 1 Car Garage. HVAC Replaced 2026 and 30 Year Roof Replaced 6 years ago. Conveniently located near The Works, Topgolf Atlanta, Westside Provisions District, and a variety of popular dining and shopping options, the home combines comfort, location, and style. Minutes to Midtown & Easy Access to HWYS.
Exterior Features

Architectural Style CraftsmanTraditionalOther Construction Materials Cement SidingOther Exterior Features Private EntrancePrivate YardOther Fencing Back YardFencedPrivacyWood Foundation None Horse Amenities None Lot Features Back YardFront YardLandscapedPrivateSloped Number Of Parking Spaces 3 Other Structures None Parking Features Drive Under Main LevelDrivewayGarageGarage Door OpenerGarage Faces Side Patio And Porch Features DeckFront PorchRear Porch Pool Features None Pool Private YN No Road Surface Asphalt Road Type City Street Roof Type CompositionShingle Stories Three Or More View Other Waterfront Features None Window Features None

Interior Features

Additional Rooms Family RoomLiving RoomOther Appliances DishwasherDryerGas CooktopGas OvenGas RangeGas Water HeaterMicrowaveRefrigeratorWasher Basement DaylightDriveway AccessExterior EntryInterior EntryPartial Bedroom Features Oversized MasterRoommate Floor PlanOther Cooling Ceiling Fan(s)Central AirZoned Dining Room Features Open ConceptOther Fireplace Features Family RoomGas LogGas Starter Flooring CarpetCeramic TileHardwood Heating ElectricForced AirNatural Gas Interior Features Double VanityHigh Ceilings 9 ft MainHigh Ceilings 9 ft UpperHigh Speed InternetLow Flow Plumbing FixturesWalk-In Closet(s) Kitchen Features Breakfast BarCabinets StainEat-in KitchenStone CountersView to Family RoomOther Laundry Features In BathroomLaundry RoomLower Level Main Bedrooms 0 Main Full Baths 0 Master Bathroom Features Double VanitySeparate Tub/ShowerSoaking TubWhirlpool Tub Number Of Fireplaces 1

Property Features

Accessibility Features None Association YN No Common Walls No Common Walls Community Features Near BeltlineNear Public TransportNear SchoolsNear ShoppingNear Trails/Greenway Electric Other Green Energy Efficient None Green Energy Generation None Hoa Rent Restrictions No Home Warranty No Land Lease YN No Lot Size Dimensions 48x250x57x266 Other Equipment None Property Attached YN No Property Condition Resale Security Features Carbon Monoxide Detector(s)Smoke Detector(s) Sewer Public Sewer Spa Features None Special Circumstances None Tax Year 2025 Taxes 4197 Type Single Family Residence Utilities Cable AvailableElectricity AvailableNatural Gas AvailablePhone AvailableSewer AvailableUnderground UtilitiesWater Available Water Source Public

Listing provided courtesy of Engel & Volkers Atlanta: 404-845-7724.


First MLS logo Listings identified with the FMLS IDX logo come from FMLS, are held by brokerage firms other than the owner of this website and the listing brokerage is identified in any listing details. Information is deemed reliable but is not guaranteed. If you believe any FMLS listing contains material that infringes your copyrighted work, please click here to review our DMCA policy and learn how to submit a takedown request. © 2026 First Multiple Listing Service, Inc. Data last updated 2026-10-10T16:04:28.87. For issues regarding this website, please contact BoomTown.
 
https://bt-photos.global.ssl.fastly.net/fmls/orig_boomver_1_7846140-2.jpg https://bt-photos.global.ssl.fastly.net/fmls/orig_boomver_1_7846140-2.jpg https://bt-photos.global.ssl.fastly.net/fmls/orig_boomver_1_7846140-2.jpg
Logo
515 Life Real Estate Company
1651 Lumber Company Road
Talking Rock GA, 30175