












Description
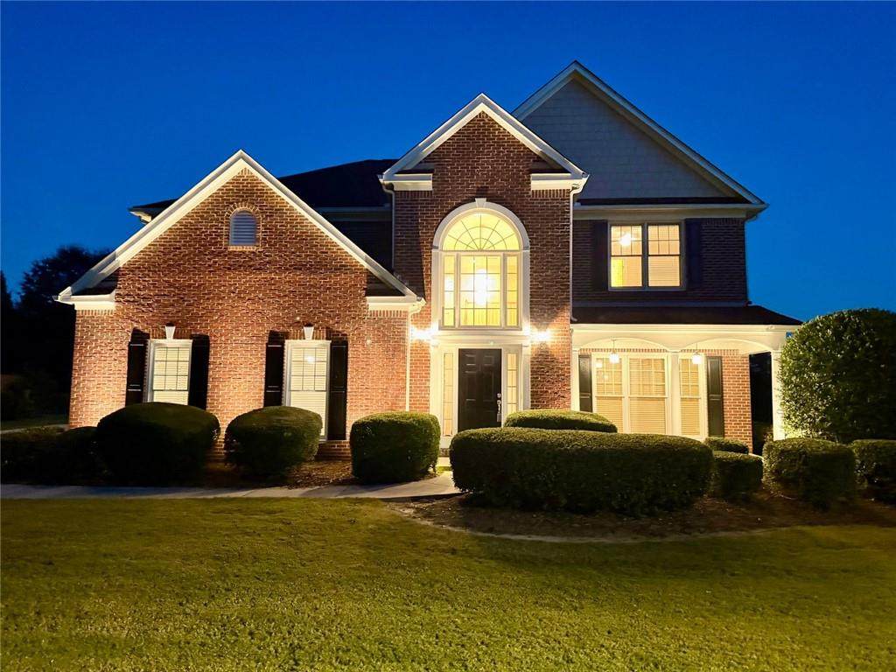
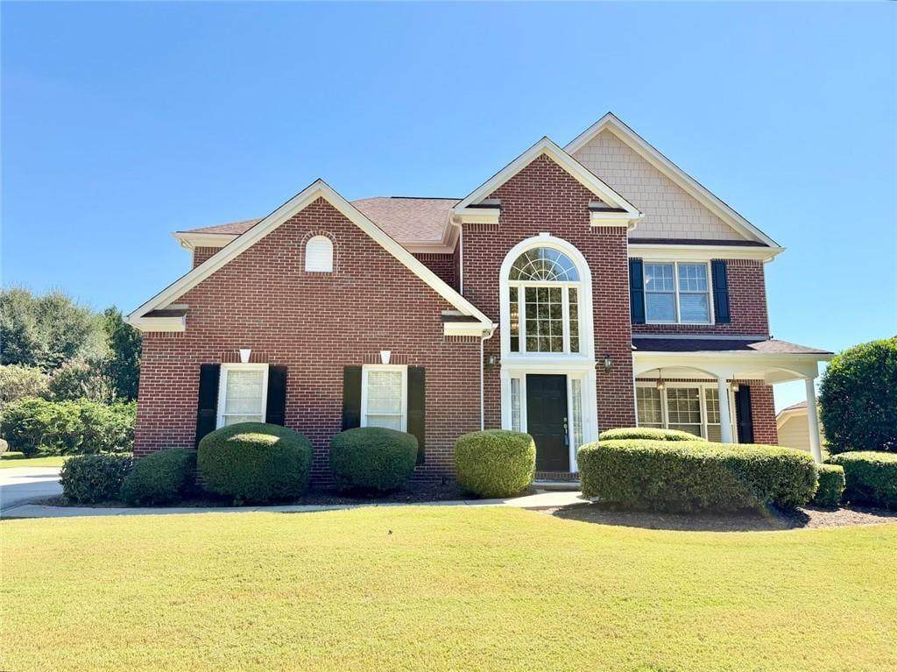
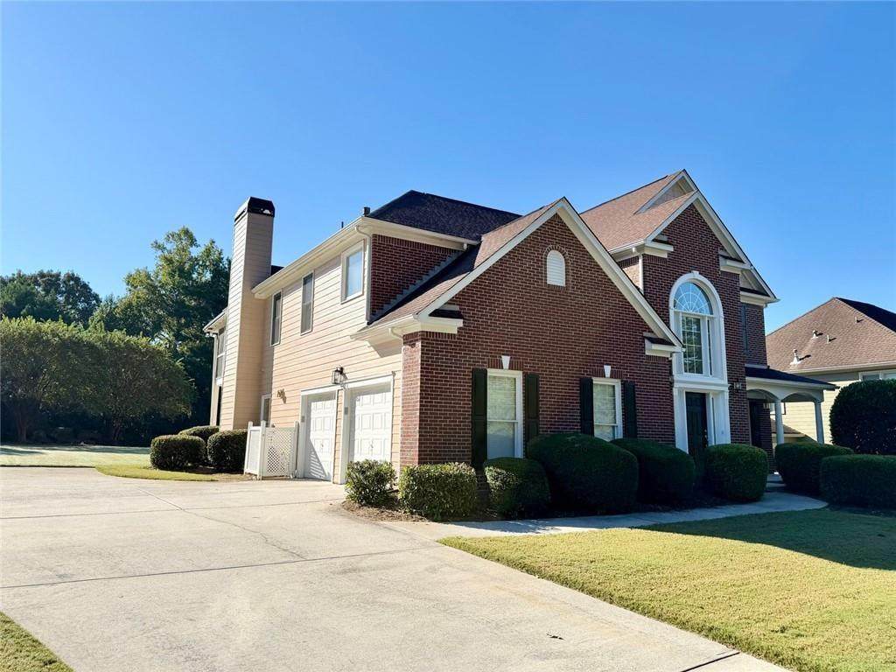
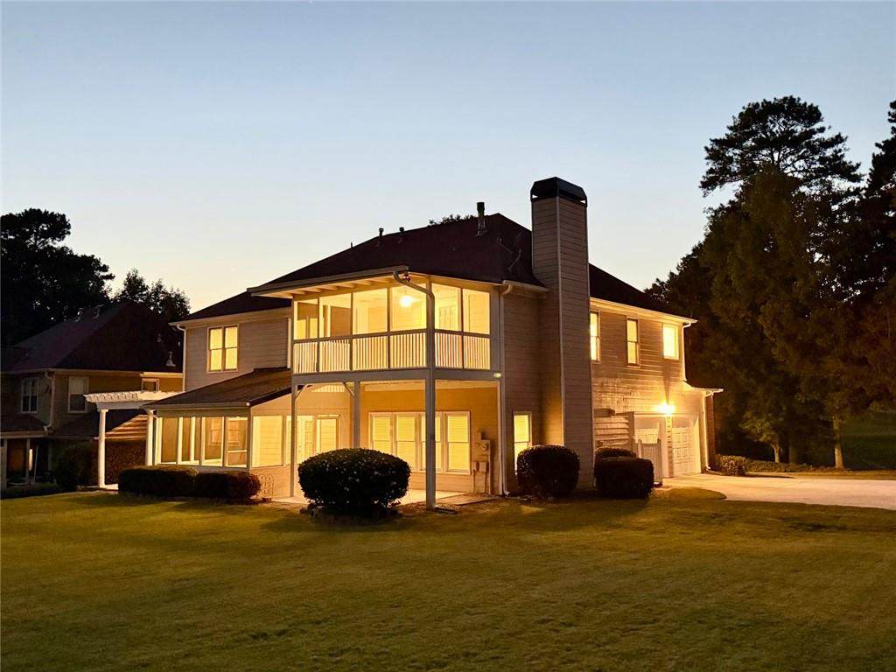
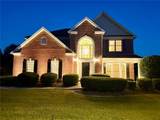
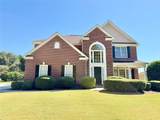
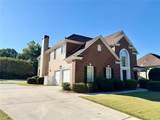
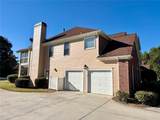
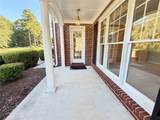
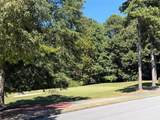
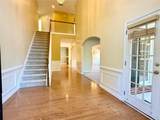
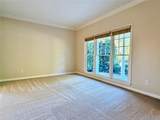
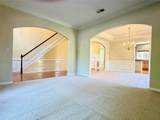
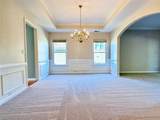
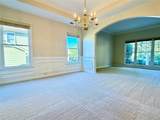
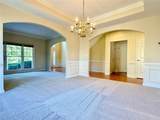
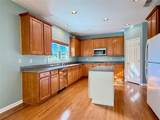
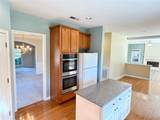
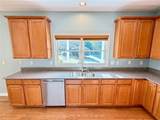
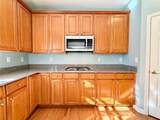
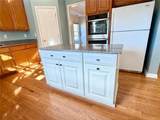
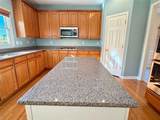
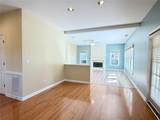
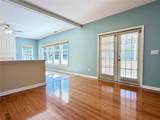
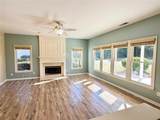
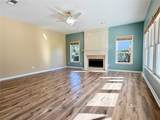
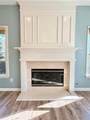
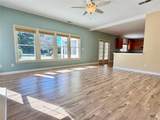
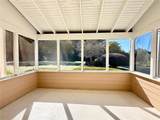
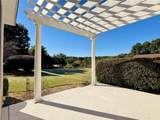
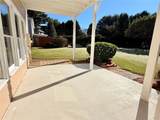
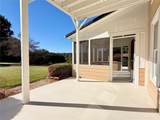
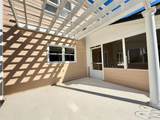
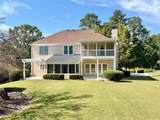
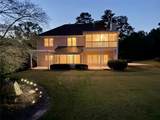
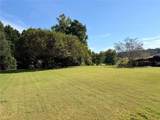
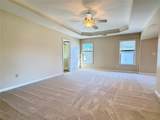
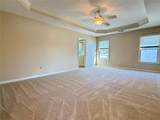
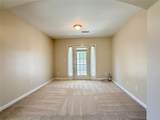
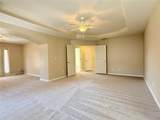
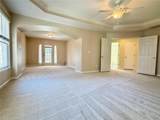
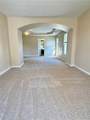
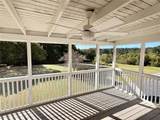
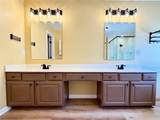
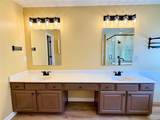
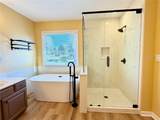
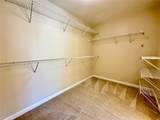
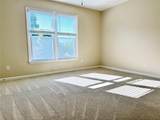
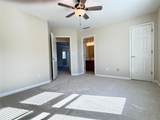
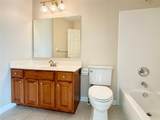
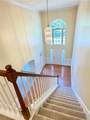
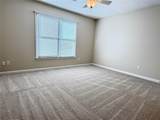
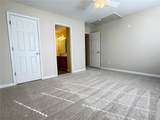
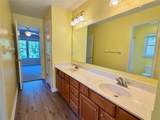
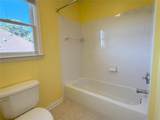
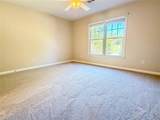
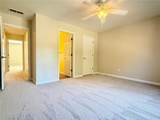
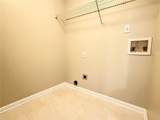
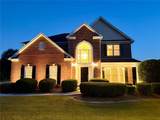
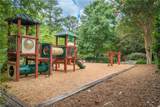
Welcome to 2394 Shoreline Parkway located in Mirror Lake, a 36 hole golf/ 96 acre lake/ swimming pools/ pickle ball/ kayaking/ canoeing / fishing/ walking trail/ park neighborhood located 3 minutes from I-20! This spacious home can accommodate everyone with spacious rooms throughout in a superb layout* The front yard is located across from the 16th green of the Lake course, with a view of the 17th tee box and green space from the level back yard* Whether it is the covered front porch or the screened back porch with 2 patios, you will enjoy your options to soak in the outdoors scenery* Stepping inside, you are greeted by a large sized Flex Room and a Formal Dining Room for those gatherings with friends and family* The Kitchen is a winner with granite countertops, stainless steel appliances featuring a double oven, an Island and a good sized pantry* The Breakfast Room leads you to the Covered Screen Porch with dual patios on either side. You can soak in the morning sun, or relax in the evening, your choice* With a gas log fireplace to keep you warm on those cool evenings, the Up-Sized Great Room awaits* Upstairs the Primary Suite that has a Sitting Room that has so many options to be utilized-and do not overlook the private balcony for this area that takes in a view that Mirror Lake offers of the green space and golf course* The updated En Suite Primary Bath has a new soaking tub & glass shower, as well as a large double vanity - with a closet space upsized too* There are 3 more Bedrooms on this level (as well as the Laundry Room) and one of the Bedrooms has a private (2nd) Full Bath, as the other 2 remaining Bedrooms have an adjoining Full Bath with another double vanity configuration* Let's see... fresh flooring and painting in many of the areas, granite countertops, a well cared for home with beautiful landscaping, a Mirror Lake Lifestyle awaiting, 2 car side entry garage, and a great price, 4 BR's, 3.5 Barths, make sure to take a look right away! Come see why so many people love to call Mirror Lake home
-
4BEDS
-
0.47ACRES
-
3BATHS
-
11/2 BATHS
-
3,716SQFT
-
$112$/SQFT
School Information
Description
Welcome to 2394 Shoreline Parkway located in Mirror Lake, a 36 hole golf/ 96 acre lake/ swimming pools/ pickle ball/ kayaking/ canoeing / fishing/ walking trail/ park neighborhood located 3 minutes from I-20! This spacious home can accommodate everyone with spacious rooms throughout in a superb layout* The front yard is located across from the 16th green of the Lake course, with a view of the 17th tee box and green space from the level back yard* Whether it is the covered front porch or the screened back porch with 2 patios, you will enjoy your options to soak in the outdoors scenery* Stepping inside, you are greeted by a large sized Flex Room and a Formal Dining Room for those gatherings with friends and family* The Kitchen is a winner with granite countertops, stainless steel appliances featuring a double oven, an Island and a good sized pantry* The Breakfast Room leads you to the Covered Screen Porch with dual patios on either side. You can soak in the morning sun, or relax in the evening, your choice* With a gas log fireplace to keep you warm on those cool evenings, the Up-Sized Great Room awaits* Upstairs the Primary Suite that has a Sitting Room that has so many options to be utilized-and do not overlook the private balcony for this area that takes in a view that Mirror Lake offers of the green space and golf course* The updated En Suite Primary Bath has a new soaking tub & glass shower, as well as a large double vanity - with a closet space upsized too* There are 3 more Bedrooms on this level (as well as the Laundry Room) and one of the Bedrooms has a private (2nd) Full Bath, as the other 2 remaining Bedrooms have an adjoining Full Bath with another double vanity configuration* Let's see... fresh flooring and painting in many of the areas, granite countertops, a well cared for home with beautiful landscaping, a Mirror Lake Lifestyle awaiting, 2 car side entry garage, and a great price, 4 BR's, 3.5 Barths, make sure to take a look right away! Come see why so many people love to call Mirror Lake home
 Listings identified with the FMLS IDX logo come from FMLS, are held by brokerage firms other than the owner of this website and the listing brokerage is identified in any listing details. Information is deemed reliable but is not guaranteed.
If you believe any FMLS listing contains material that infringes your copyrighted work, please click here to review our DMCA policy and learn how to submit a takedown request.
© 2026 First Multiple Listing Service, Inc. Data last updated 2026-10-07T20:05:00.77. For issues regarding this website, please contact BoomTown.