





Skip To Content

2387 Mohawk Trail

Acworth, GA 30102
  • $340,000
  • STATUS: Pending
  • ON SITE: 24 Days
  • MLS #: 7855901
Pending
UPDATED: 48 min ago
$340,000
  • 3
    BEDS
  • 0.45
    ACRES
  • 2
    BATHS
  • 0
    1/2 BATHS
  • 1,340
    SQFT
  • $254
    $/SQFT
Neighborhood:
Type:
Single-Family Home
Built:
1985
County:
Area:

School Information

Elementary School:
Middle School:
High School:

Description

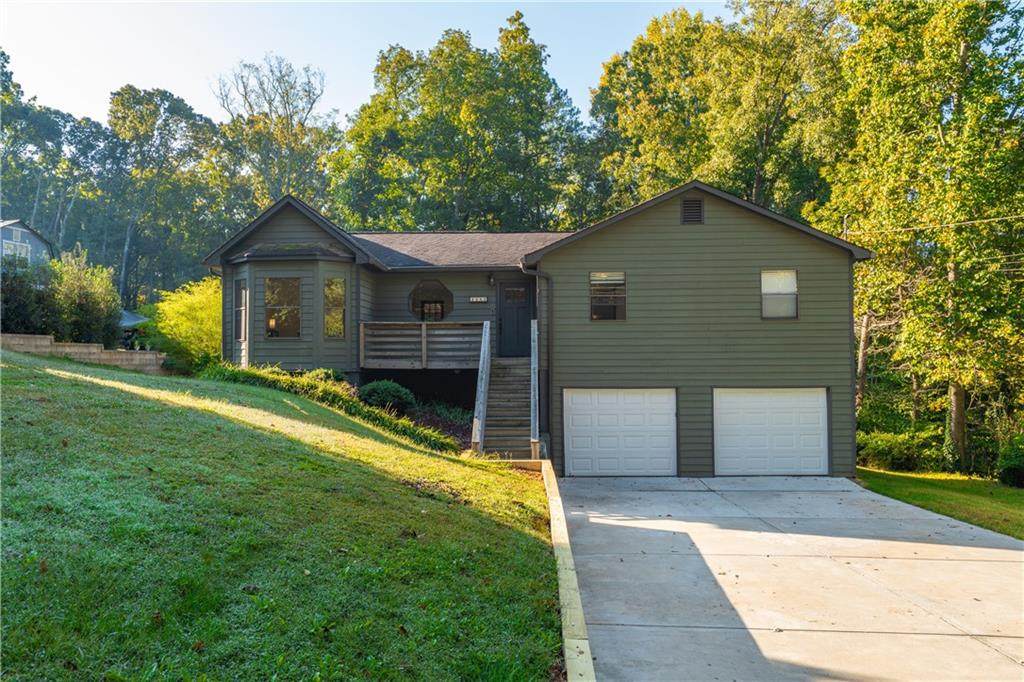
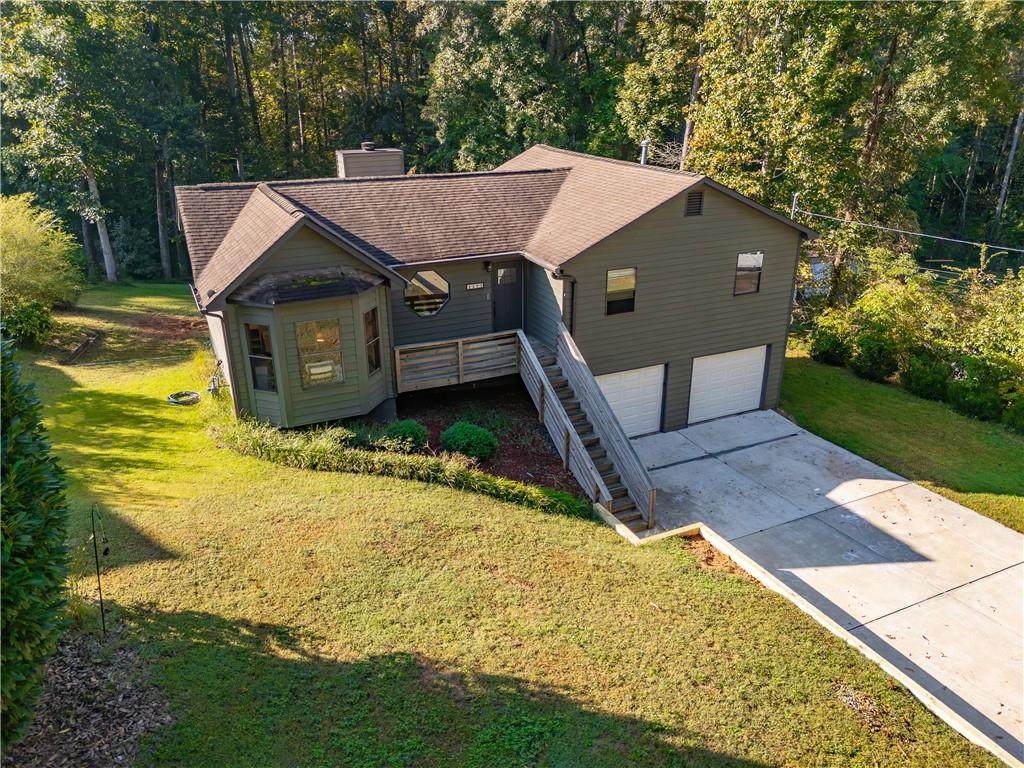
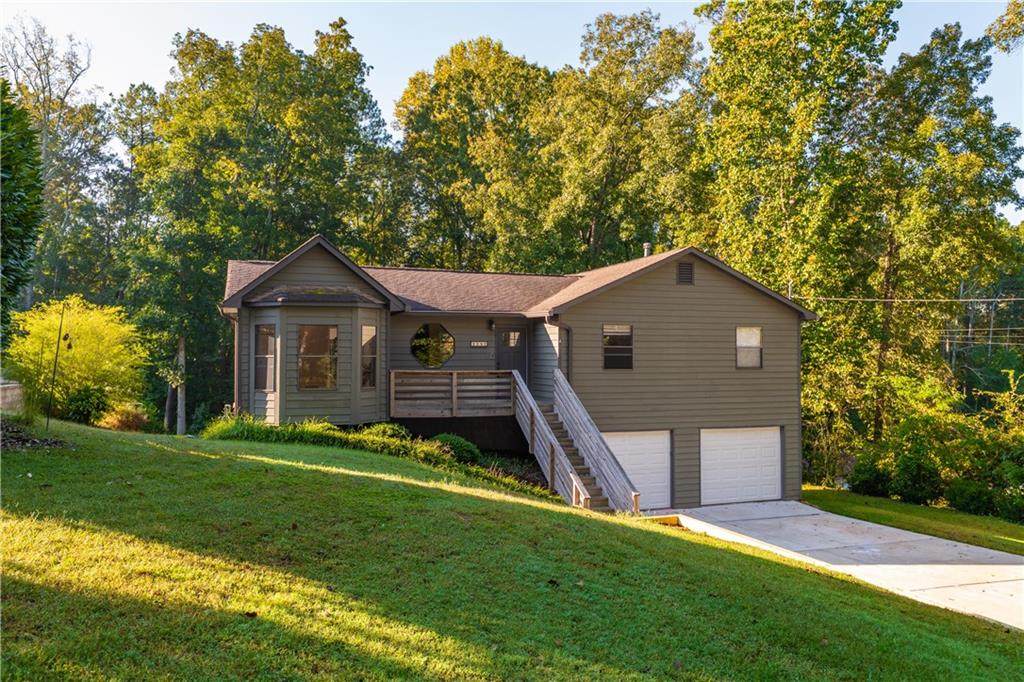
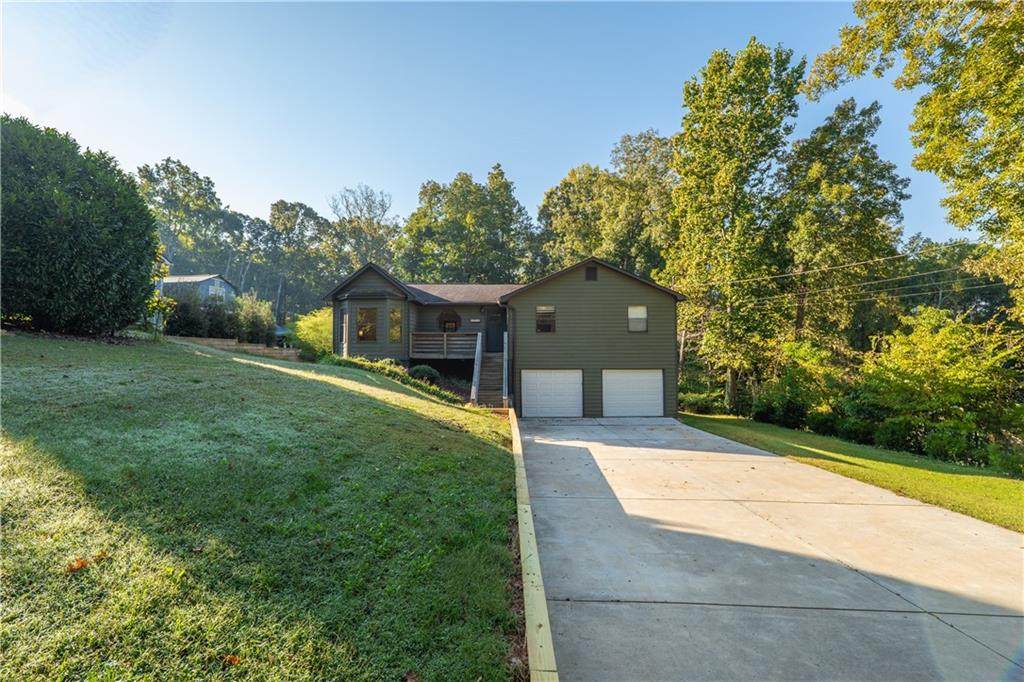
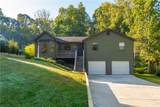
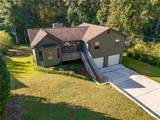
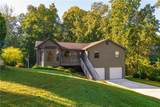
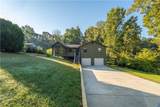
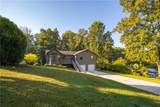
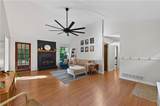
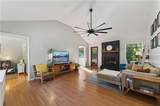
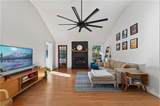
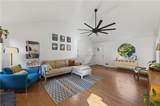
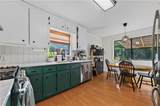
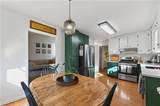
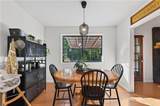
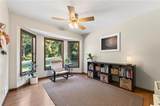
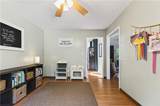
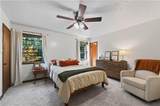
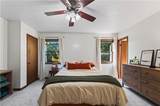
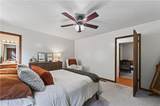
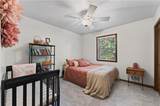
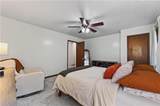
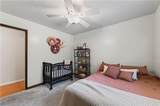
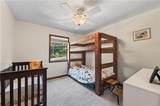
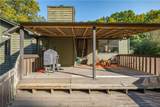
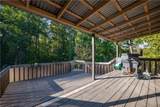
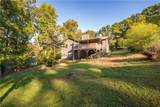
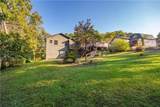
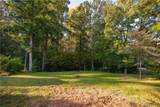
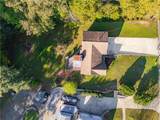
Wonderful raised ranch in desired location! Close to i-75, Acworth and Woodstock, this home offers a chance for a large lot in a mature non-HOA neighborhood! Bright and airy rooms welcome you in, with high vaulted ceiling, and updated fixtures. Cute kitchen with custom colors, white quartz counter tops, and updated backsplash. Separate dining room could also serve as a play room, office or flex space. Covered back patio offers a place for quiet mornings and evenings, while overlooking large backyard. Spacious primary suite with bathroom and closet offer a great retreat space. Two secondary spacious bedrooms and full bath, makes a great layout for families. Basement is unfinished, which is perfect for workshop, storage, or more play space. Newly updated timber wall showcases the large flat driveway, great for personal RV parking, boat or work trailers. Minutes to boat ramps and marinas! Home also has brand new garage doors! Award winning school district, close to shopping and restaurants. Come make this great home yours!

Monthly Payment Calculator


First MLS logo Listings identified with the FMLS IDX logo come from FMLS, are held by brokerage firms other than the owner of this website and the listing brokerage is identified in any listing details. Information is deemed reliable but is not guaranteed. If you believe any FMLS listing contains material that infringes your copyrighted work, please click here to review our DMCA policy and learn how to submit a takedown request. © 2026 First Multiple Listing Service, Inc. Data last updated 2026-11-13T14:05:13.423. For issues regarding this website, please contact BoomTown.
www.515lifere.com/homes/182359323
Print Image

2387 Mohawk Trail Acworth, GA 30102

  • Price: $340,000
  • Status: Pending
  • On Site: 24 Days
  • Updated: 48 min ago
  • MLS #: 7855901
3
Beds
2
Baths
0
½ Baths
0.45
Acres
1,340
SQFT
$254
$/SQFT
1985
Built
Neighborhood:
Nowlin Estates
County:
Cherokee
Area:
Cherokee
Elementary School:
Clark Creek
Middle School:
E.T. Booth
High School:
Etowah
Property Description
Wonderful raised ranch in desired location! Close to i-75, Acworth and Woodstock, this home offers a chance for a large lot in a mature non-HOA neighborhood! Bright and airy rooms welcome you in, with high vaulted ceiling, and updated fixtures. Cute kitchen with custom colors, white quartz counter tops, and updated backsplash. Separate dining room could also serve as a play room, office or flex space. Covered back patio offers a place for quiet mornings and evenings, while overlooking large backyard. Spacious primary suite with bathroom and closet offer a great retreat space. Two secondary spacious bedrooms and full bath, makes a great layout for families. Basement is unfinished, which is perfect for workshop, storage, or more play space. Newly updated timber wall showcases the large flat driveway, great for personal RV parking, boat or work trailers. Minutes to boat ramps and marinas! Home also has brand new garage doors! Award winning school district, close to shopping and restaurants. Come make this great home yours!
Exterior Features

Architectural Style Ranch Construction Materials Cedar Dock None Exterior Features GardenPrivate EntrancePrivate Yard Fencing None Foundation Block Horse Amenities None Land Lot 1256 Lot Features Back YardFront YardLandscapedPrivateWooded Other Structures None Parking Features Drive Under Main LevelGarage Patio And Porch Features CoveredDeckFront PorchRear Porch Pool Features None Pool Private YN No Road Surface Paved Road Type County Road Roof Type Composition Stories One View Neighborhood Waterfront Features None Window Features None

Interior Features

Additional Rooms Family Room Appliances DishwasherGas RangeGas Water HeaterRange Hood Basement Driveway AccessFullUnfinished Bedroom Features Master on Main Cooling Ceiling Fan(s)Central Air Dining Room Features Separate Dining Room Fireplace Features Family RoomMasonry Flooring CarpetLaminate Heating Forced AirNatural Gas Interior Features High Ceilings 9 ft MainHigh Speed InternetVaulted Ceiling(s) Kitchen Features Breakfast RoomCabinets OtherSolid Surface CountersOther Laundry Features Lower Level Main Bedrooms 3 Main Full Baths 2 Master Bathroom Features Tub/Shower Combo Number Of Fireplaces 1

Property Features

Accessibility Features None Association Fee 0 Association Fee Frequency Annually Association YN No Common Walls No Common Walls Community Features None Electric 110 Volts Green Energy Efficient None Green Energy Generation None Hoa Rent Restrictions No Home Warranty No Land Lease YN No Lot Size Dimensions 99x206x100x206 Master Association Fee 0 Master Association Fee Frequency Annually Other Equipment None Property Attached YN No Property Condition Resale Security Features Smoke Detector(s) Sewer Septic Tank Spa Features None Special Circumstances None Swim Tennis Fee Due None Tax Year 2025 Taxes 3072 Type Single Family Residence Utilities Cable AvailableElectricity AvailableNatural Gas AvailablePhone AvailableWater Available Water Source Public

Listing provided courtesy of EXP Realty, LLC.: 888-959-9461.


First MLS logo Listings identified with the FMLS IDX logo come from FMLS, are held by brokerage firms other than the owner of this website and the listing brokerage is identified in any listing details. Information is deemed reliable but is not guaranteed. If you believe any FMLS listing contains material that infringes your copyrighted work, please click here to review our DMCA policy and learn how to submit a takedown request. © 2026 First Multiple Listing Service, Inc. Data last updated 2026-11-13T14:05:13.423. For issues regarding this website, please contact BoomTown.
 
https://bt-photos.global.ssl.fastly.net/fmls/orig_boomver_1_7855901-2.jpg https://bt-photos.global.ssl.fastly.net/fmls/orig_boomver_1_7855901-2.jpg https://bt-photos.global.ssl.fastly.net/fmls/orig_boomver_1_7855901-2.jpg
Logo
515 Life Real Estate Company
1651 Lumber Company Road
Talking Rock GA, 30175