



Skip To Content

2365 Dreycott Lane

Lawrenceville, GA 30043
  • $674,990
  • STATUS: Active
  • ON SITE: 3 Days
  • MLS #: 7847168
New On Site 3 Days Ago
UPDATED: 36 min ago
$674,990
  • 5
    BEDS
  • 0.17
    ACRES
  • 4
    BATHS
  • 1
    1/2 BATHS
  • 3,504
    SQFT
  • $193
    $/SQFT
Neighborhood:
Type:
Single-Family Home
Built:
2026
County:

School Information

Elementary School:
Middle School:
High School:

Description

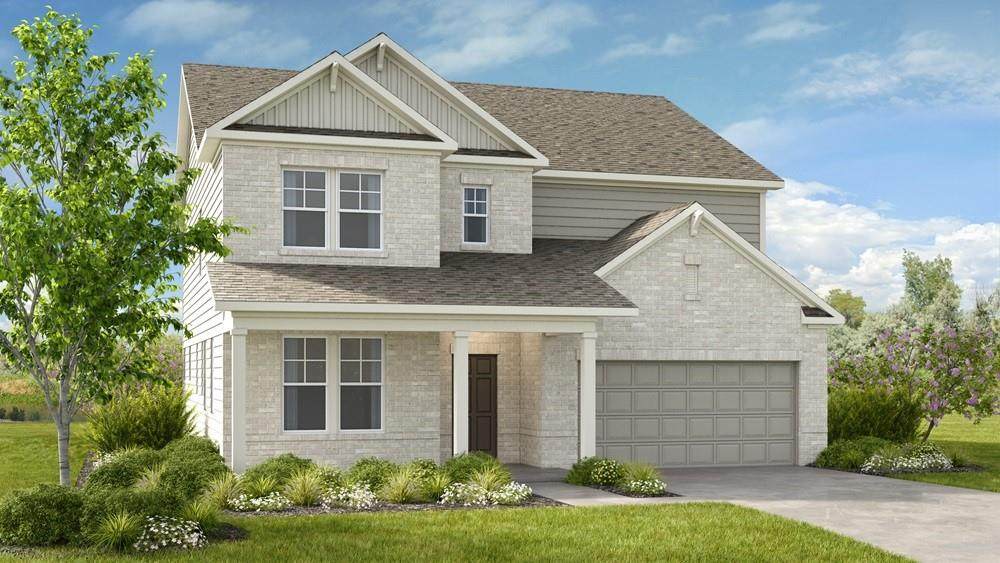
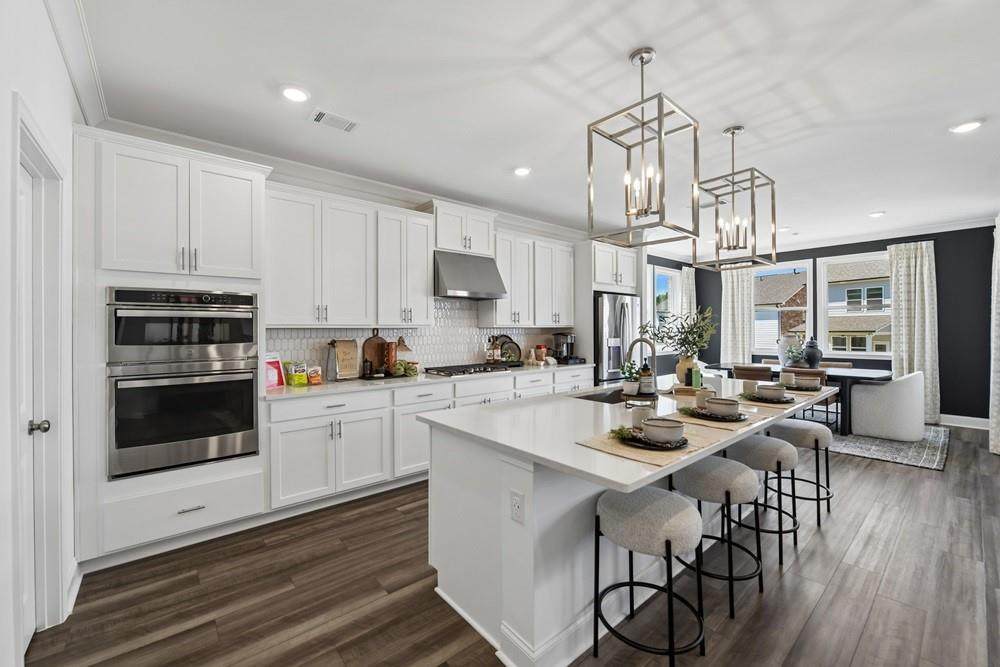
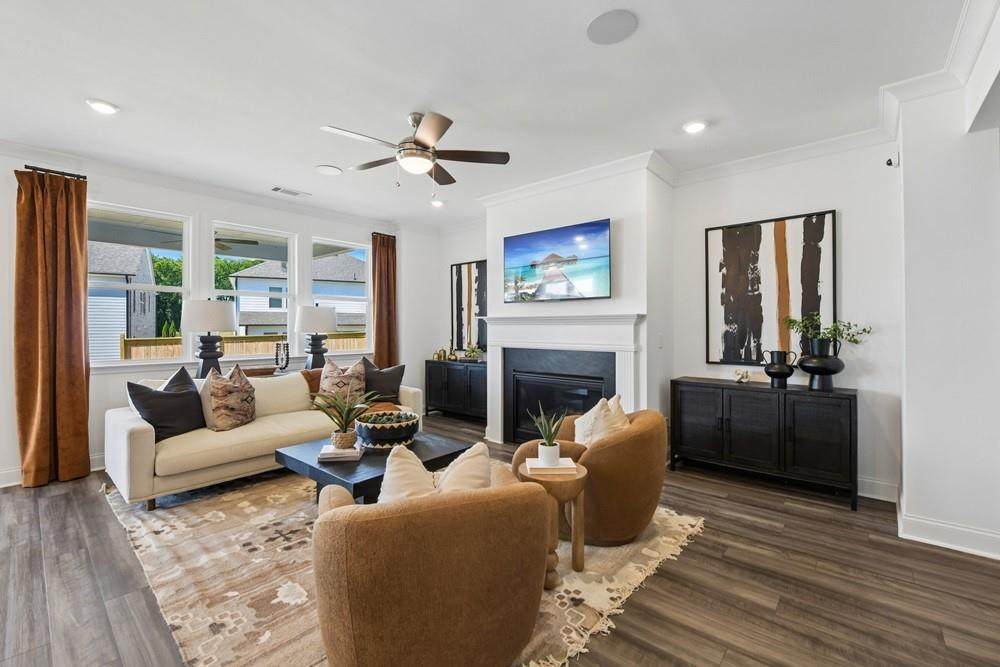
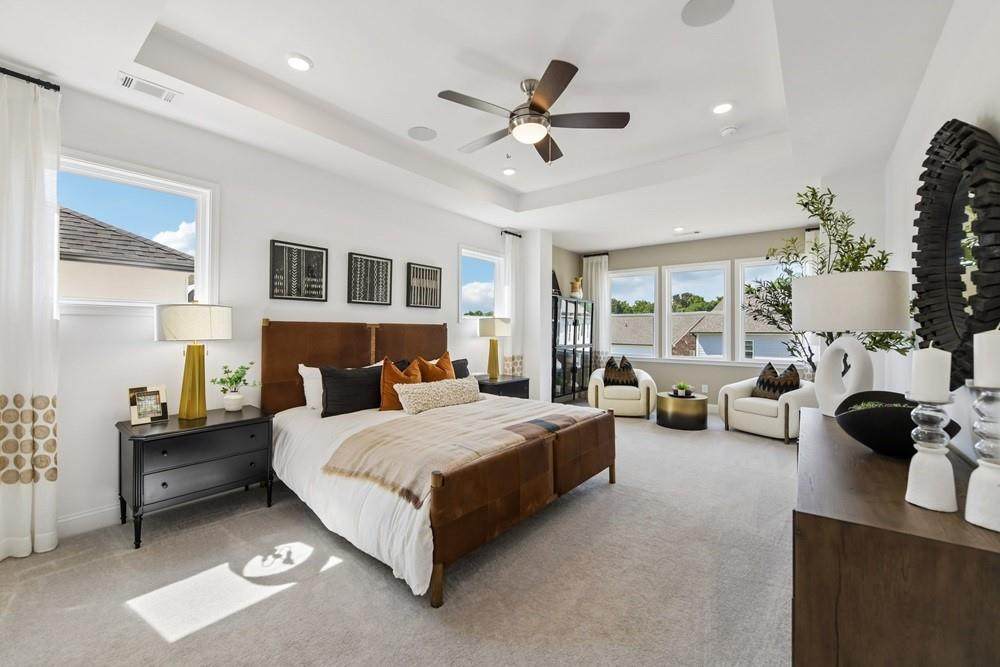
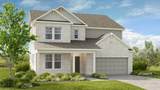
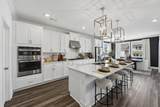
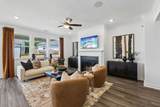
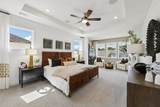
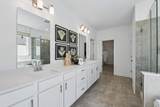
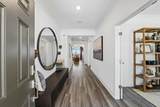
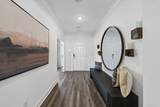
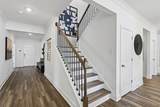
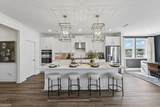
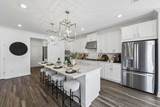
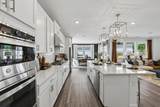
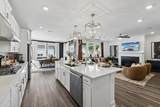
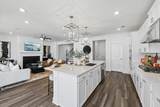
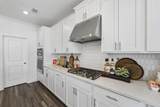
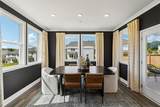
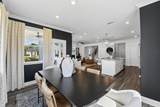
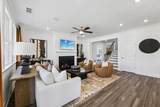
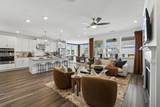
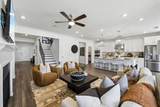
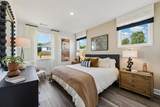
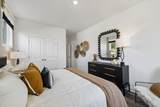
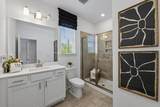
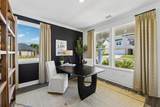
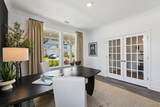
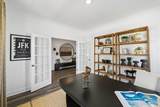
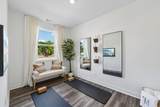
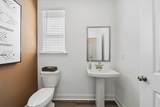
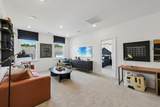
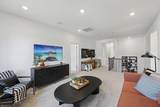
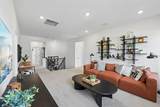
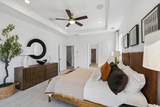
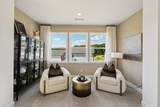
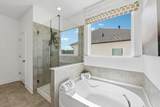
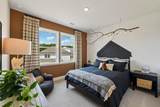
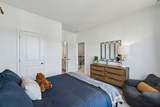
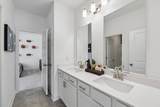
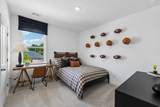
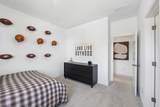
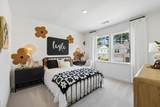
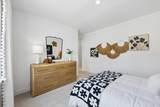
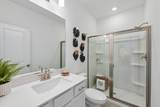
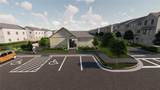
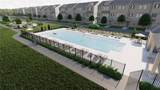
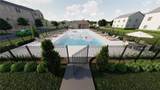
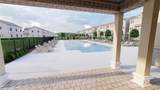
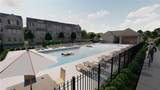
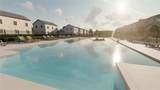
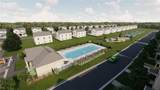
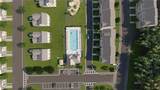
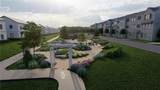
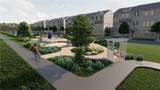
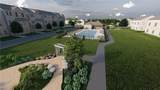
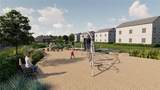
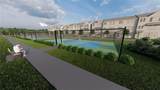
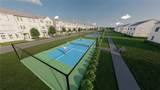
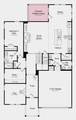
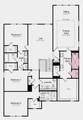
What's Special: Home of the Week | Best-Selling Floor Plan | Wooded View. New Construction - October Completion! Built by America's Most Trusted Home Builder. Welcome to the Sumner at 2365 Dreycott Lane in Dreycott! This exceptional home offers the perfect blend of space, style, and flexibility. At the heart of the main level, the gourmet kitchen showcases quartz countertops, upgraded cabinetry, designer backsplash, a large island, and built-in appliances, all flowing into the dining area and great room with an electric fireplace. A private bedroom suite, study, and flex room provide outstanding versatility. Upstairs, the primary suite features a sitting room, oversized walk-in closet, and an elegant bath highlighted by an oversized shower. Three additional bedrooms, a loft, and two full baths complete the second floor. Loaded with premium upgrades throughout, this home also offers covered outdoor living and a rare opportunity to close before the end of the year. Dreycott offers a low-maintenance lifestyle with access to I-85, GA-20, Route 124, shopping, dining, parks, and the sought-after Mountain View High School district. Amenities include a pool, cabana, pickleball, butterfly garden, walking trail, and sidewalks. Additional Highlights Include: upgraded marble tile at primary bath, open railings at stairs, LVP tread stairs, interior door from primary to laundry room, French doors at flex, and gas line at patio. Photos are for representative purposes only. MLS#7847168

Monthly Payment Calculator


First MLS logo Listings identified with the FMLS IDX logo come from FMLS, are held by brokerage firms other than the owner of this website and the listing brokerage is identified in any listing details. Information is deemed reliable but is not guaranteed. If you believe any FMLS listing contains material that infringes your copyrighted work, please click here to review our DMCA policy and learn how to submit a takedown request. © 2026 First Multiple Listing Service, Inc. Data last updated 2026-10-05T11:05:02.87. For issues regarding this website, please contact BoomTown.
www.515lifere.com/homes/181697231
Print Image

2365 Dreycott Lane Lawrenceville, GA 30043

  • Price: $674,990
  • Status: Active
  • On Site: 3 Days
  • Updated: 36 min ago
  • MLS #: 7847168
5
Beds
4
Baths
1
½ Baths
0.17
Acres
3,504
SQFT
$193
$/SQFT
2026
Built
Neighborhood:
Dreycott
County:
Gwinnett - Ga
Area:
Gwinnett - Ga
Elementary School:
Woodward Mill
Middle School:
Twin Rivers
High School:
Mountain View
Property Description
What's Special: Home of the Week | Best-Selling Floor Plan | Wooded View. New Construction - October Completion! Built by America's Most Trusted Home Builder. Welcome to the Sumner at 2365 Dreycott Lane in Dreycott! This exceptional home offers the perfect blend of space, style, and flexibility. At the heart of the main level, the gourmet kitchen showcases quartz countertops, upgraded cabinetry, designer backsplash, a large island, and built-in appliances, all flowing into the dining area and great room with an electric fireplace. A private bedroom suite, study, and flex room provide outstanding versatility. Upstairs, the primary suite features a sitting room, oversized walk-in closet, and an elegant bath highlighted by an oversized shower. Three additional bedrooms, a loft, and two full baths complete the second floor. Loaded with premium upgrades throughout, this home also offers covered outdoor living and a rare opportunity to close before the end of the year. Dreycott offers a low-maintenance lifestyle with access to I-85, GA-20, Route 124, shopping, dining, parks, and the sought-after Mountain View High School district. Amenities include a pool, cabana, pickleball, butterfly garden, walking trail, and sidewalks. Additional Highlights Include: upgraded marble tile at primary bath, open railings at stairs, LVP tread stairs, interior door from primary to laundry room, French doors at flex, and gas line at patio. Photos are for representative purposes only. MLS#7847168
Exterior Features

Architectural Style CraftsmanTraditional Construction Materials Brick Front Exterior Features Private Entrance Fencing None Foundation Slab Horse Amenities None Lot Features Back YardFront YardLandscapedLevel Number Of Parking Spaces 2 Other Structures None Parking Features AttachedDrivewayGarageGarage Door OpenerKitchen LevelLevel Driveway Patio And Porch Features CoveredFront PorchRear Porch Pool Features None Pool Private YN No Road Surface Paved Road Type County Road Roof Type CompositionShingle Stories Two View Trees/Woods Waterfront Features None Window Features None

Interior Features

Additional Rooms BathroomExercise RoomLiving RoomLoftOffice Appliances DishwasherDisposalGas CooktopRange Hood Basement None Bedroom Features Oversized MasterSitting RoomOther Cooling Ceiling Fan(s) Dining Room Features Separate Dining Room Fireplace Features ElectricGreat Room Flooring Luxury VinylMarble Heating CentralNatural Gas Interior Features Double VanityTray Ceiling(s) Kitchen Features Breakfast RoomCabinets OtherEat-in KitchenKitchen IslandPantry Walk-InView to Family Room Laundry Features Laundry RoomSinkUpper LevelOther Main Bedrooms 1 Main Full Baths 1 Master Bathroom Features Double VanityShower OnlyOther Number Of Fireplaces 1

Property Features

Accessibility Features None Association Fee 70 Association Fee Frequency Monthly Association Fee Includes Maintenance Grounds Association YN Yes Common Walls No Common Walls Community Features PickleballPoolSidewalksStreet LightsOther Electric None Green Energy Efficient AppliancesDoorsHVACInsulationThermostatWindows Green Energy Generation None Hoa Rent Restrictions Yes Home Warranty Yes Initiation Fee 840 Land Lease YN No Lot Size Dimensions 0X0 Master Association Fee 0 Other Equipment None Property Attached YN No Property Condition New Construction Proposed Financing CashConventionalFHAVA LoanOther School Bus Route Elementary Yes School Bus Route High Yes School Bus Route Middle Yes Security Features Carbon Monoxide Detector(s)Smoke Detector(s) Sewer Public Sewer Spa Features None Special Circumstances None Swim Tennis Fee Due None Tax Year 2025 Taxes 0 Type Single Family Residence Utilities Natural Gas AvailableSewer AvailableUnderground Utilities Water Source Public

Listing provided courtesy of Taylor Morrison Realty of Georgia, Inc.: 678-478-9426.


First MLS logo Listings identified with the FMLS IDX logo come from FMLS, are held by brokerage firms other than the owner of this website and the listing brokerage is identified in any listing details. Information is deemed reliable but is not guaranteed. If you believe any FMLS listing contains material that infringes your copyrighted work, please click here to review our DMCA policy and learn how to submit a takedown request. © 2026 First Multiple Listing Service, Inc. Data last updated 2026-10-05T11:05:02.87. For issues regarding this website, please contact BoomTown.
 
https://bt-photos.global.ssl.fastly.net/fmls/orig_boomver_1_7847168-2.jpg https://bt-photos.global.ssl.fastly.net/fmls/orig_boomver_1_7847168-2.jpg https://bt-photos.global.ssl.fastly.net/fmls/orig_boomver_1_7847168-2.jpg
Logo
515 Life Real Estate Company
1651 Lumber Company Road
Talking Rock GA, 30175