










Skip To Content

2360 Brookgreen Commons NW

Kennesaw, GA 30144
  • $467,500
  • STATUS: Active
  • ON SITE: 8 Days
  • MLS #: 7847789
UPDATED: 86 min ago
$467,500
  • 3
    BEDS
  • 0.23
    ACRES
  • 2
    BATHS
  • 1
    1/2 BATHS
  • 2,173
    SQFT
  • $215
    $/SQFT
Neighborhood:
Type:
Single-Family Home
Built:
1997
County:
Area:

School Information

Elementary School:
Middle School:
High School:

Description

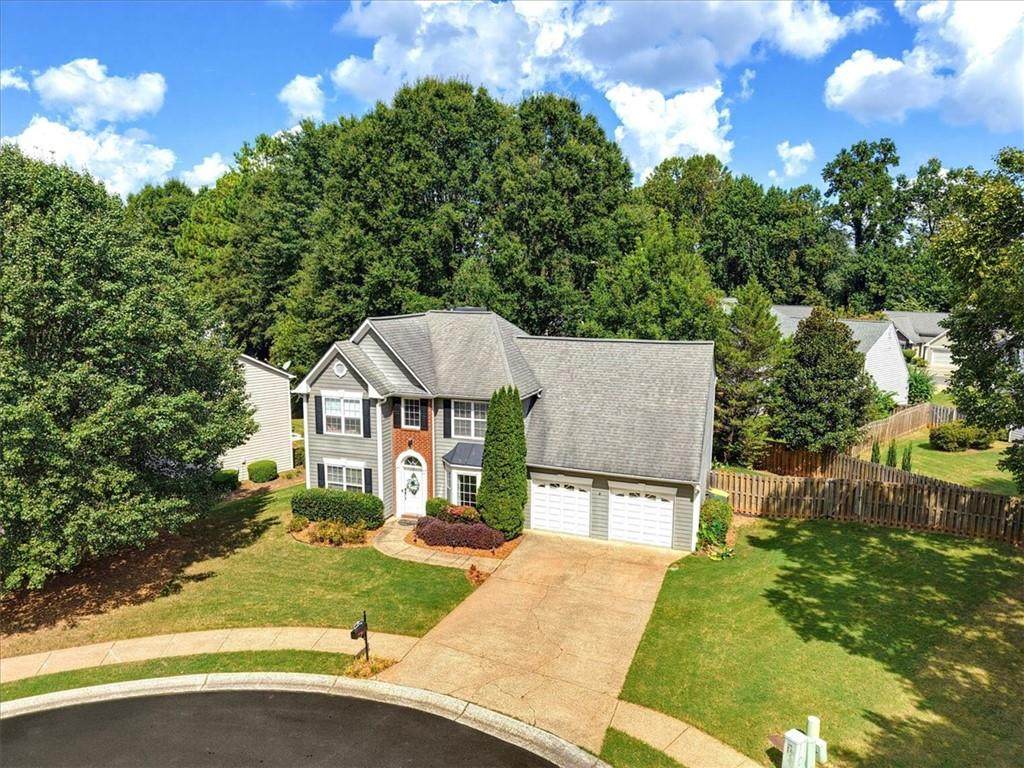
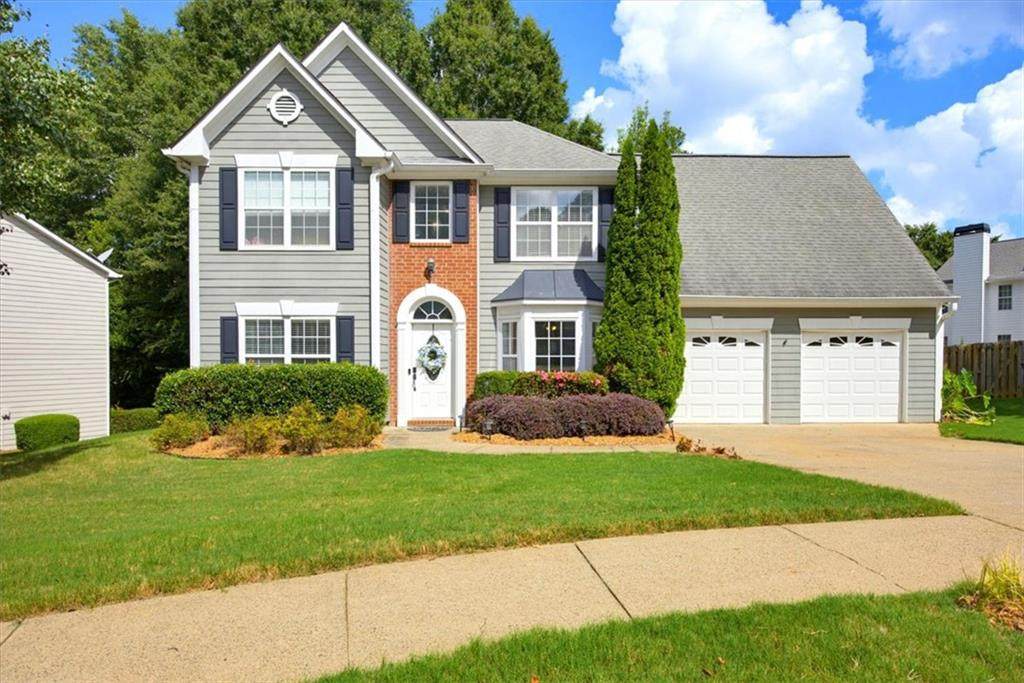
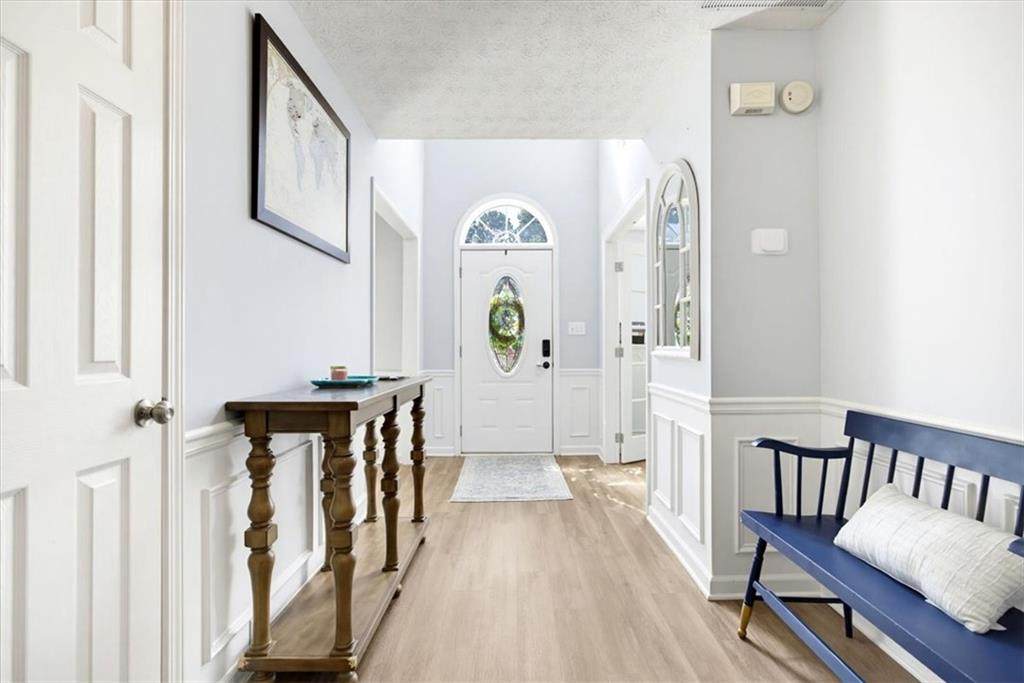
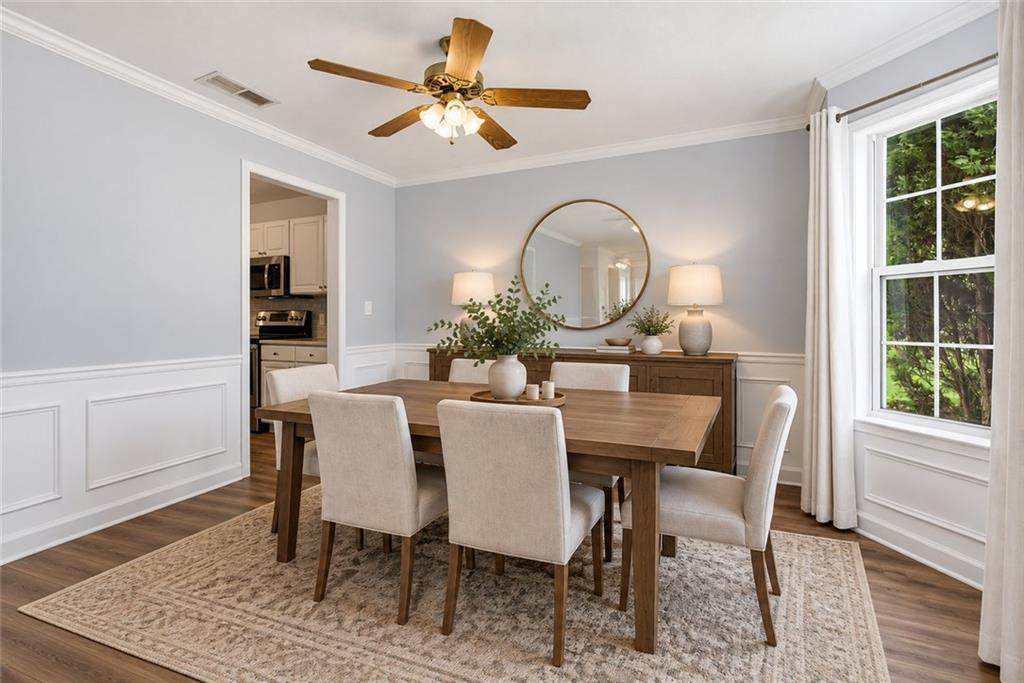
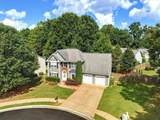
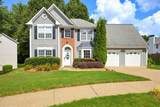
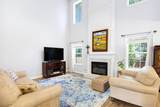
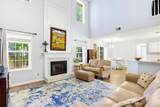
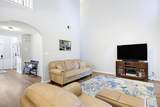
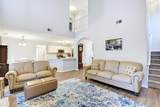
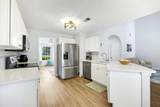
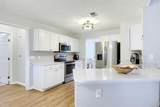
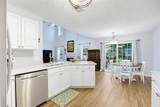
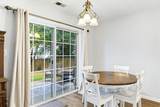
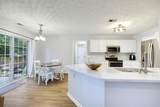
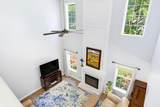
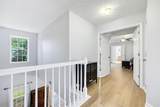
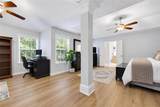
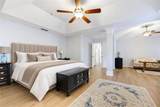
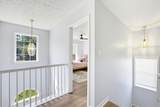
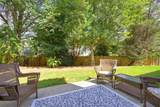
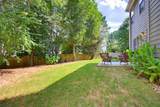
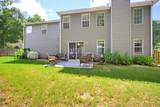
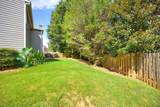
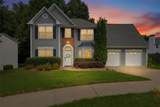
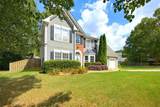
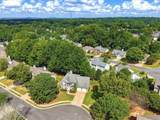
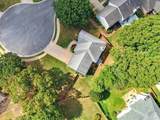
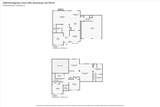
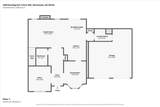
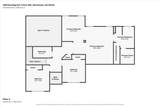
WELCOME HOME to Legacy Park! This well-maintained Kennesaw home sits on a large, flat cul-de-sac lot with a private fenced backyard and walkable access to Legacy Park’s lake, playground, shops, and community amenities. Major 2026 updates include two brand-new Carrier HVAC systems with a transferable 10-year Coolray warranty, new LVP flooring throughout, and a new water heater. The updated kitchen features quartz countertops, white cabinetry, stainless steel appliances, and a brand-new Maytag dishwasher. The open main level offers spacious living and dining areas, a kitchen with oversized island, and a separate office. Upstairs, the oversized primary suite features a private sitting area that could also be used as a home office, reading room, nursery, or flex space. Outside, the large cul-de-sac lot provides a private fenced backyard and patio with plenty of room to enjoy the outdoors. With major mechanical systems already replaced, updated flooring and kitchen finishes, and a desirable Legacy Park location, this home is move-in ready and ready for its next owner.

Monthly Payment Calculator


First MLS logo Listings identified with the FMLS IDX logo come from FMLS, are held by brokerage firms other than the owner of this website and the listing brokerage is identified in any listing details. Information is deemed reliable but is not guaranteed. If you believe any FMLS listing contains material that infringes your copyrighted work, please click here to review our DMCA policy and learn how to submit a takedown request. © 2026 First Multiple Listing Service, Inc. Data last updated 2026-10-10T15:04:28.143. For issues regarding this website, please contact BoomTown.
www.515lifere.com/homes/181720385
Print Image

2360 Brookgreen Commons NW Kennesaw, GA 30144

  • Price: $467,500
  • Status: Active
  • On Site: 8 Days
  • Updated: 86 min ago
  • MLS #: 7847789
3
Beds
2
Baths
1
½ Baths
0.23
Acres
2,173
SQFT
$215
$/SQFT
1997
Built
Neighborhood:
Olmstead-Legacy Park
County:
Cobb - Ga
Area:
Cobb - Ga
Elementary School:
Big Shanty
Middle School:
Awtrey
High School:
North Cobb
Property Description
WELCOME HOME to Legacy Park! This well-maintained Kennesaw home sits on a large, flat cul-de-sac lot with a private fenced backyard and walkable access to Legacy Park’s lake, playground, shops, and community amenities. Major 2026 updates include two brand-new Carrier HVAC systems with a transferable 10-year Coolray warranty, new LVP flooring throughout, and a new water heater. The updated kitchen features quartz countertops, white cabinetry, stainless steel appliances, and a brand-new Maytag dishwasher. The open main level offers spacious living and dining areas, a kitchen with oversized island, and a separate office. Upstairs, the oversized primary suite features a private sitting area that could also be used as a home office, reading room, nursery, or flex space. Outside, the large cul-de-sac lot provides a private fenced backyard and patio with plenty of room to enjoy the outdoors. With major mechanical systems already replaced, updated flooring and kitchen finishes, and a desirable Legacy Park location, this home is move-in ready and ready for its next owner.
Exterior Features

Architectural Style Traditional Construction Materials Cement SidingOther Exterior Features Private YardPrivate Entrance Fencing Back YardFencedWood Foundation Slab Horse Amenities None Lot Features Back YardCul-De-SacFront YardLandscapedLevelPrivate Number Of Parking Spaces 2 Other Structures None Parking Features AttachedGarageKitchen Level Patio And Porch Features Patio Pool Features None Pool Private YN No Road Surface Paved Road Type County Road Roof Type Composition Stories Two View Neighborhood Waterfront Features None Window Features None

Interior Features

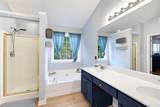
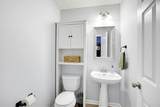
Additional Rooms OfficeBonus Room Appliances DishwasherElectric OvenElectric RangeMicrowaveRefrigerator Basement None Bedroom Features Oversized Master Cooling Ceiling Fan(s)Central Air Dining Room Features Separate Dining Room Fireplace Features Gas StarterGreat RoomFamily Room Flooring Luxury VinylVinyl Heating Central Interior Features Entrance Foyer 2 StoryHigh Speed InternetTray Ceiling(s)Walk-In Closet(s)Double VanityHigh Ceilings 10 ft MainEntrance Foyer Kitchen Features View to Family RoomSolid Surface CountersCabinets WhiteEat-in Kitchen Laundry Features Laundry RoomMain Level Main Bedrooms 0 Main Full Baths 0 Master Bathroom Features Double VanitySeparate Tub/ShowerShower OnlySoaking Tub Number Of Fireplaces 1

Property Features

Accessibility Features Accessible Entrance Association Fee 949 Association Fee Frequency Annually Association Fee Includes SwimTennisMaintenance GroundsTrash Association YN Yes Common Walls No Common Walls Community Features ClubhouseFitness CenterHomeowners AssocParkPickleballPlaygroundPoolSidewalksStreet LightsSwim TeamTennis Court(s)Near Public Transport Electric 110 Volts Green Energy Efficient AppliancesThermostatWindows Green Energy Generation None Hoa Rent Restrictions No Home Warranty No Land Lease YN No Lot Size Dimensions 123x69x42x63x67x38 Master Association Fee 0 Other Equipment None Property Attached YN No Property Condition Resale School Bus Route Elementary Yes School Bus Route High Yes School Bus Route Middle Yes Security Features Smoke Detector(s)Fire AlarmCarbon Monoxide Detector(s)Secured Garage/Parking Sewer Public Sewer Spa Features None Special Circumstances None Tax Year 2026 Taxes 4129 Type Single Family Residence Utilities Cable AvailableElectricity AvailableNatural Gas AvailablePhone AvailableSewer AvailableUnderground UtilitiesWater Available Water Source Public

Listing provided courtesy of RE/MAX Pure: 770-528-9655.


First MLS logo Listings identified with the FMLS IDX logo come from FMLS, are held by brokerage firms other than the owner of this website and the listing brokerage is identified in any listing details. Information is deemed reliable but is not guaranteed. If you believe any FMLS listing contains material that infringes your copyrighted work, please click here to review our DMCA policy and learn how to submit a takedown request. © 2026 First Multiple Listing Service, Inc. Data last updated 2026-10-10T15:04:28.143. For issues regarding this website, please contact BoomTown.
 
https://bt-photos.global.ssl.fastly.net/fmls/orig_boomver_2_7847789-2.jpg https://bt-photos.global.ssl.fastly.net/fmls/orig_boomver_2_7847789-2.jpg https://bt-photos.global.ssl.fastly.net/fmls/orig_boomver_2_7847789-2.jpg
Logo
515 Life Real Estate Company
1651 Lumber Company Road
Talking Rock GA, 30175