
Skip To Content

234 Morgan Lane

Dawsonville, GA 30534
  • $449,900
  • STATUS: Active Under Contract
  • ON SITE: 121 Days
  • MLS #: 7804636
Under Contract
$449,900
  • 4
    BEDS
  • 0.79
    ACRES
  • 2
    BATHS
  • 1
    1/2 BATHS
  • 2,234
    SQFT
  • $201
    $/SQFT
Neighborhood:
Type:
Single-Family Home
Built:
2006
County:
Area:

School Information

Elementary School:
Middle School:
High School:

Description

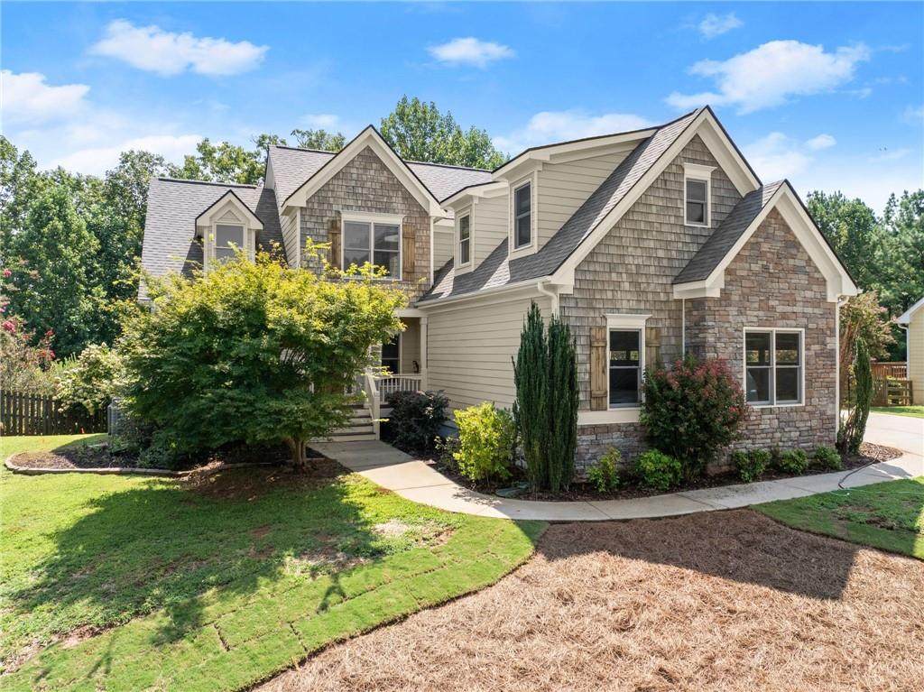
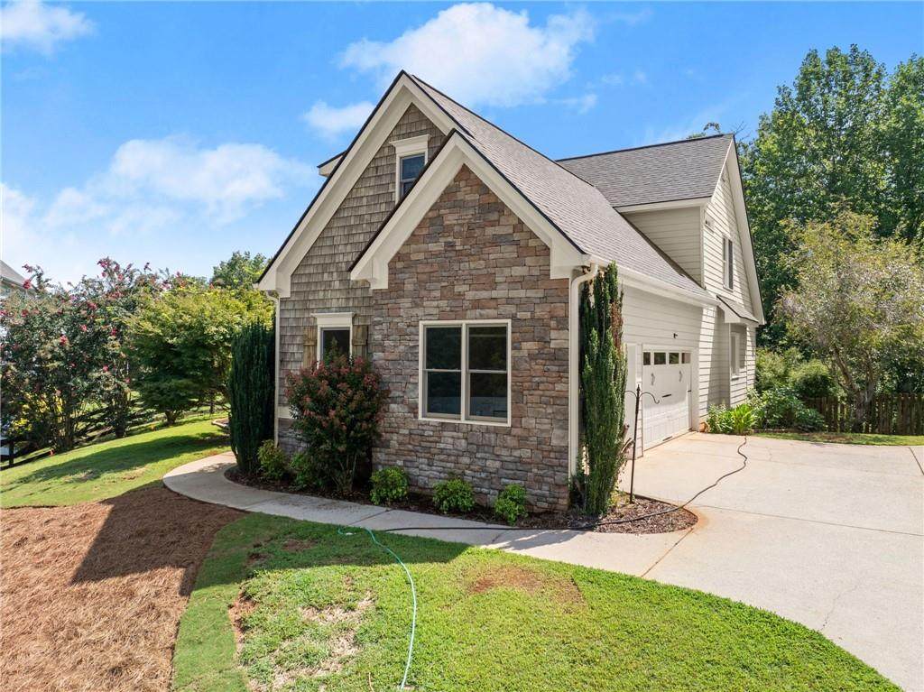
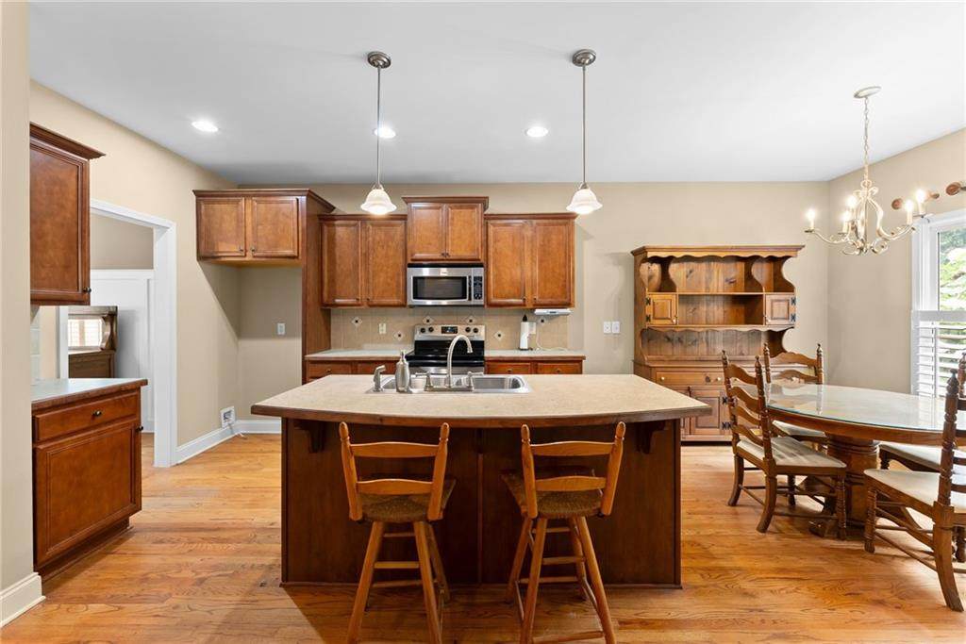
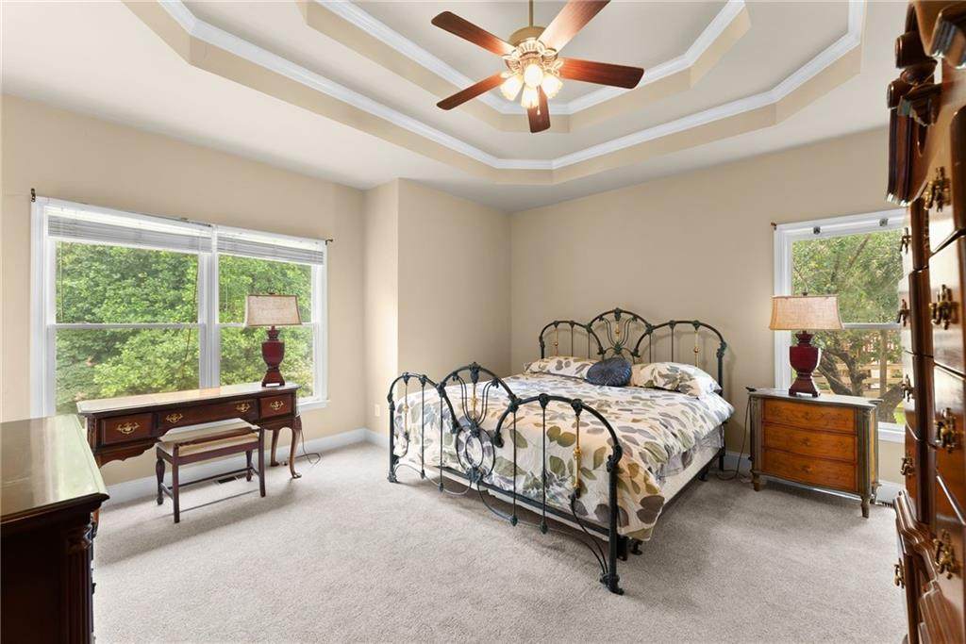
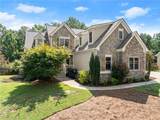
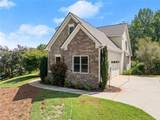
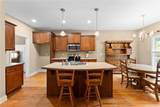
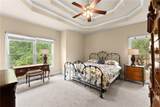
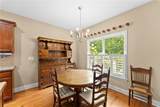
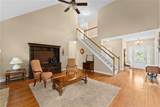
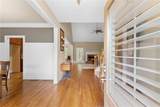
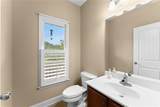
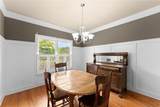
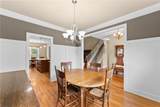
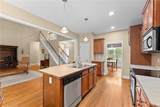
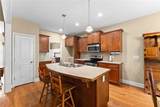
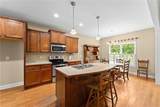
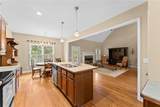
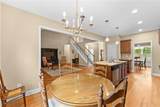
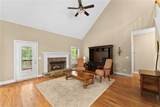
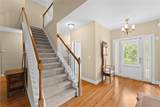
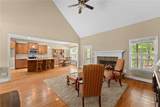
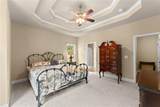
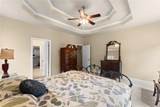
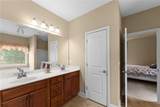
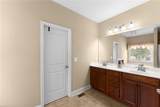
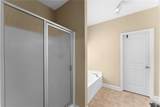
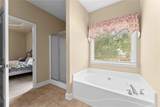
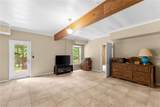
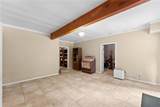
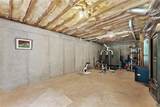
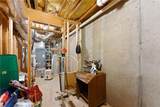
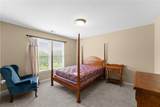
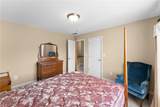
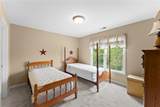
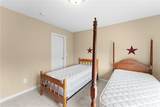
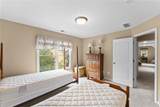
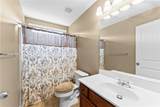
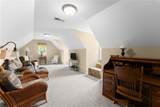
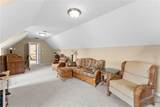
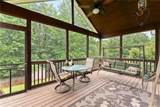
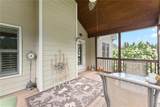
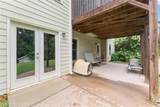
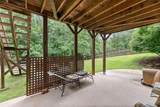
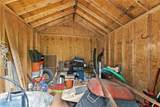
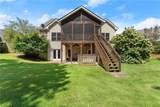
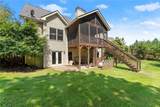
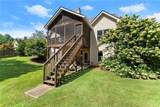
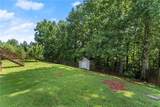
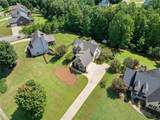
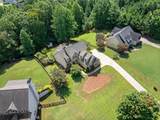
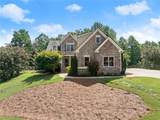
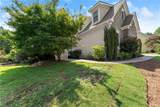
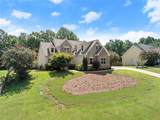
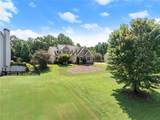
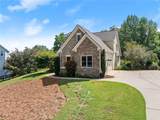
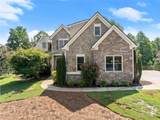
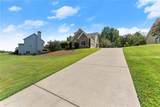
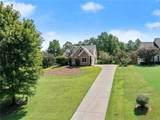
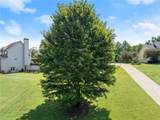
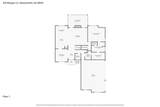
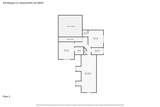
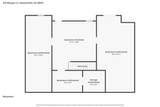
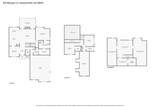
Welcome to 234 Morgan Lane in Dawsonville, where comfort, character, and functional living spaces come together in this beautiful 4-bedroom, 2.5-bath home with a basement. Featuring a desirable main-level primary suite and soaring ceilings, this home offers an open and inviting layout designed for everyday living. Step inside to beautiful hardwood flooring throughout the main level and a bright living room with a cozy fireplace and dramatic two-story ceilings that fill the space with natural light. The eat-in kitchen is both stylish and functional, featuring warm wood cabinetry, a tile backsplash, a center island with a sink and bar seating, and plenty of space for gathering with family and friends. The main-level primary suite provides a private retreat with tray ceilings, dual vanities, and a separate soaking tub and shower. Upstairs, you'll find three additional bedrooms, and a full bath. The basement adds even more versatility with additional living space, a dedicated storage room, and endless possibilities to fit your needs. Step outside to enjoy the screened-in deck overlooking the backyard, complete with a storage shed for all your outdoor equipment and hobbies. Offering a thoughtful floor plan, timeless finishes, and flexible living spaces both inside and out, this Dawsonville home is one you won't want to miss!

Monthly Payment Calculator


First MLS logo Listings identified with the FMLS IDX logo come from FMLS, are held by brokerage firms other than the owner of this website and the listing brokerage is identified in any listing details. Information is deemed reliable but is not guaranteed. If you believe any FMLS listing contains material that infringes your copyrighted work, please click here to review our DMCA policy and learn how to submit a takedown request. © 2026 First Multiple Listing Service, Inc. Data last updated 2026-11-13T00:03:58.647. For issues regarding this website, please contact BoomTown.
www.515lifere.com/homes/178822685
Print Image

234 Morgan Lane Dawsonville, GA 30534

  • Price: $449,900
  • Status: Active Under Contract
  • On Site: 121 Days
  • MLS #: 7804636
4
Beds
2
Baths
1
½ Baths
0.79
Acres
2,234
SQFT
$201
$/SQFT
2006
Built
Neighborhood:
Castleberry Ridge
County:
Lumpkin - Ga
Area:
Lumpkin - Ga
Elementary School:
Blackburn
Middle School:
Lumpkin County
High School:
Lumpkin County
Property Description
Welcome to 234 Morgan Lane in Dawsonville, where comfort, character, and functional living spaces come together in this beautiful 4-bedroom, 2.5-bath home with a basement. Featuring a desirable main-level primary suite and soaring ceilings, this home offers an open and inviting layout designed for everyday living. Step inside to beautiful hardwood flooring throughout the main level and a bright living room with a cozy fireplace and dramatic two-story ceilings that fill the space with natural light. The eat-in kitchen is both stylish and functional, featuring warm wood cabinetry, a tile backsplash, a center island with a sink and bar seating, and plenty of space for gathering with family and friends. The main-level primary suite provides a private retreat with tray ceilings, dual vanities, and a separate soaking tub and shower. Upstairs, you'll find three additional bedrooms, and a full bath. The basement adds even more versatility with additional living space, a dedicated storage room, and endless possibilities to fit your needs. Step outside to enjoy the screened-in deck overlooking the backyard, complete with a storage shed for all your outdoor equipment and hobbies. Offering a thoughtful floor plan, timeless finishes, and flexible living spaces both inside and out, this Dawsonville home is one you won't want to miss!
Exterior Features

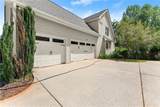
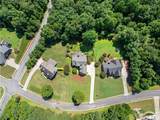
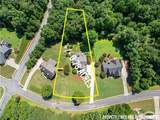
Architectural Style Traditional Construction Materials StoneWood Siding Exterior Features Rain Gutters Fencing Back YardFencedWood Foundation Concrete PerimeterSlab Horse Amenities None Lot Features Back YardFront YardLandscapedPrivateSloped Other Structures Outbuilding Parking Features AttachedDrivewayGarageGarage Door OpenerGarage Faces Side Patio And Porch Features CoveredDeckFront PorchScreened Pool Features None Pool Private YN No Road Surface AsphaltPaved Road Type Other Roof Type Composition Stories One and One Half View Trees/Woods Waterfront Features None Window Features Insulated WindowsShutters

Interior Features

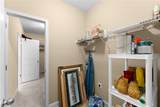
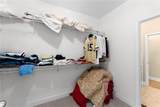
Additional Rooms Bonus RoomLiving Room Appliances DishwasherElectric OvenElectric Range Basement Exterior EntryFinishedInterior EntryPartialUnfinished Bedroom Features Master on Main Cooling Ceiling Fan(s)Central Air Dining Room Features None Fireplace Features Living Room Flooring CarpetHardwoodTile Heating Central Interior Features Central VacuumCoffered Ceiling(s)Double VanityEntrance FoyerWalk-In Closet(s) Kitchen Features Breakfast BarCabinets StainEat-in KitchenKitchen IslandLaminate CountersPantryView to Family Room Laundry Features In HallLaundry RoomMain Level Main Bedrooms 1 Main Full Baths 1 Master Bathroom Features Double VanitySeparate Tub/ShowerWhirlpool Tub Number Of Fireplaces 1

Property Features

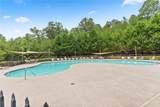
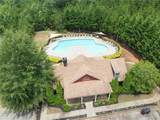
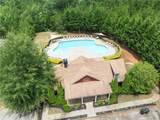
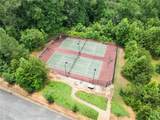
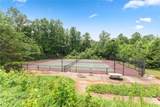
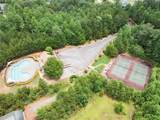
Accessibility Features None Association Fee 502 Association Fee Frequency Annually Association YN Yes Common Walls No Common Walls Community Features PoolTennis Court(s) Electric 110 Volts220 Volts Green Energy Efficient None Green Energy Generation None Hoa Rent Restrictions No Home Warranty No Land Lease YN No Lot Size Dimensions x Master Association Fee 0 Other Equipment None Property Attached YN No Property Condition Resale Proposed Financing CashConventionalFHAVA Loan Security Features None Sewer Public Sewer Spa Features None Special Circumstances None Tax Year 2025 Taxes 847 Type Single Family Residence Utilities Cable AvailableElectricity AvailablePhone AvailableUnderground UtilitiesWater Available Water Source Well

Listing provided courtesy of Century 21 Results: 770-889-6090.


First MLS logo Listings identified with the FMLS IDX logo come from FMLS, are held by brokerage firms other than the owner of this website and the listing brokerage is identified in any listing details. Information is deemed reliable but is not guaranteed. If you believe any FMLS listing contains material that infringes your copyrighted work, please click here to review our DMCA policy and learn how to submit a takedown request. © 2026 First Multiple Listing Service, Inc. Data last updated 2026-11-13T00:03:58.647. For issues regarding this website, please contact BoomTown.
 
https://bt-photos.global.ssl.fastly.net/fmls/orig_boomver_4_7804636-2.jpg https://bt-photos.global.ssl.fastly.net/fmls/orig_boomver_4_7804636-2.jpg https://bt-photos.global.ssl.fastly.net/fmls/orig_boomver_4_7804636-2.jpg
Logo
515 Life Real Estate Company
1651 Lumber Company Road
Talking Rock GA, 30175