







Description
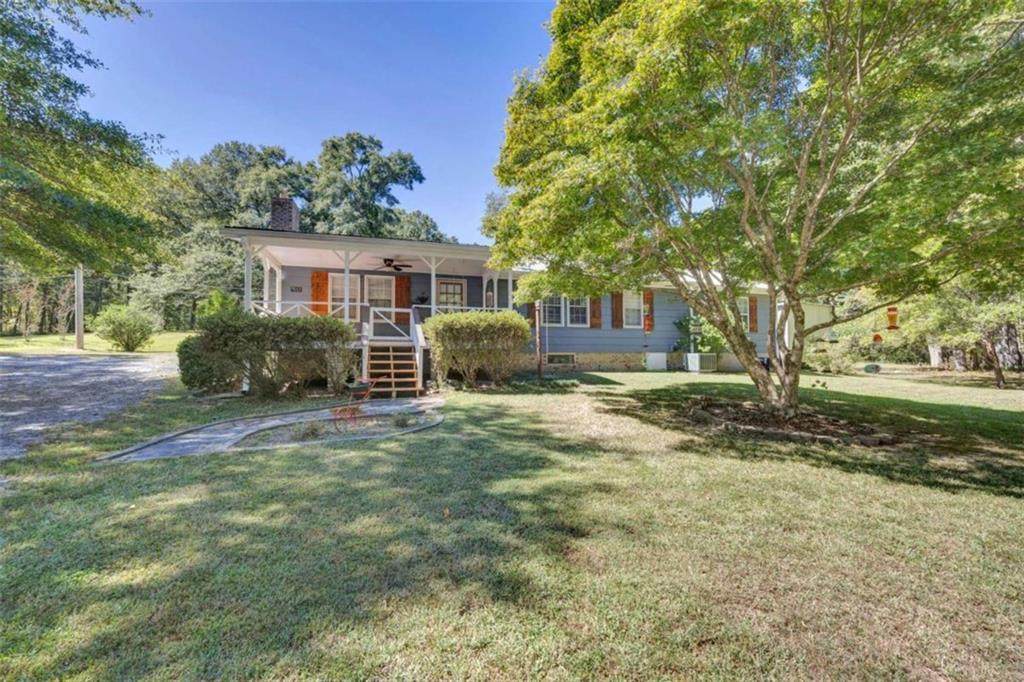
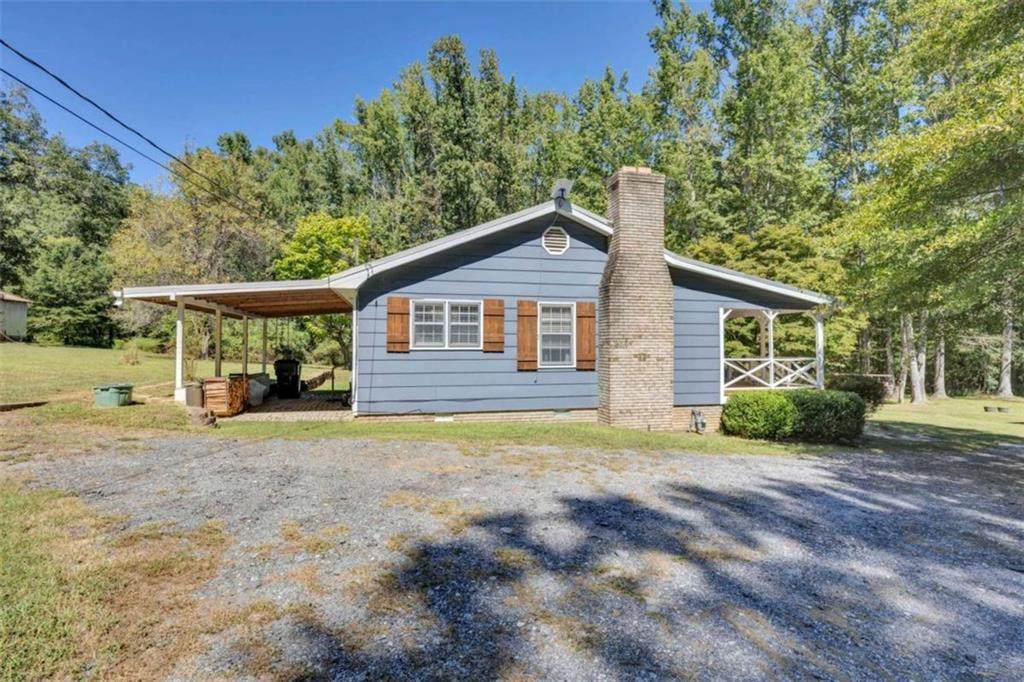
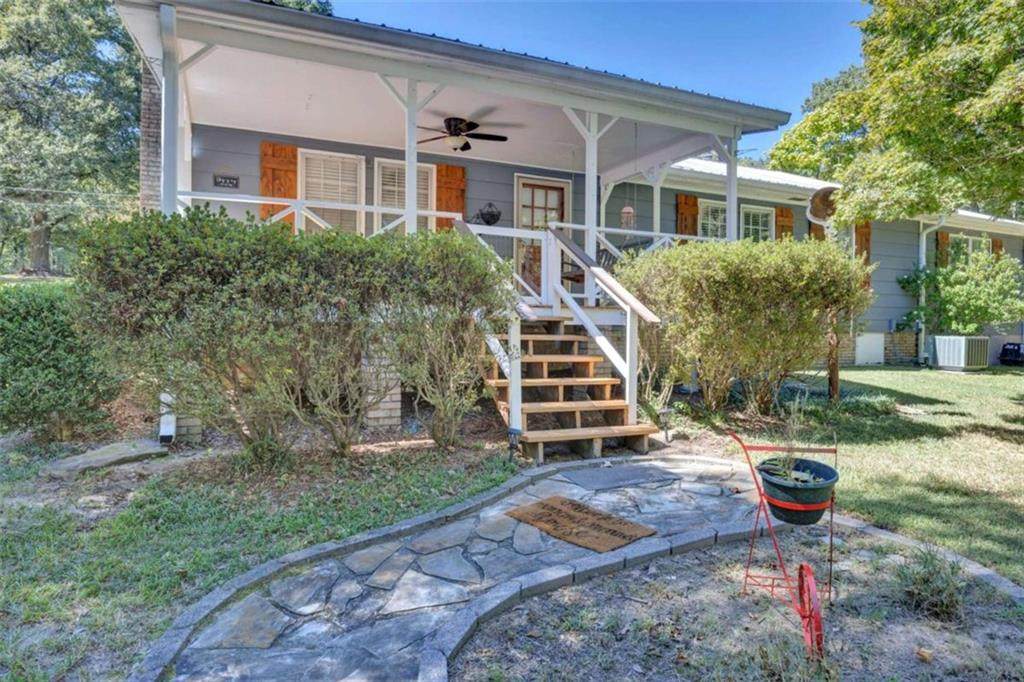
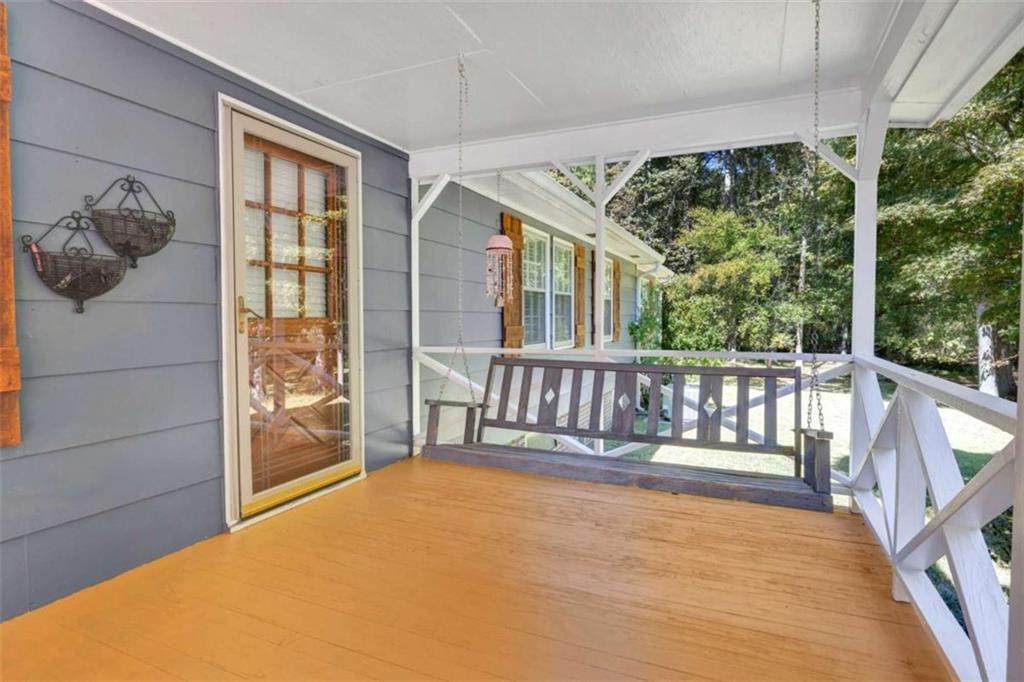
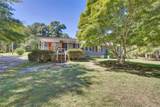
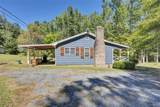
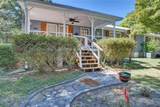
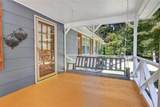
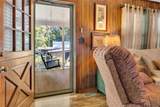
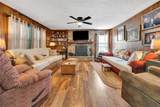
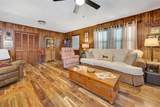
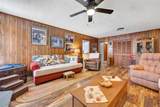
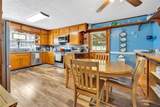
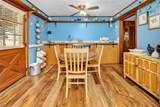
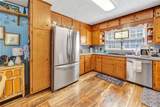
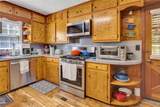
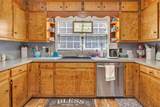
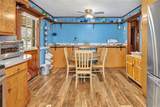
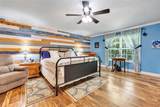
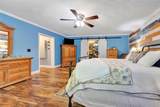
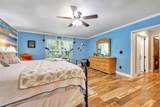
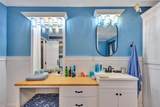
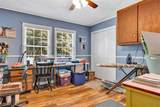
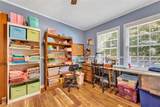
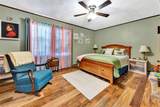
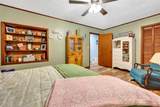
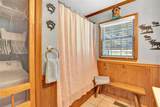
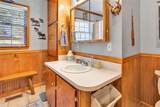
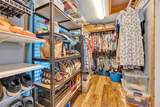
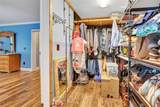
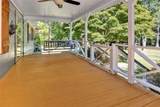
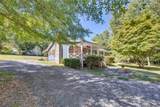
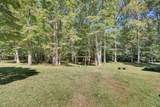
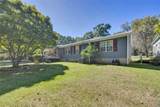
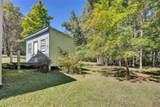
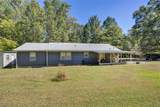
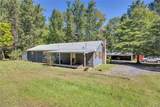
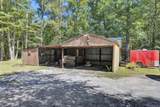
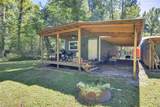
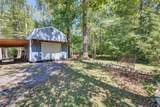
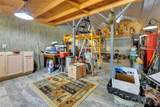
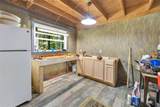
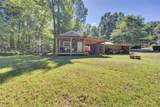
LOCATION LOCATION LOCATION!!! If you're looking for a country setting with acreage yet convenient to shopping, restaurants, I20 and more look no further! This ONE OWNER, well-kept gem is located in beautiful Oxford on 2.2 Acres and is boasting with EXTRAS! Enjoy sipping that early morning coffee in the swing on the freshly painted front porch while overlooking the beautiful yard and enjoying the sounds of the birds singing, might even see a deer or 2. This home features laminate flooring, a large living room perfect for cozying up by the wood burning fireplace with family. Off of the living room is the eat in kitchen with stainless steel appliances, natural gas stove and lots of cabinets. In the hall is a nice sized bathroom with a jetted tub as well as 2 additional bedrooms. Wait until you see the HUGE 16x26 master ensuite with a large walk-in closet and bright, well-lit bathroom boasting a large tiled shower, 2 separate vanities, lots of cabinet space and even a place to sit down, relax and get yourself ready! Outside you will find a 16x32 insulated engineered shed with a 10-foot back porch and a rollup door on the front. This is not just any shed, it has laminated flooring, paneled walls, wood accents on the ceiling and wall, tiled hearth, electricity, lighting and ready to use! This building could be the perfect place to entertain friends while grilling out on the porch or as a workshop, office, studio, game room, fitness center, the possibilities are endless! Need a place to park your boat or equipment? You're covered; there is a 12x42 covered area between the shed and the 20x24 carport as well as a 12x20 lean-to for implements, mowers & yard tools. For your storage needs there's a 12x15 insulated storage shed beside the house. This property is a MUST SEE!
-
3BEDS
-
2.2ACRES
-
2BATHS
-
01/2 BATHS
-
1,760SQFT
-
$199$/SQFT
School Information
Description
LOCATION LOCATION LOCATION!!! If you're looking for a country setting with acreage yet convenient to shopping, restaurants, I20 and more look no further! This ONE OWNER, well-kept gem is located in beautiful Oxford on 2.2 Acres and is boasting with EXTRAS! Enjoy sipping that early morning coffee in the swing on the freshly painted front porch while overlooking the beautiful yard and enjoying the sounds of the birds singing, might even see a deer or 2. This home features laminate flooring, a large living room perfect for cozying up by the wood burning fireplace with family. Off of the living room is the eat in kitchen with stainless steel appliances, natural gas stove and lots of cabinets. In the hall is a nice sized bathroom with a jetted tub as well as 2 additional bedrooms. Wait until you see the HUGE 16x26 master ensuite with a large walk-in closet and bright, well-lit bathroom boasting a large tiled shower, 2 separate vanities, lots of cabinet space and even a place to sit down, relax and get yourself ready! Outside you will find a 16x32 insulated engineered shed with a 10-foot back porch and a rollup door on the front. This is not just any shed, it has laminated flooring, paneled walls, wood accents on the ceiling and wall, tiled hearth, electricity, lighting and ready to use! This building could be the perfect place to entertain friends while grilling out on the porch or as a workshop, office, studio, game room, fitness center, the possibilities are endless! Need a place to park your boat or equipment? You're covered; there is a 12x42 covered area between the shed and the 20x24 carport as well as a 12x20 lean-to for implements, mowers & yard tools. For your storage needs there's a 12x15 insulated storage shed beside the house. This property is a MUST SEE!
 Listings identified with the FMLS IDX logo come from FMLS, are held by brokerage firms other than the owner of this website and the listing brokerage is identified in any listing details. Information is deemed reliable but is not guaranteed.
If you believe any FMLS listing contains material that infringes your copyrighted work, please click here to review our DMCA policy and learn how to submit a takedown request.
© 2026 First Multiple Listing Service, Inc. Data last updated 2026-10-10T16:04:28.87. For issues regarding this website, please contact BoomTown.