



Skip To Content

226 Arrow Wood Drive

Waleska, GA 30183
  • $655,000
  • STATUS: Active
  • ON SITE: 11 Days
  • MLS #: 7845280
UPDATED: 52 min ago
$655,000
  • 5
    BEDS
  • 5.81
    ACRES
  • 3
    BATHS
  • 0
    1/2 BATHS
  • 3,154
    SQFT
  • $208
    $/SQFT
Neighborhood:
Type:
Single-Family Home
Built:
1995
County:
Area:

School Information

Elementary School:
Middle School:
High School:

Description

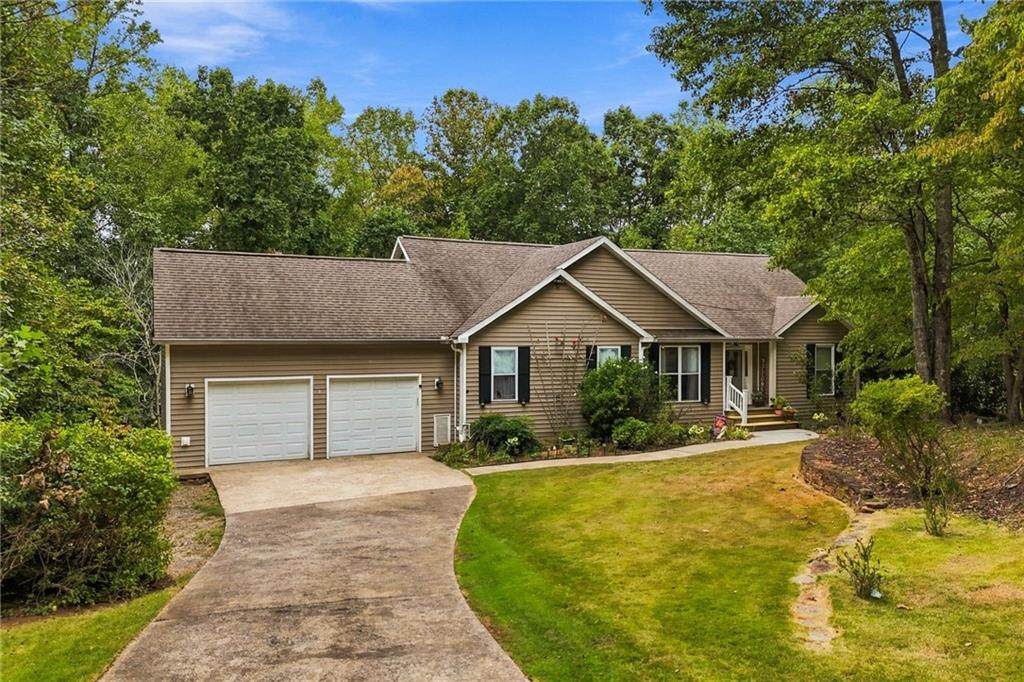
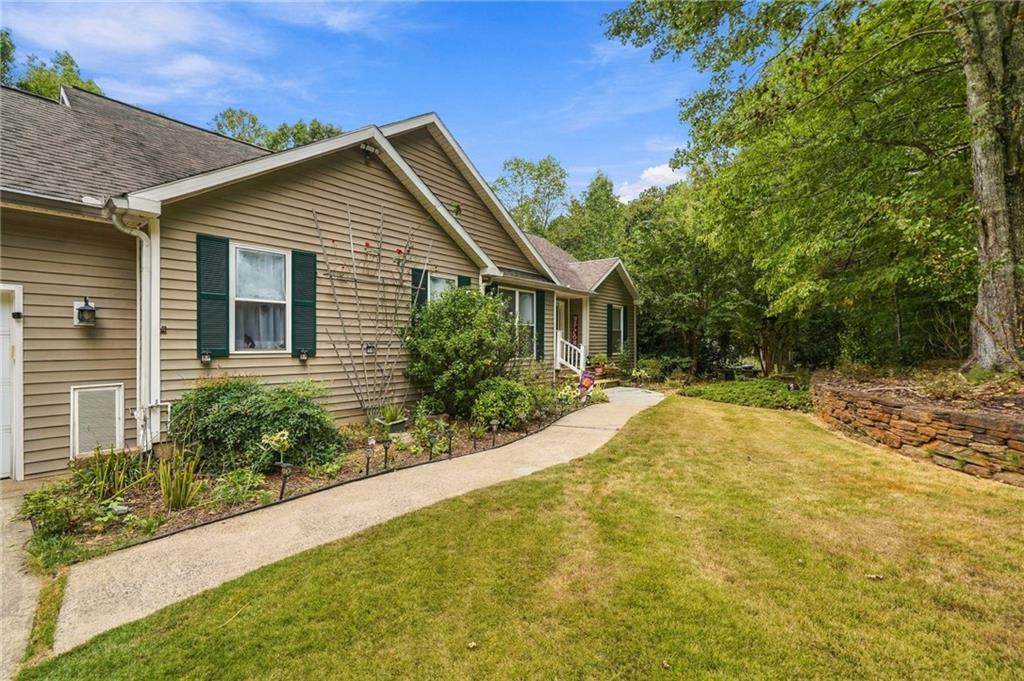
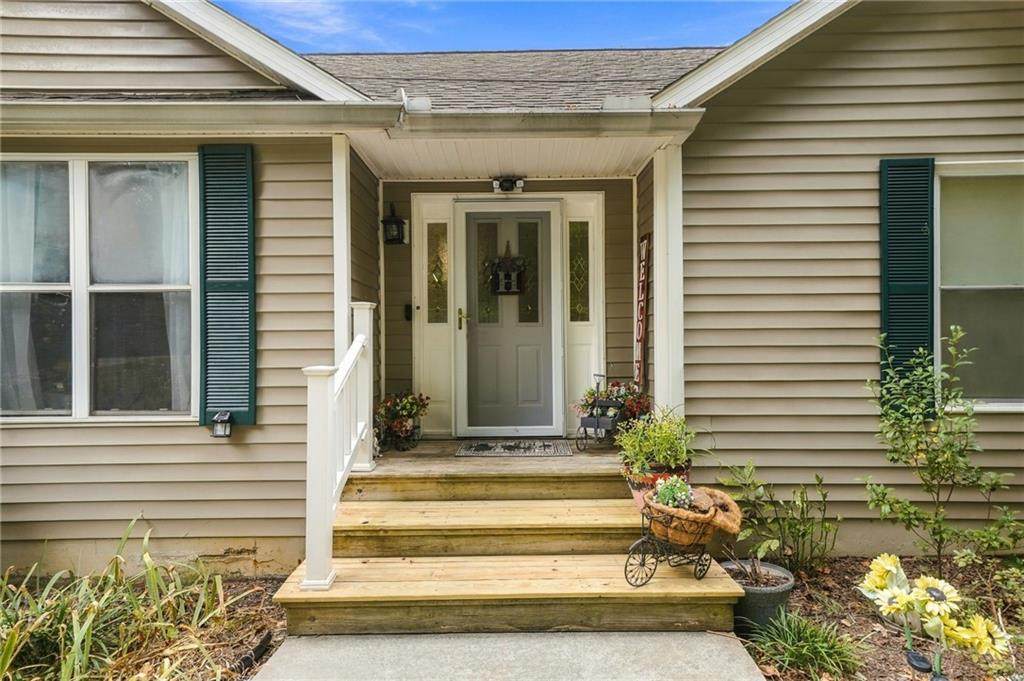
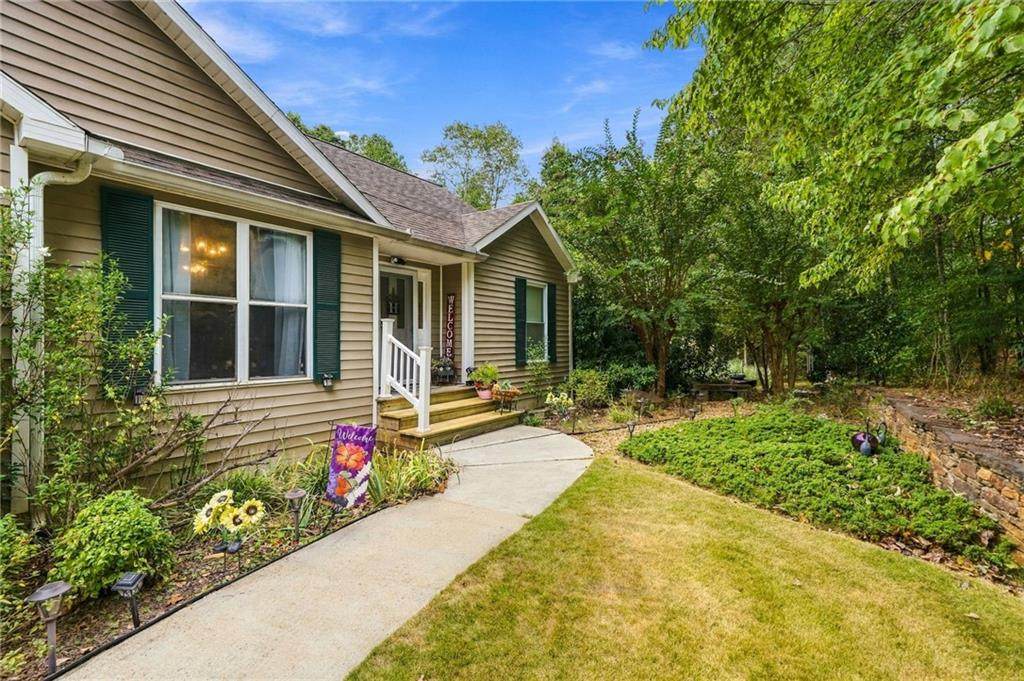
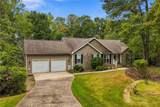
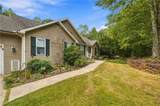
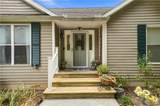
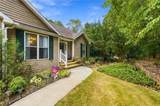
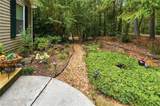
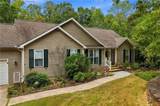
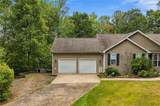
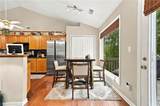
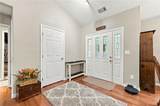
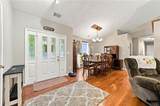
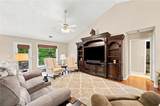
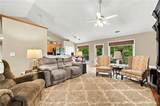
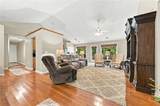
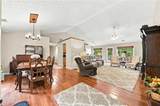
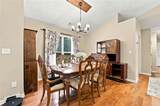
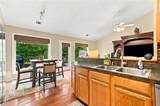
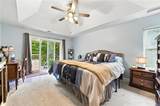
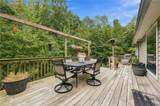
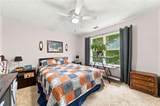
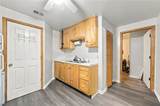
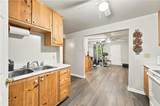
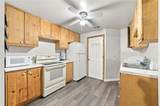
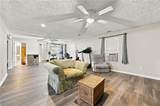
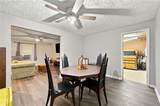
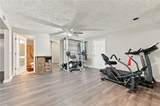
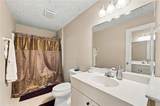
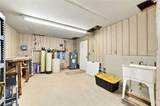
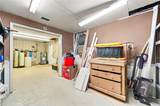
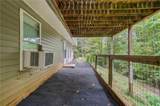
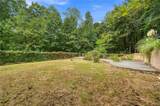
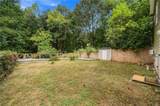
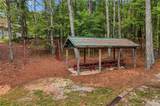
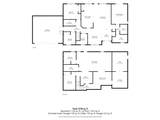
Nestled among the trees and surrounded by abundant wildlife, one level ranch-over-basement home offers the perfect blend of privacy, comfort, and versatility. Situated on just under 6 beautiful acres, you'll enjoy peaceful country living with access to a community lake and dock. The main level features a desirable split-bedroom floor plan, a formal dining room, and a semi-open concept layout designed for both everyday living and entertaining. The oversized owner's suite offers direct access to the back deck, where you can relax and take in views of the private, wooded backyard. The fully finished basement expands your living space with incredible flexibility, featuring two additional bedrooms, a full bath, mini kitchen, family room, dining area or flex space, and a storage room. Ideal for multigenerational living, guests, a teen suite, or potential in-law accommodations. Whether you're enjoying your morning coffee on the deck, watching wildlife roam the property, or spending time at the community lake, this home offers the peaceful lifestyle you've been looking for.

Monthly Payment Calculator


First MLS logo Listings identified with the FMLS IDX logo come from FMLS, are held by brokerage firms other than the owner of this website and the listing brokerage is identified in any listing details. Information is deemed reliable but is not guaranteed. If you believe any FMLS listing contains material that infringes your copyrighted work, please click here to review our DMCA policy and learn how to submit a takedown request. © 2026 First Multiple Listing Service, Inc. Data last updated 2026-10-10T15:04:28.143. For issues regarding this website, please contact BoomTown.
www.515lifere.com/homes/181622904
Print Image

226 Arrow Wood Drive Waleska, GA 30183

  • Price: $655,000
  • Status: Active
  • On Site: 11 Days
  • Updated: 52 min ago
  • MLS #: 7845280
5
Beds
3
Baths
0
½ Baths
5.81
Acres
3,154
SQFT
$208
$/SQFT
1995
Built
Neighborhood:
Arrowhead Forest
County:
Cherokee
Area:
Cherokee
Elementary School:
R. M. Moore
Middle School:
Teasley
High School:
Cherokee
Property Description
Nestled among the trees and surrounded by abundant wildlife, one level ranch-over-basement home offers the perfect blend of privacy, comfort, and versatility. Situated on just under 6 beautiful acres, you'll enjoy peaceful country living with access to a community lake and dock. The main level features a desirable split-bedroom floor plan, a formal dining room, and a semi-open concept layout designed for both everyday living and entertaining. The oversized owner's suite offers direct access to the back deck, where you can relax and take in views of the private, wooded backyard. The fully finished basement expands your living space with incredible flexibility, featuring two additional bedrooms, a full bath, mini kitchen, family room, dining area or flex space, and a storage room. Ideal for multigenerational living, guests, a teen suite, or potential in-law accommodations. Whether you're enjoying your morning coffee on the deck, watching wildlife roam the property, or spending time at the community lake, this home offers the peaceful lifestyle you've been looking for.
Exterior Features

Architectural Style Ranch Construction Materials HardiPlank Type Exterior Features Private Yard Fencing Back Yard Foundation Concrete Perimeter Horse Amenities None Land Lot 305306 Lot Features Back YardFront YardWooded Other Structures Shed(s) Parking Features Garage Patio And Porch Features Deck Pool Features None Pool Private YN No Road Surface Asphalt Road Type None Roof Type Concrete Stories One View Trees/Woods Waterfront Features None Window Features Insulated Windows

Interior Features

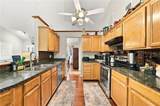
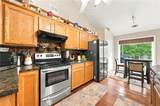
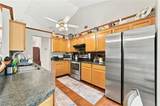
Additional Rooms BasementFamily RoomKitchenWorkshop Appliances Dishwasher Basement FinishedWalk-Out Access Bedroom Features Master on MainSplit Bedroom Plan Cooling Ceiling Fan(s)Central Air Dining Room Features Open Concept Fireplace Features None Flooring CarpetHardwood Heating Propane Interior Features Entrance FoyerHigh Speed InternetWalk-In Closet(s) Kitchen Features Cabinets StainEat-in KitchenPantryView to Family Room Laundry Features Laundry RoomMain Level Main Bedrooms 3 Main Full Baths 2 Master Bathroom Features Shower Only Number Of Fireplaces 0

Property Features

Accessibility Features None Association Fee 250 Association Fee Frequency Annually Association YN Yes Common Walls No Common Walls Community Features BarbecueCommunity DockFishingHomeowners AssocLakeNear Schools Electric 110 Volts220 Volts in Garage Green Energy Efficient None Green Energy Generation None Hoa Rent Restrictions No Home Warranty No Land Lease YN No Lot Size Dimensions 322x66x85x777x372x630 Master Association Fee 0 Other Equipment None Property Attached YN No Property Condition Resale Proposed Financing CashConventionalFHAVA Loan Security Features None Sewer Septic Tank Spa Features None Special Circumstances None Tax Year 2026 Taxes 936 Type Single Family Residence Utilities Underground Utilities Water Source Well

Listing provided courtesy of All Metro Realty, LLC: 770-450-4112.


First MLS logo Listings identified with the FMLS IDX logo come from FMLS, are held by brokerage firms other than the owner of this website and the listing brokerage is identified in any listing details. Information is deemed reliable but is not guaranteed. If you believe any FMLS listing contains material that infringes your copyrighted work, please click here to review our DMCA policy and learn how to submit a takedown request. © 2026 First Multiple Listing Service, Inc. Data last updated 2026-10-10T15:04:28.143. For issues regarding this website, please contact BoomTown.
 
https://bt-photos.global.ssl.fastly.net/fmls/orig_boomver_1_7845280-2.jpg https://bt-photos.global.ssl.fastly.net/fmls/orig_boomver_1_7845280-2.jpg https://bt-photos.global.ssl.fastly.net/fmls/orig_boomver_1_7845280-2.jpg
Logo
515 Life Real Estate Company
1651 Lumber Company Road
Talking Rock GA, 30175