

































Description
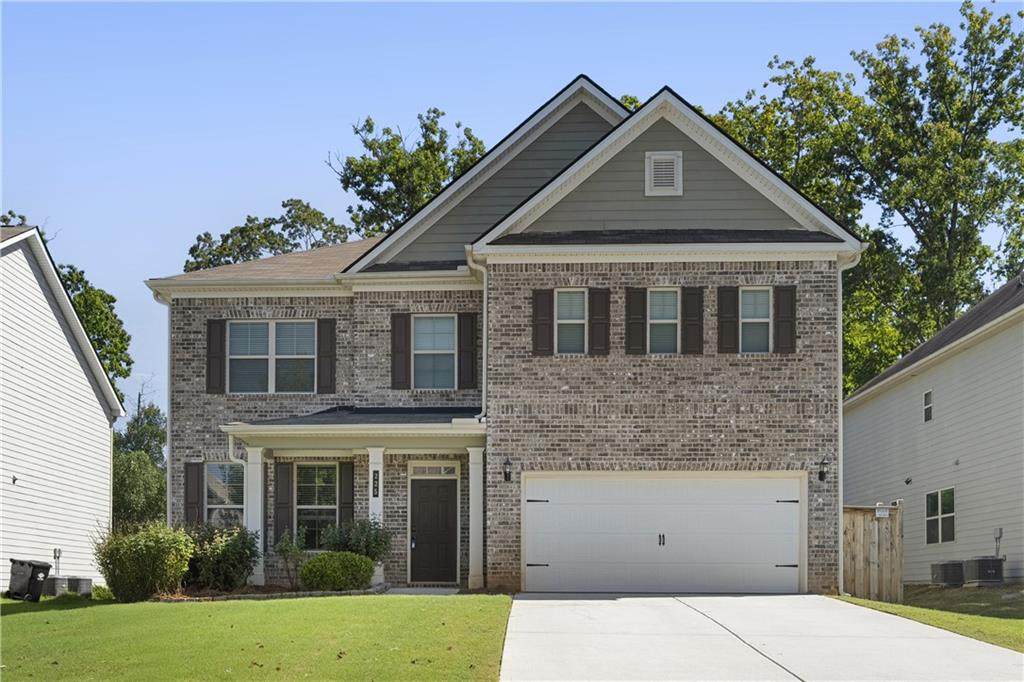
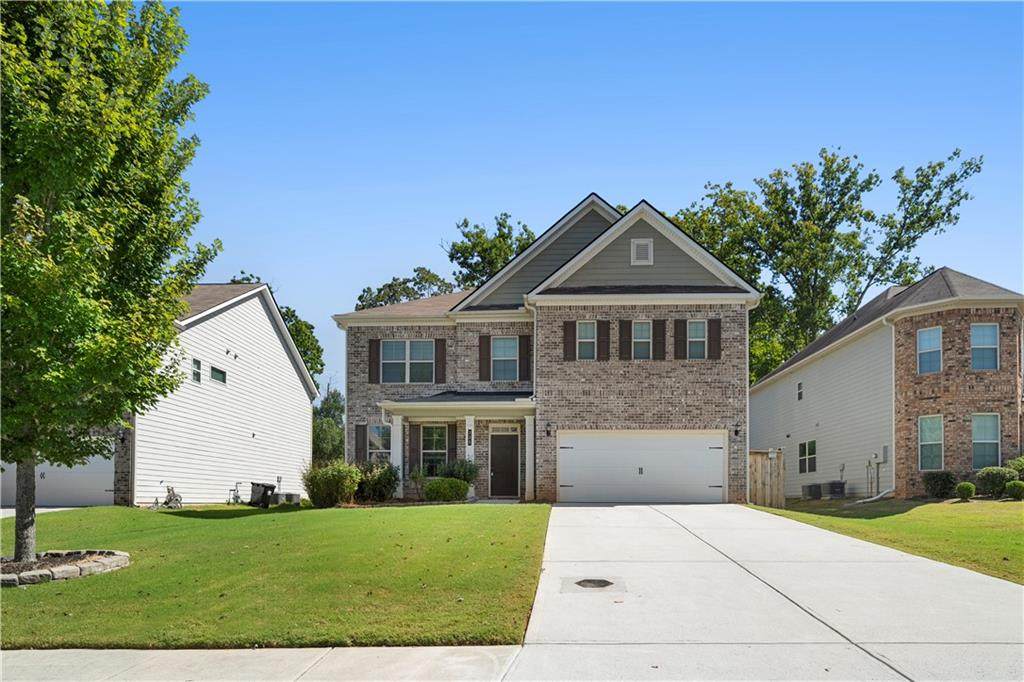
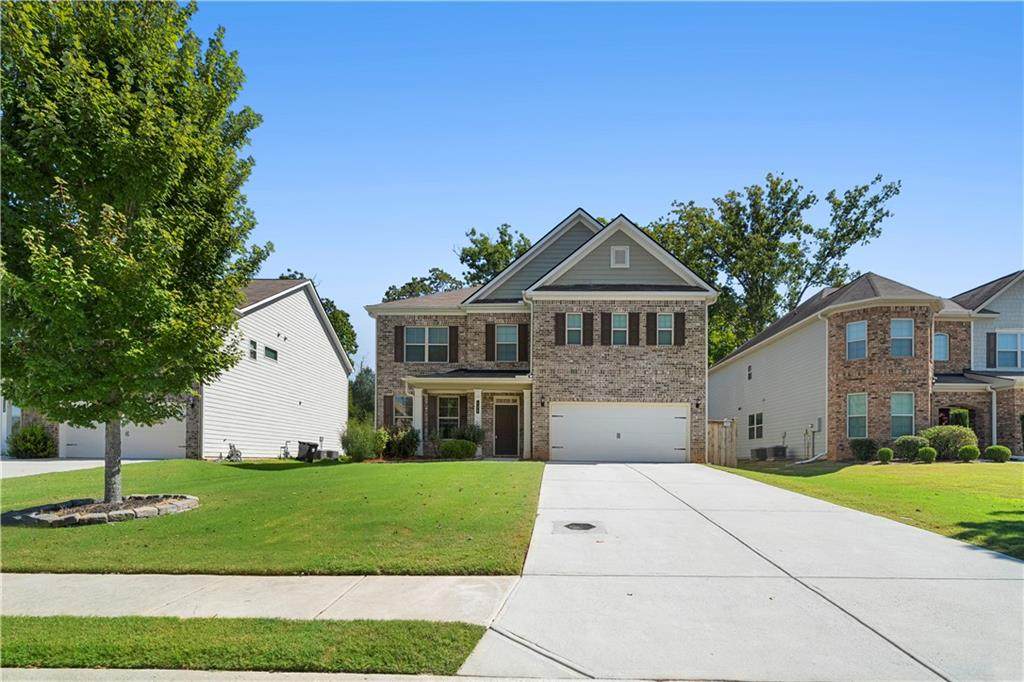
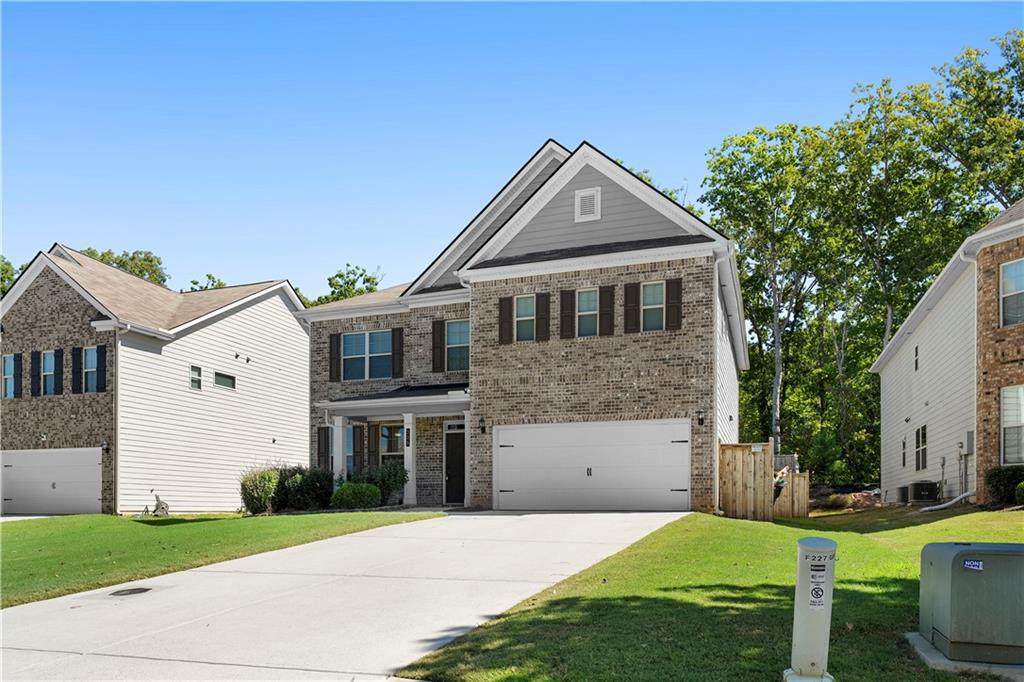
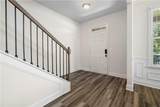
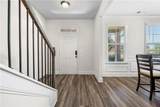
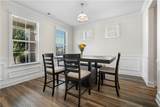
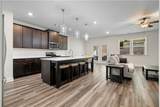
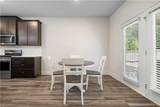
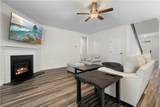
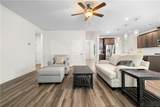
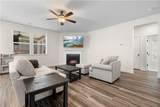
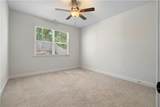
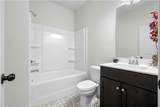
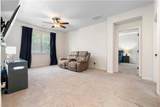
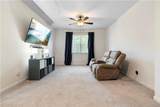
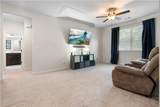
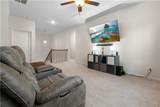
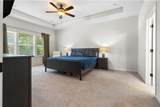
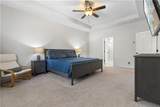
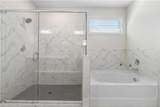
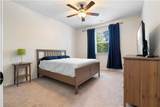
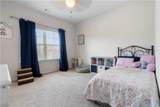
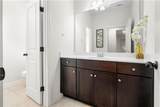
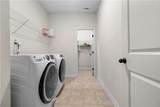
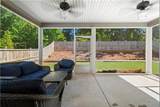
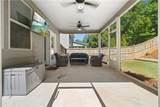
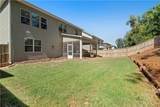
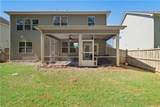
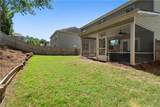
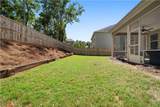
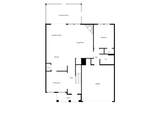
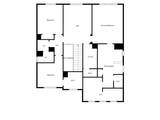
Built in 2020 and offering over 2,900 square feet of thoughtfully designed living space, this 4 bedroom, 3 bathroom home features an open floor plan, spacious living areas, and a beautifully landscaped yard. A covered front porch welcomes you inside, where a formal dining room with wainscoting and crown molding provides the perfect setting for gatherings. The spacious eat in kitchen features stainless steel appliances, abundant cabinet space, a separate pantry, and an oversized island with bar seating for four, all flowing seamlessly into the inviting living area with a cozy fireplace. A secondary bedroom on the main level includes a walk in closet and access to a full hall bath, making it an excellent option for guests or a home office. Upstairs, an expansive loft offers additional living space, perfect for a media room, playroom, or second family room. The oversized primary suite features tray ceilings and a spacious ensuite bathroom with dual vanities, a separate soaking tub, and a large tiled shower. One of the standout features of the home is the massive primary walk in closet, complete with custom shelving and three windows that fill the space with natural light. Two additional bedrooms and a full bathroom complete the upper level, along with a conveniently located laundry room featuring an additional linen closet. The fully fenced backyard features a covered and screened in back patio, complete with dual ceiling fans and plenty of room for outdoor seating and entertaining while overlooking the private yard. Additional highlights include a two car garage, ample storage throughout, and a functional layout designed for everyday living. Conveniently located in the Victory Preserve community between Downtown Acworth and Downtown Woodstock, this home offers easy access to I-75, I-575, Lake Allatoona, shopping, and many dining options.
-
4BEDS
-
0.17ACRES
-
3BATHS
-
01/2 BATHS
-
3,028SQFT
-
$165$/SQFT
School Information
Description
Built in 2020 and offering over 2,900 square feet of thoughtfully designed living space, this 4 bedroom, 3 bathroom home features an open floor plan, spacious living areas, and a beautifully landscaped yard. A covered front porch welcomes you inside, where a formal dining room with wainscoting and crown molding provides the perfect setting for gatherings. The spacious eat in kitchen features stainless steel appliances, abundant cabinet space, a separate pantry, and an oversized island with bar seating for four, all flowing seamlessly into the inviting living area with a cozy fireplace. A secondary bedroom on the main level includes a walk in closet and access to a full hall bath, making it an excellent option for guests or a home office. Upstairs, an expansive loft offers additional living space, perfect for a media room, playroom, or second family room. The oversized primary suite features tray ceilings and a spacious ensuite bathroom with dual vanities, a separate soaking tub, and a large tiled shower. One of the standout features of the home is the massive primary walk in closet, complete with custom shelving and three windows that fill the space with natural light. Two additional bedrooms and a full bathroom complete the upper level, along with a conveniently located laundry room featuring an additional linen closet. The fully fenced backyard features a covered and screened in back patio, complete with dual ceiling fans and plenty of room for outdoor seating and entertaining while overlooking the private yard. Additional highlights include a two car garage, ample storage throughout, and a functional layout designed for everyday living. Conveniently located in the Victory Preserve community between Downtown Acworth and Downtown Woodstock, this home offers easy access to I-75, I-575, Lake Allatoona, shopping, and many dining options.
 Listings identified with the FMLS IDX logo come from FMLS, are held by brokerage firms other than the owner of this website and the listing brokerage is identified in any listing details. Information is deemed reliable but is not guaranteed.
If you believe any FMLS listing contains material that infringes your copyrighted work, please click here to review our DMCA policy and learn how to submit a takedown request.
© 2026 First Multiple Listing Service, Inc. Data last updated 2026-10-15T00:04:05.353. For issues regarding this website, please contact BoomTown.