









Description
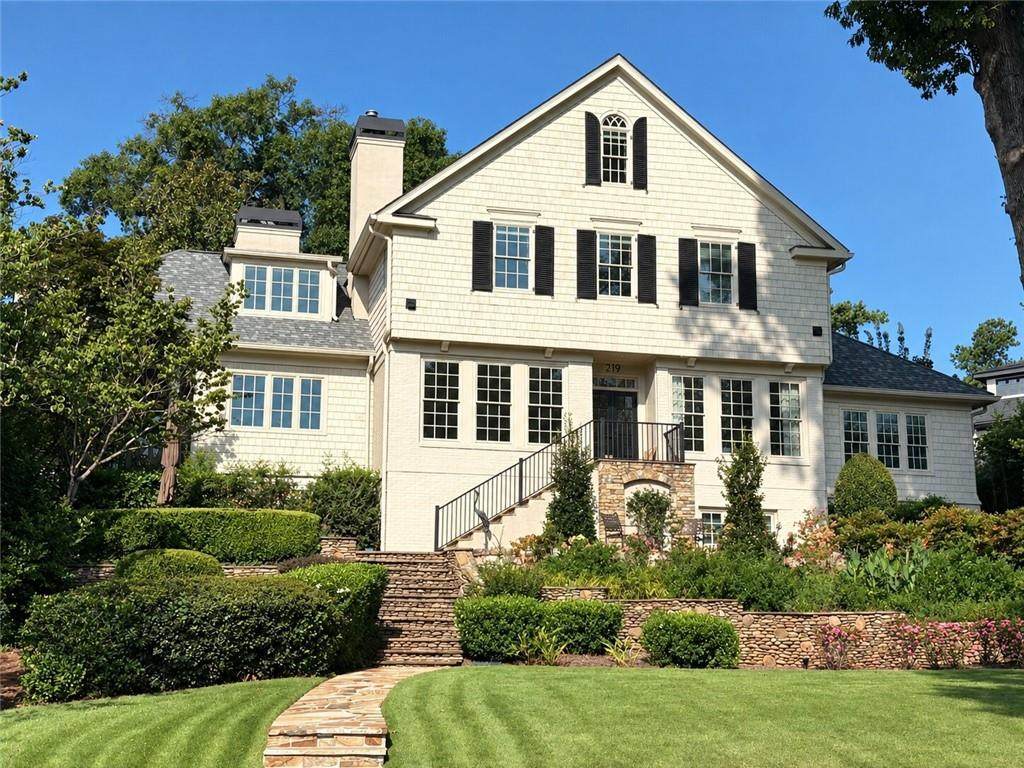
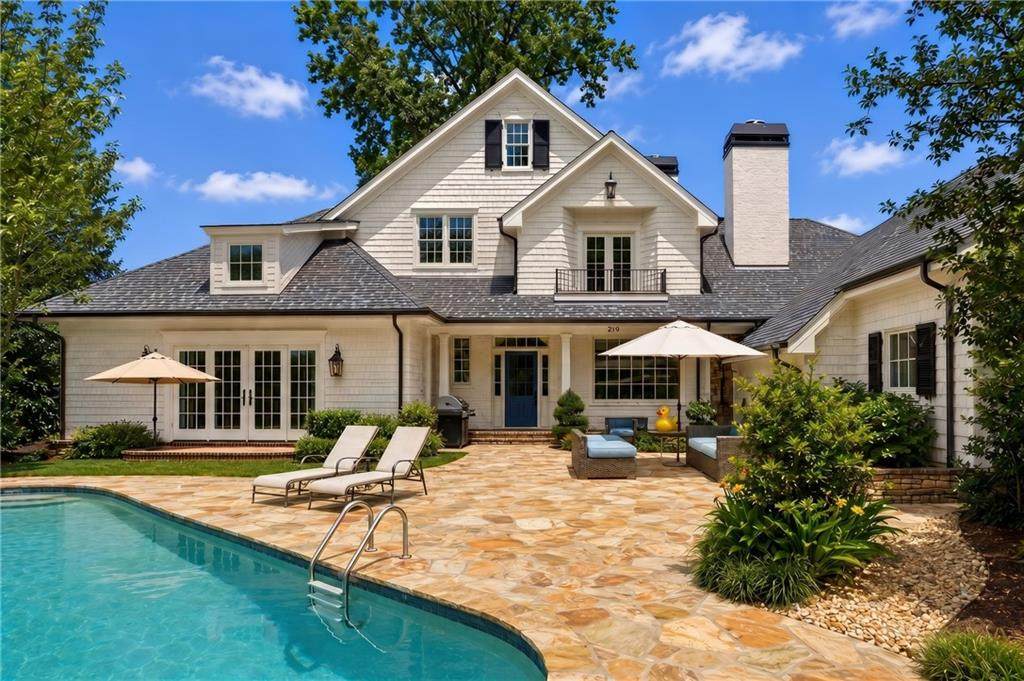
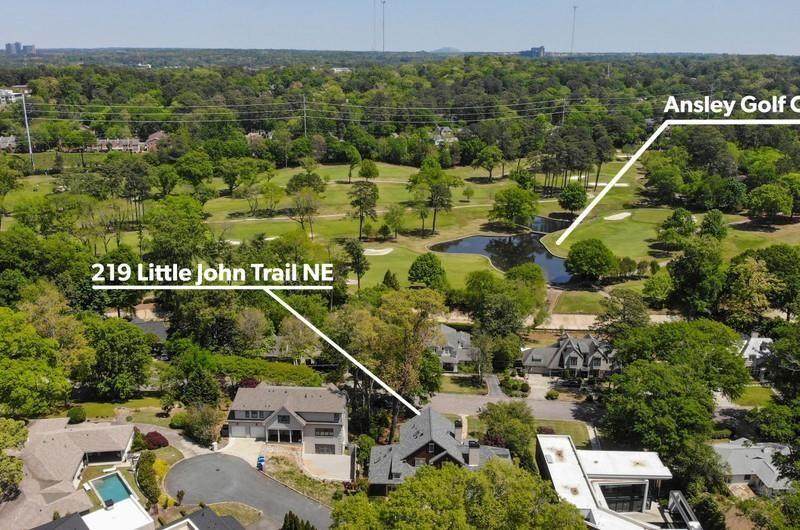
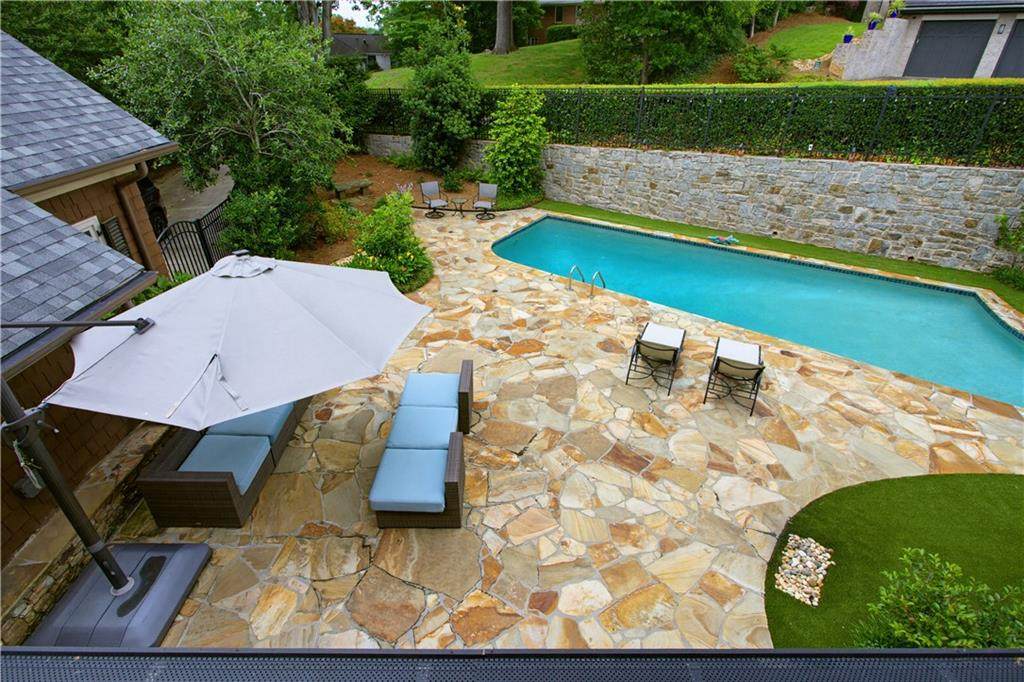
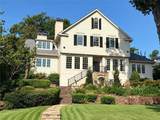
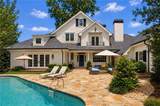
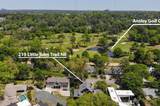
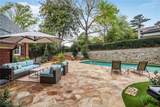
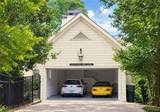
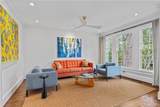
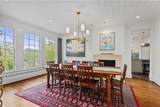
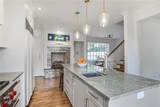
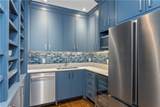
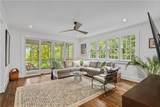
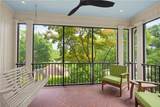
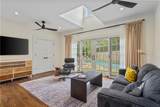
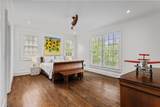
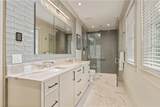
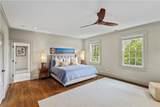
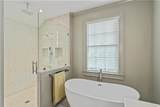
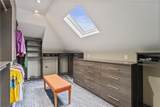
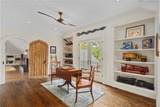
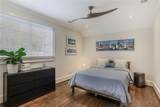
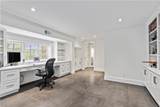
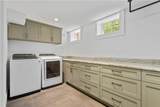
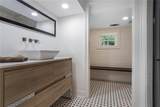
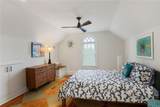
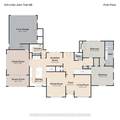
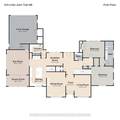
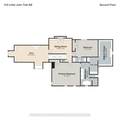
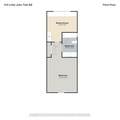
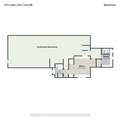
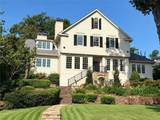
After living in Sherwood Forest on Robin Hood for 39 years, I love the neighborhood as much as all our neighbors do. When you are looking for a house in Sherwood Forest, it is all about the location and this home checks all the boxes: near the Ansley Golf Club and Beltline, on a tucked away street with no drive through traffic, no traffic noise from the highway on the north boundary, and a view of the golf course. Recent Owners have been transferred out-of-state and spent a million dollars renovating this 1997 built home from top to bottom. The renovations included a new kitchen and scullery or second kitchen, all new bathrooms, expanded impressive primary bedroom closet, all new Pella windows, complete painting of interior and exterior, landscaping and stone steps installed in front of home, a new roof, and on and on. I know the workmanship is first rate because the contractor for this project, Tomco homes, did an addition at my home. From the street at the rear, drive right into a 2-car garage with a heavy steel door and its own separate HVAC system to pamper your cars. Kitchen level entrance insures fewer steps in your day. A pool is on the wish list of most buyers and this home has a gunite, salt water pool that is the focal point of the backyard. On the same level as the home, walk right out onto a wonderful crab orchard stone terrace with plenty of space for a play area and entertaining. Primary bedroom suite is on the second floor but the 2 bedrooms and full bath on the main level could be an alternative primary bedroom. There are more than enough rooms in this house that a buyer can utilize the spaces according to their life style, like designating 2 rooms for 2 home offices. This home is a pleasure to show buyers with its light, bright and airy vibe. A breeze to show!
-
6BEDS
-
0.47ACRES
-
5BATHS
-
11/2 BATHS
-
5,488SQFT
-
$491$/SQFT
School Information
Description
After living in Sherwood Forest on Robin Hood for 39 years, I love the neighborhood as much as all our neighbors do. When you are looking for a house in Sherwood Forest, it is all about the location and this home checks all the boxes: near the Ansley Golf Club and Beltline, on a tucked away street with no drive through traffic, no traffic noise from the highway on the north boundary, and a view of the golf course. Recent Owners have been transferred out-of-state and spent a million dollars renovating this 1997 built home from top to bottom. The renovations included a new kitchen and scullery or second kitchen, all new bathrooms, expanded impressive primary bedroom closet, all new Pella windows, complete painting of interior and exterior, landscaping and stone steps installed in front of home, a new roof, and on and on. I know the workmanship is first rate because the contractor for this project, Tomco homes, did an addition at my home. From the street at the rear, drive right into a 2-car garage with a heavy steel door and its own separate HVAC system to pamper your cars. Kitchen level entrance insures fewer steps in your day. A pool is on the wish list of most buyers and this home has a gunite, salt water pool that is the focal point of the backyard. On the same level as the home, walk right out onto a wonderful crab orchard stone terrace with plenty of space for a play area and entertaining. Primary bedroom suite is on the second floor but the 2 bedrooms and full bath on the main level could be an alternative primary bedroom. There are more than enough rooms in this house that a buyer can utilize the spaces according to their life style, like designating 2 rooms for 2 home offices. This home is a pleasure to show buyers with its light, bright and airy vibe. A breeze to show!
 Listings identified with the FMLS IDX logo come from FMLS, are held by brokerage firms other than the owner of this website and the listing brokerage is identified in any listing details. Information is deemed reliable but is not guaranteed.
If you believe any FMLS listing contains material that infringes your copyrighted work, please click here to review our DMCA policy and learn how to submit a takedown request.
© 2026 First Multiple Listing Service, Inc. Data last updated 2026-10-12T00:03:57.117. For issues regarding this website, please contact BoomTown.