
















Description
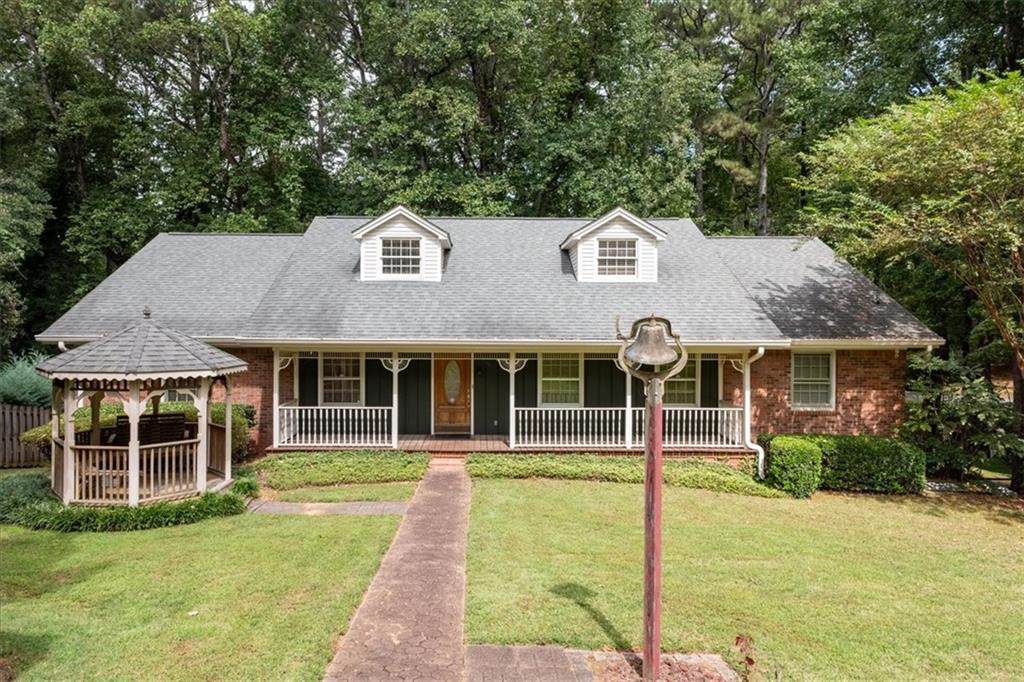
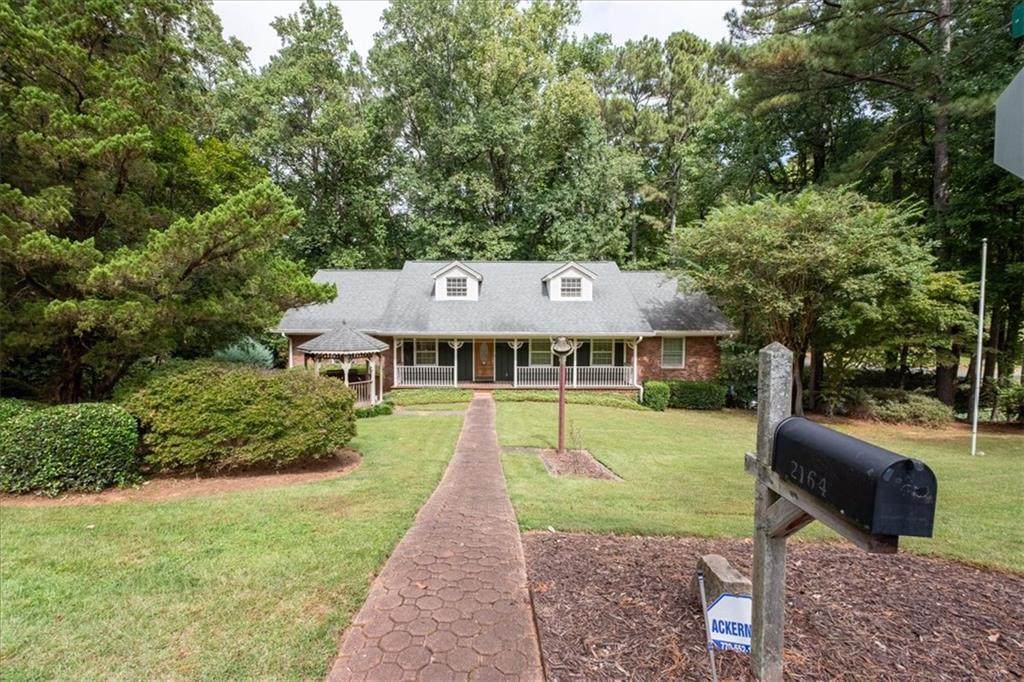
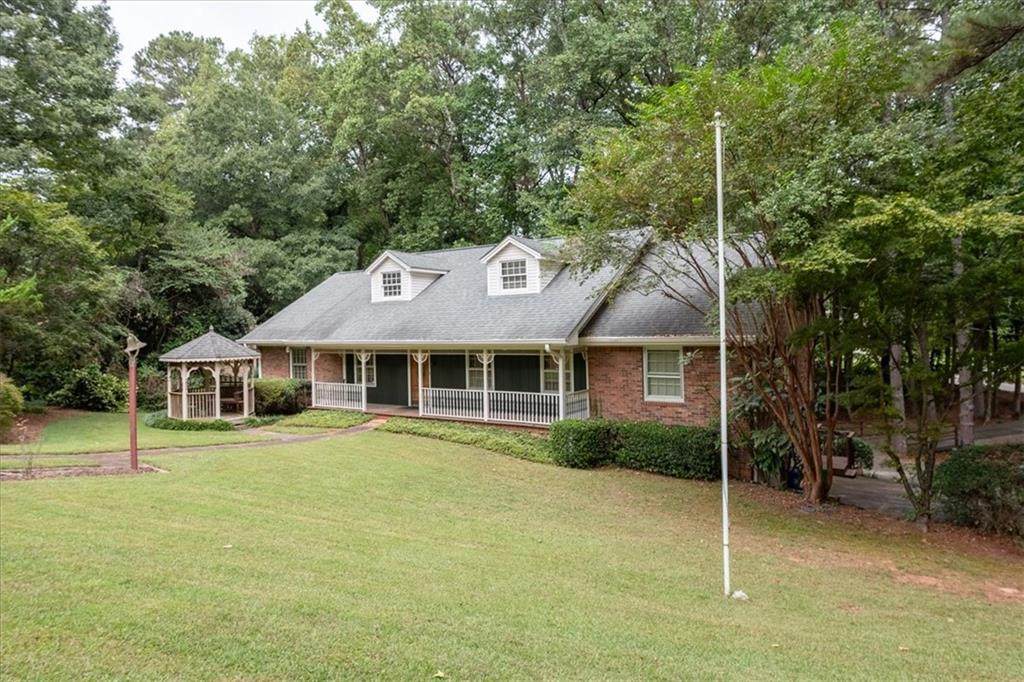
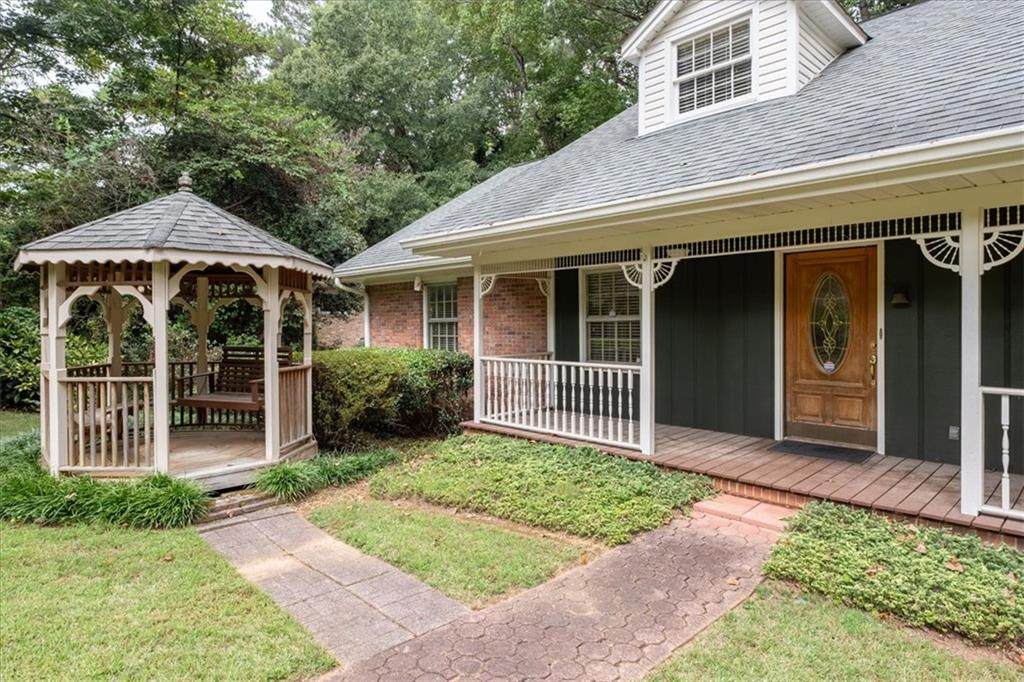
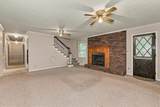
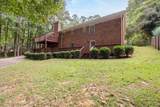
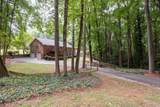
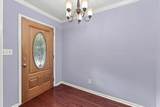
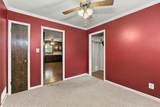
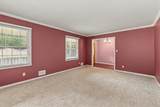
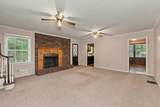
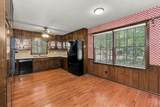
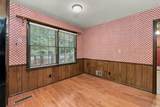
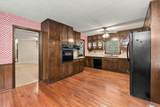
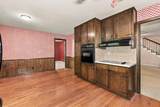
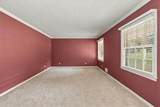
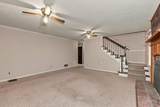
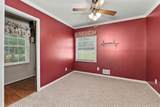
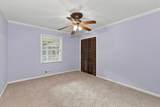
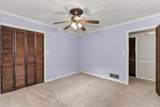
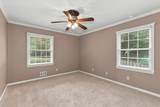
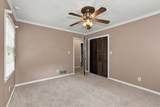
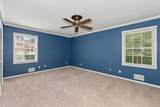
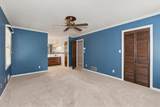
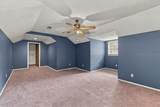
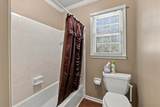
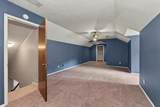
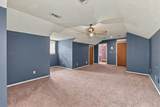
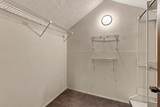
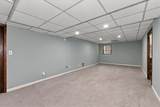
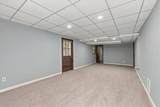
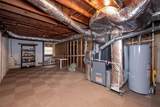
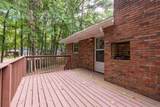
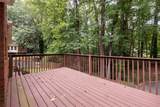
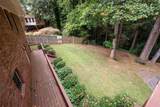
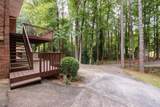
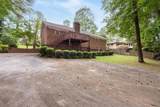
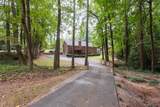
More space than meets the eye! This spacious 4-bedroom, 3-bath Tucker home offers a flexible multi-level layout, major recent improvements, and no HOA. The main level features three bedrooms and two full baths, including a primary suite with a walk-in shower and double vanity. Upstairs, the converted fourth bedroom offers its own full bath, walk-in closet, and additional storage - ideal for guests, a home office, or private retreat. The partially finished basement adds even more usable space, along with unfinished storage and an under-house 2-car garage, while two rear decks, replaced in 2025, provide plenty of outdoor space for relaxing or entertaining. Major improvements include two HVAC systems replaced in February 2026, a newer LeafGuard gutter system, and a brand-new electrical panel. Additional features include hardwood floors, main-level laundry, public water and sewer, and abundant storage. Conveniently located with access to Emory, the VA Medical Center, CDC, Downtown Atlanta, shopping, dining, and major roadways. Tucker continues to grow with exciting community investments, including the new Tucker Town Green in Downtown Tucker and the planned 2.8-mile Tucker-Northlake Trail. With generous space, costly mechanical improvements already completed, and plenty of opportunity to personalize the finishes, this home is ready for its next chapter.
-
4BEDS
-
0.56ACRES
-
3BATHS
-
01/2 BATHS
-
3,929SQFT
-
$108$/SQFT
School Information
Description
More space than meets the eye! This spacious 4-bedroom, 3-bath Tucker home offers a flexible multi-level layout, major recent improvements, and no HOA. The main level features three bedrooms and two full baths, including a primary suite with a walk-in shower and double vanity. Upstairs, the converted fourth bedroom offers its own full bath, walk-in closet, and additional storage - ideal for guests, a home office, or private retreat. The partially finished basement adds even more usable space, along with unfinished storage and an under-house 2-car garage, while two rear decks, replaced in 2025, provide plenty of outdoor space for relaxing or entertaining. Major improvements include two HVAC systems replaced in February 2026, a newer LeafGuard gutter system, and a brand-new electrical panel. Additional features include hardwood floors, main-level laundry, public water and sewer, and abundant storage. Conveniently located with access to Emory, the VA Medical Center, CDC, Downtown Atlanta, shopping, dining, and major roadways. Tucker continues to grow with exciting community investments, including the new Tucker Town Green in Downtown Tucker and the planned 2.8-mile Tucker-Northlake Trail. With generous space, costly mechanical improvements already completed, and plenty of opportunity to personalize the finishes, this home is ready for its next chapter.
 Listings identified with the FMLS IDX logo come from FMLS, are held by brokerage firms other than the owner of this website and the listing brokerage is identified in any listing details. Information is deemed reliable but is not guaranteed.
If you believe any FMLS listing contains material that infringes your copyrighted work, please click here to review our DMCA policy and learn how to submit a takedown request.
© 2026 First Multiple Listing Service, Inc. Data last updated 2026-10-07T20:05:00.77. For issues regarding this website, please contact BoomTown.