









































































Skip To Content

2150 Sai Drive

Cumming, GA 30041
  • $1,200,000
  • STATUS: Active Under Contract
  • ON SITE: 125 Days
  • MLS #: 7802944
Under Contract
$1,200,000
  • 5
    BEDS
  • 0.5
    ACRES
  • 4
    BATHS
  • 1
    1/2 BATHS
  • 3,579
    SQFT
  • $335
    $/SQFT
Neighborhood:
Type:
Single-Family Home
Built:
2026
County:
Area:

School Information

Elementary School:
Middle School:
High School:

Description

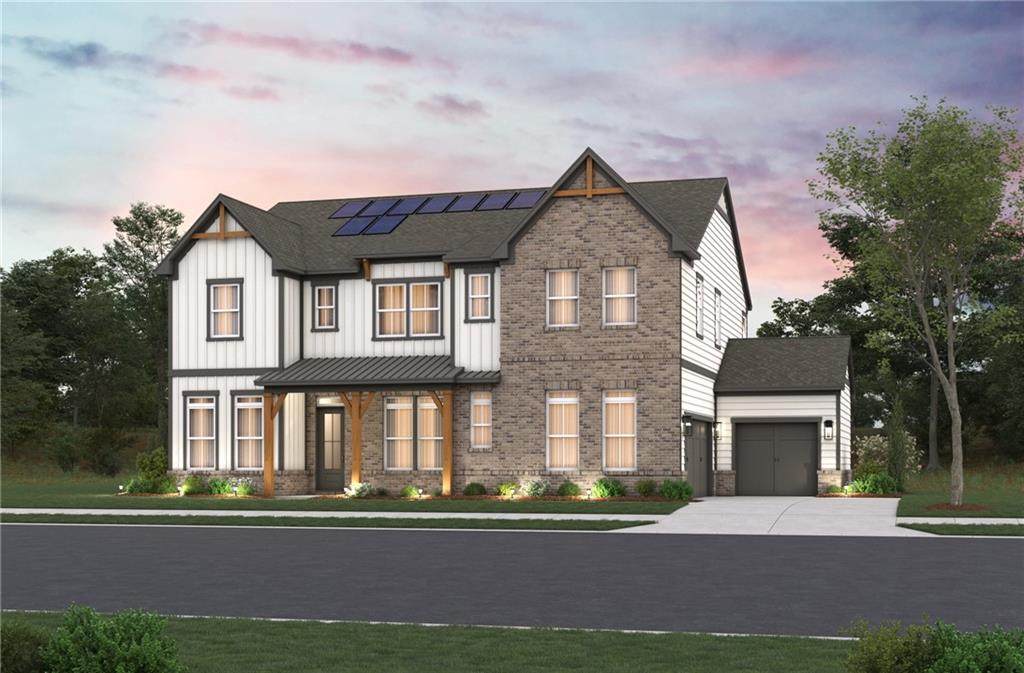
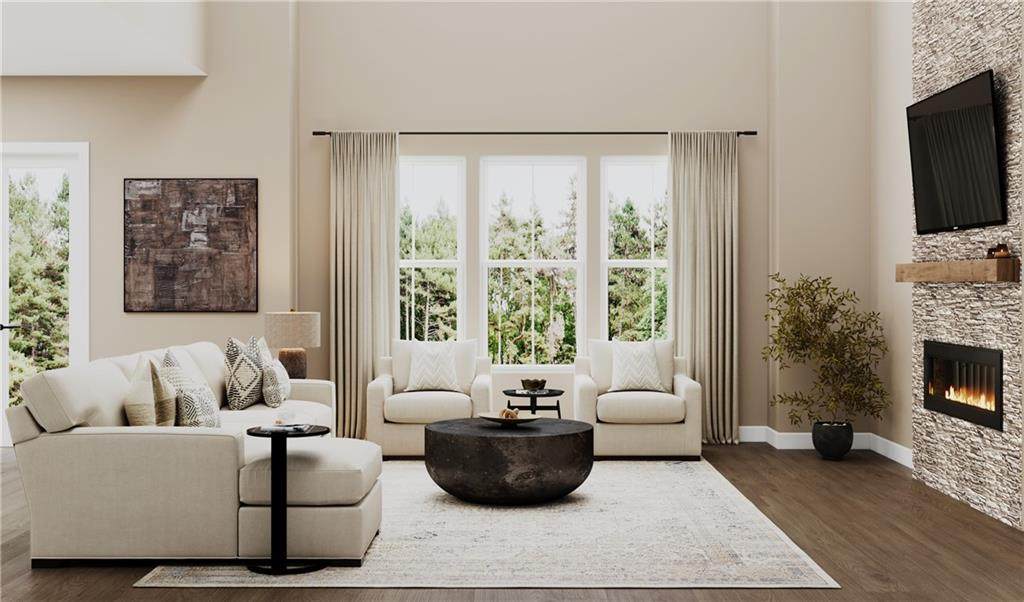
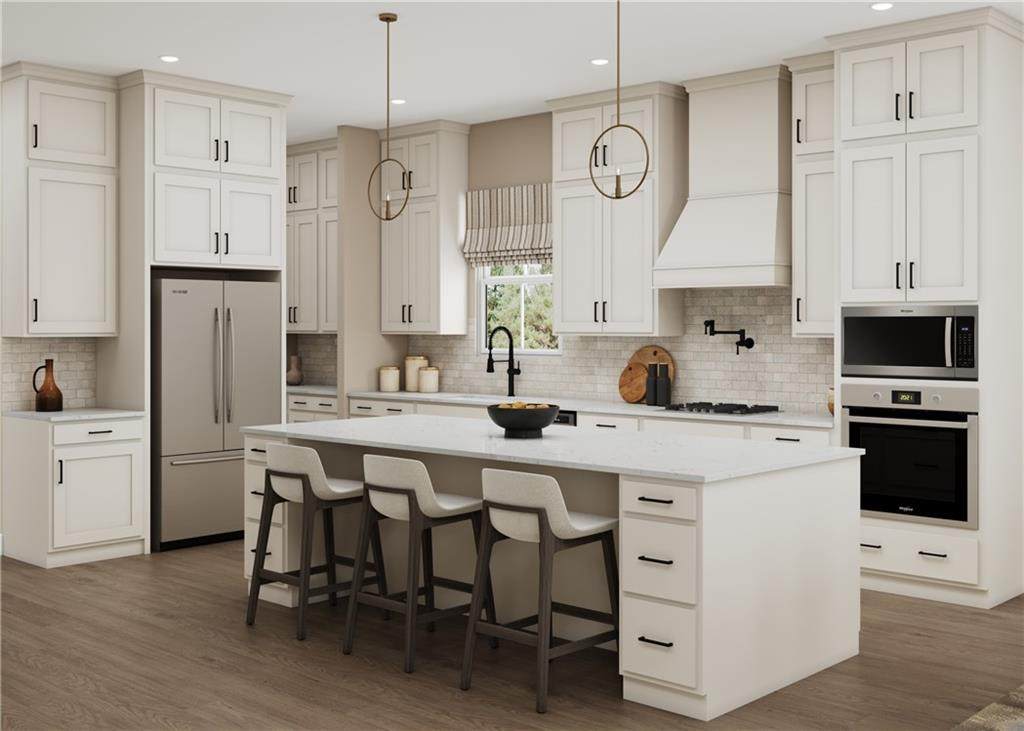
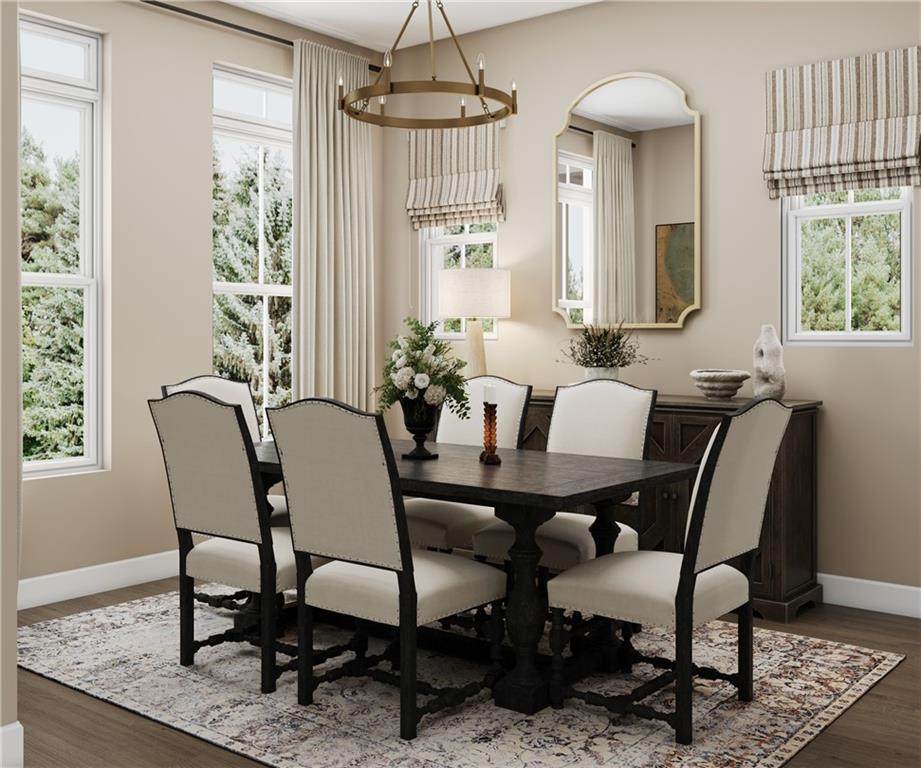
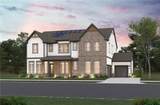
QUICK MOVE-IN — ESTIMATED SEPTEMBER COMPLETION! - GATED Community with SOLAR Included - TWO STORY FAMILY ROOM with 2 story White Stone Fireplace | ½-ACRE HOMESITE | 3-CAR GARAGE | ESTATES AT DAVES CREEK, a Beautiful GATED Community with SOLAR included. This YONAH Floor Plan features 5 bedrooms | 4.5 baths | 3,579 sq. ft. ½-acre homesite, Solar-powered home, 3-car side-entry garage, Dramatic 2-story family room, Spacious modern kitchen with oversized island, Large walk-in pantry, Luxurious primary suite with soaking tub + separate shower, Flexible upstairs loft. The outdoor living is just as inviting! Enjoy your EXTENDED covered patio overlooking a wooded lot on your expansive ½-acre homesite—perfect for morning coffee, weekend entertaining, or relaxing after a long day. A side-entry 3-car garage adds both convenience and valuable storage. The Location Has It All - Enjoy the best of South Forsyth County with convenient access to highly regarded Forsyth County schools, premier shopping and dining, top-rated hospitals and medical facilities, parks, trails, and the area's extensive greenway system. The sought-after Windermere area offers the perfect combination of peaceful suburban living and everyday convenience. ENERGY EFFICIENCY THAT STANDS OUT - Beazer Homes is proud to be America’s #1 Energy-Efficient Homebuilder. Beazer homes achieved an average net HERS® score of 37, including solar, and a gross HERS® score of 42—the lowest publicly reported scores among the top 30 U.S. homebuilders identified by Builder Magazine’s Top 100 list. Even more impressive, the recently completed model home achieved a HERS® score of just 11! Come see what makes Estates at Daves Creek such a special place to call home. Renderings are of the planned home and are for illustrative purposes only.

Monthly Payment Calculator


First MLS logo Listings identified with the FMLS IDX logo come from FMLS, are held by brokerage firms other than the owner of this website and the listing brokerage is identified in any listing details. Information is deemed reliable but is not guaranteed. If you believe any FMLS listing contains material that infringes your copyrighted work, please click here to review our DMCA policy and learn how to submit a takedown request. © 2026 First Multiple Listing Service, Inc. Data last updated 2026-11-13T00:03:58.647. For issues regarding this website, please contact BoomTown.
www.515lifere.com/homes/178682439
Print Image

2150 Sai Drive Cumming, GA 30041

  • Price: $1,200,000
  • Status: Active Under Contract
  • On Site: 125 Days
  • MLS #: 7802944
5
Beds
4
Baths
1
½ Baths
0.5
Acres
3,579
SQFT
$335
$/SQFT
2026
Built
Neighborhood:
Estates At Daves Creek
County:
Forsyth - Ga
Area:
Forsyth - Ga
Elementary School:
Haw Creek
Middle School:
Lakeside - Forsyth
High School:
South Forsyth
Property Description
QUICK MOVE-IN — ESTIMATED SEPTEMBER COMPLETION! - GATED Community with SOLAR Included - TWO STORY FAMILY ROOM with 2 story White Stone Fireplace | ½-ACRE HOMESITE | 3-CAR GARAGE | ESTATES AT DAVES CREEK, a Beautiful GATED Community with SOLAR included. This YONAH Floor Plan features 5 bedrooms | 4.5 baths | 3,579 sq. ft. ½-acre homesite, Solar-powered home, 3-car side-entry garage, Dramatic 2-story family room, Spacious modern kitchen with oversized island, Large walk-in pantry, Luxurious primary suite with soaking tub + separate shower, Flexible upstairs loft. The outdoor living is just as inviting! Enjoy your EXTENDED covered patio overlooking a wooded lot on your expansive ½-acre homesite—perfect for morning coffee, weekend entertaining, or relaxing after a long day. A side-entry 3-car garage adds both convenience and valuable storage. The Location Has It All - Enjoy the best of South Forsyth County with convenient access to highly regarded Forsyth County schools, premier shopping and dining, top-rated hospitals and medical facilities, parks, trails, and the area's extensive greenway system. The sought-after Windermere area offers the perfect combination of peaceful suburban living and everyday convenience. ENERGY EFFICIENCY THAT STANDS OUT - Beazer Homes is proud to be America’s #1 Energy-Efficient Homebuilder. Beazer homes achieved an average net HERS® score of 37, including solar, and a gross HERS® score of 42—the lowest publicly reported scores among the top 30 U.S. homebuilders identified by Builder Magazine’s Top 100 list. Even more impressive, the recently completed model home achieved a HERS® score of just 11! Come see what makes Estates at Daves Creek such a special place to call home. Renderings are of the planned home and are for illustrative purposes only.
Exterior Features

Architectural Style CountryCraftsmanFarmhouseTraditional Construction Materials Blown-In InsulationCement SidingHardiPlank Type Dock None Exterior Features Rain Gutters Fencing None Foundation Concrete PerimeterSee RemarksSlab Horse Amenities None Lot Features Cul-De-SacFront YardLandscapedLevelPrivate Number Of Parking Spaces 5 Other Structures None Parking Features AttachedGarageGarage Door OpenerGarage Faces SideKitchen LevelLevel DrivewayElectric Vehicle Charging Station(s) Patio And Porch Features CoveredFront PorchPatioRear Porch Pool Features None Pool Private YN No Road Surface Asphalt Road Type Private Road Roof Type Composition Stories Two View NeighborhoodTrees/Woods Waterfront Features None Window Features Double Pane WindowsENERGY STAR Qualified WindowsInsulated Windows

Interior Features

Additional Rooms Bonus RoomDining RoomFamily RoomGreat RoomGreat Room - 2 StoryLaundryLoftOffice Appliances DishwasherDisposalGas CooktopMicrowaveRange HoodSelf Cleaning OvenOther Basement None Bedroom Features In-Law Floorplan Cooling ElectricElectric Air FilterENERGY STAR Qualified EquipmentHumidity ControlZoned Dining Room Features Butlers PantrySeparate Dining Room Fireplace Features ElectricFactory BuiltFamily RoomGlass DoorsGreat Room Flooring CarpetCeramic TileLuxury VinylTile Heating CentralElectricENERGY STAR Qualified EquipmentSolar Interior Features Crown MoldingEntrance Foyer 2 StoryHigh Ceilings 9 ft UpperHigh Ceilings 10 ft MainTray Ceiling(s)Walk-In Closet(s)Other Kitchen Features Breakfast BarBreakfast RoomCabinets WhiteEat-in KitchenKitchen IslandPantryPantry Walk-InSolid Surface CountersView to Family Room Laundry Features Electric Dryer HookupLaundry RoomSinkUpper Level Main Bedrooms 1 Main Full Baths 1 Master Bathroom Features Double VanitySeparate Tub/ShowerShower OnlySoaking Tub Number Of Fireplaces 1

Property Features

Accessibility Features None Association Fee 700 Association Fee Frequency Annually Association Fee Includes Reserve Fund Association YN Yes Common Walls No Common Walls Community Features GatedHomeowners AssocNear SchoolsNear ShoppingNear Trails/GreenwaySidewalksStreet Lights Electric 110 Volts220 Volts220 Volts in Garage Green Building Certifications ENERGY STAR Certified HomesHERS Index Score Green Energy Efficient AppliancesConstructionHVACInsulationLightingRoofThermostatWater HeaterWindows Green Energy Generation Solar Hers Index Rating 11 Hoa Rent Restrictions No Home Warranty Yes Initiation Fee 1000 Land Lease YN No Lot Size Dimensions 67 x 154 Master Association Fee 0 Other Equipment Air Purifier Property Attached YN No Property Condition New Construction Proposed Financing 1031 ExchangeCashConventionalFHA Security Features Smoke Detector(s) Sewer Public Sewer Spa Features None Special Circumstances None Swim Tennis Fee Due None Tax Year 2026 Taxes 0 Type Single Family Residence Utilities Cable AvailableElectricity AvailableNatural Gas AvailablePhone AvailableSewer AvailableUnderground UtilitiesWater Available Water Source Public

Listing provided courtesy of Beazer Realty Corp.: 404-316-2992.


First MLS logo Listings identified with the FMLS IDX logo come from FMLS, are held by brokerage firms other than the owner of this website and the listing brokerage is identified in any listing details. Information is deemed reliable but is not guaranteed. If you believe any FMLS listing contains material that infringes your copyrighted work, please click here to review our DMCA policy and learn how to submit a takedown request. © 2026 First Multiple Listing Service, Inc. Data last updated 2026-11-13T00:03:58.647. For issues regarding this website, please contact BoomTown.
 
https://bt-photos.global.ssl.fastly.net/fmls/orig_boomver_3_7802944-2.jpg https://bt-photos.global.ssl.fastly.net/fmls/orig_boomver_3_7802944-2.jpg https://bt-photos.global.ssl.fastly.net/fmls/orig_boomver_3_7802944-2.jpg
Logo
515 Life Real Estate Company
1651 Lumber Company Road
Talking Rock GA, 30175