


Skip To Content

214 Hawkins Ridge

Jasper, GA 30143
  • $625,000
  • STATUS: Active
  • ON SITE: 8 Days
  • MLS #: 7827516
UPDATED: 39 min ago
$625,000
  • 4
    BEDS
  • 1.1
    ACRES
  • 3
    BATHS
  • 0
    1/2 BATHS
  • 3,272
    SQFT
  • $191
    $/SQFT
Neighborhood:
Type:
Single-Family Home
Built:
2006
County:
Area:

School Information

Elementary School:
Middle School:
High School:

Description

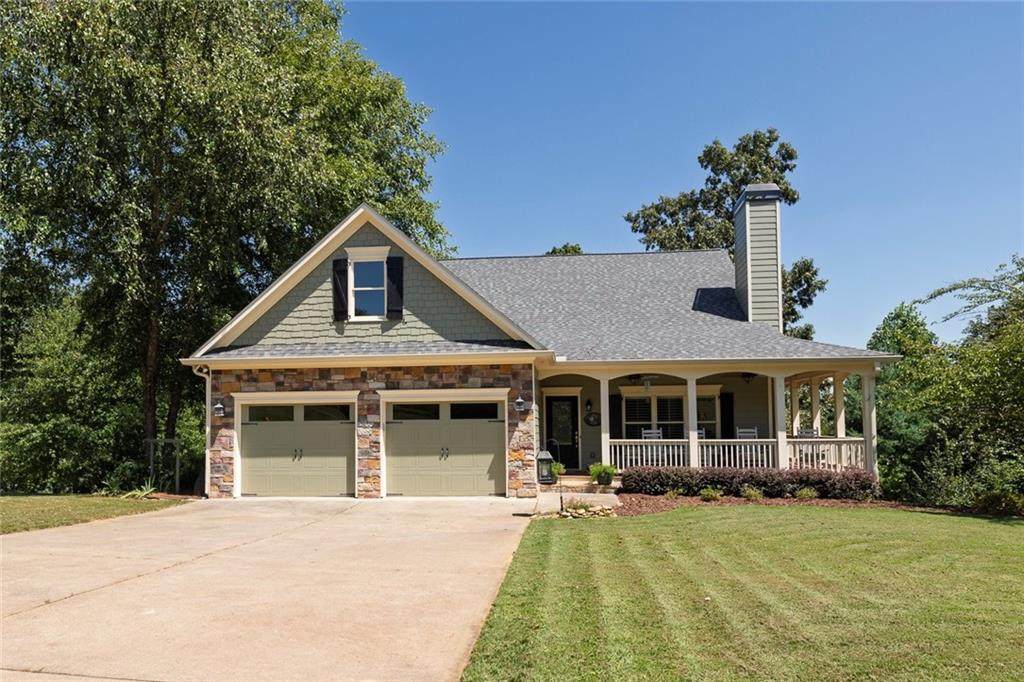
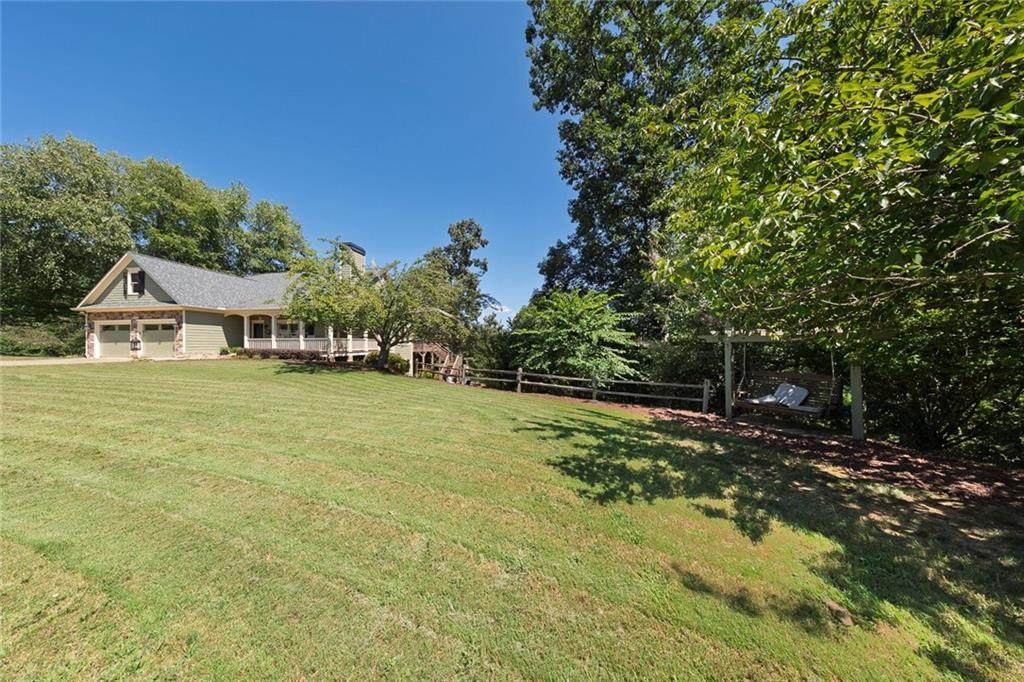
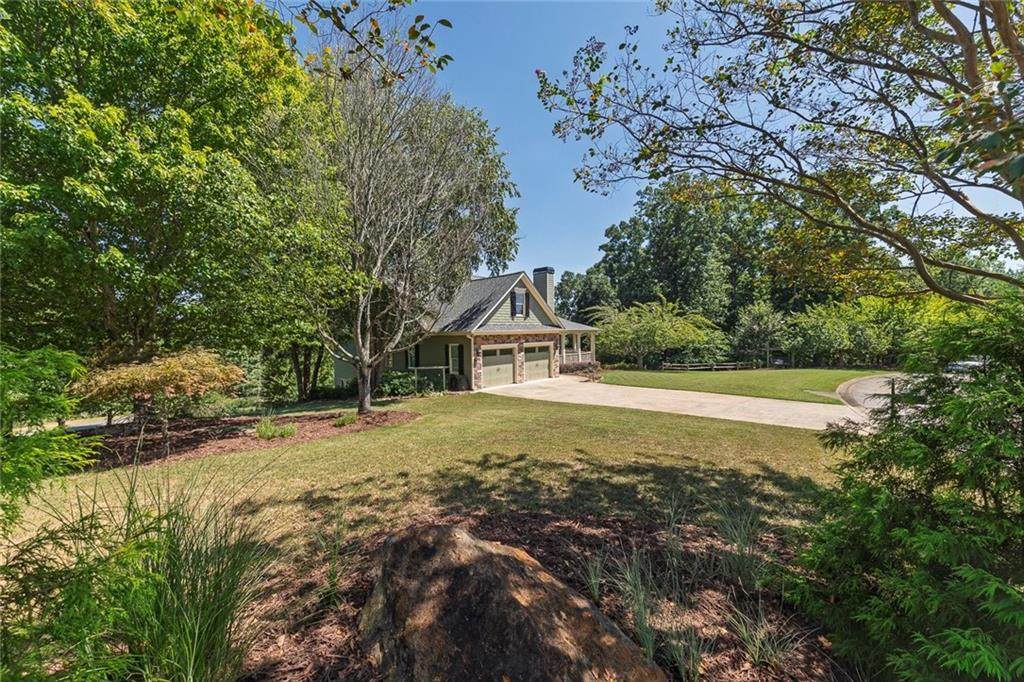
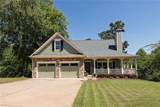
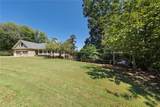
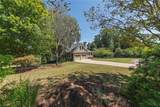
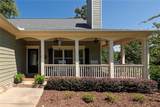
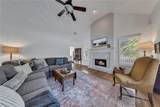
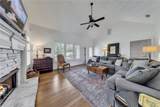
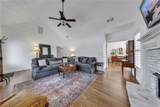
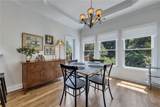
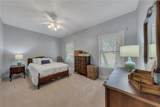
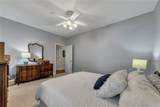
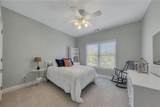
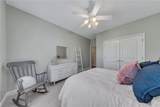
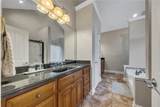
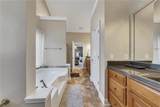
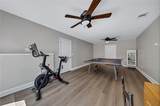
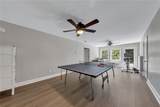
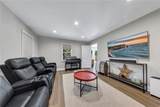
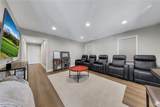
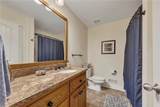
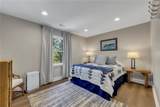
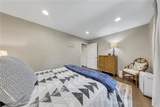
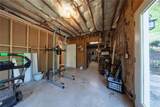
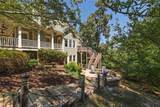
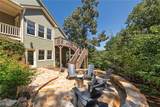
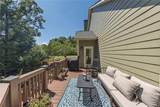
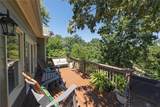
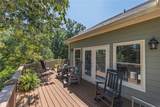
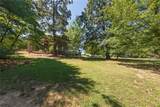
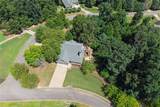
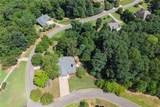
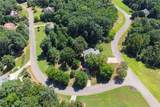
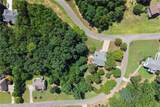
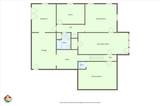
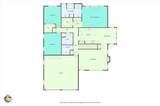
Enjoy privacy and plenty of space on this beautiful **over 1-acre property**, surrounded by undeveloped woods. This 4-bedroom, 3-bath home offers a master suite on the main level and a fully finished basement, completed in 2025, with its own exterior entrance and separate driveway. The basement includes a bedroom and full bath, along with a storage room and several bonus rooms that can be used for an office, workout space, or whatever fits your needs. The basement HVAC system was also replaced within the past year. Out back, the private deck features a Trex surface and overlooks the wooded surroundings, leading down to a fire pit built in 2026—a great spot to relax, entertain, or enjoy evenings outside. Major updates include a roof replaced in 2024, interior and exterior paint completed in 2025, and a whole-house generator with a transferable warranty, providing added peace of mind. With the combination of acreage, privacy, flexible finished basement space, a main-level master, and numerous recent updates, this home offers plenty of room to make it your own while enjoying the benefits of a well-maintained and thoughtfully updated property.

Monthly Payment Calculator


First MLS logo Listings identified with the FMLS IDX logo come from FMLS, are held by brokerage firms other than the owner of this website and the listing brokerage is identified in any listing details. Information is deemed reliable but is not guaranteed. If you believe any FMLS listing contains material that infringes your copyrighted work, please click here to review our DMCA policy and learn how to submit a takedown request. © 2026 First Multiple Listing Service, Inc. Data last updated 2026-10-10T16:04:28.87. For issues regarding this website, please contact BoomTown.
www.515lifere.com/homes/181693499
Print Image

214 Hawkins Ridge Jasper, GA 30143

  • Price: $625,000
  • Status: Active
  • On Site: 8 Days
  • Updated: 39 min ago
  • MLS #: 7827516
4
Beds
3
Baths
0
½ Baths
1.1
Acres
3,272
SQFT
$191
$/SQFT
2006
Built
Neighborhood:
Jordans Crossing
County:
Pickens
Area:
Pickens
Elementary School:
Harmony - Pickens
Middle School:
Jasper
High School:
Pickens
Property Description
Enjoy privacy and plenty of space on this beautiful **over 1-acre property**, surrounded by undeveloped woods. This 4-bedroom, 3-bath home offers a master suite on the main level and a fully finished basement, completed in 2025, with its own exterior entrance and separate driveway. The basement includes a bedroom and full bath, along with a storage room and several bonus rooms that can be used for an office, workout space, or whatever fits your needs. The basement HVAC system was also replaced within the past year. Out back, the private deck features a Trex surface and overlooks the wooded surroundings, leading down to a fire pit built in 2026—a great spot to relax, entertain, or enjoy evenings outside. Major updates include a roof replaced in 2024, interior and exterior paint completed in 2025, and a whole-house generator with a transferable warranty, providing added peace of mind. With the combination of acreage, privacy, flexible finished basement space, a main-level master, and numerous recent updates, this home offers plenty of room to make it your own while enjoying the benefits of a well-maintained and thoughtfully updated property.
Exterior Features

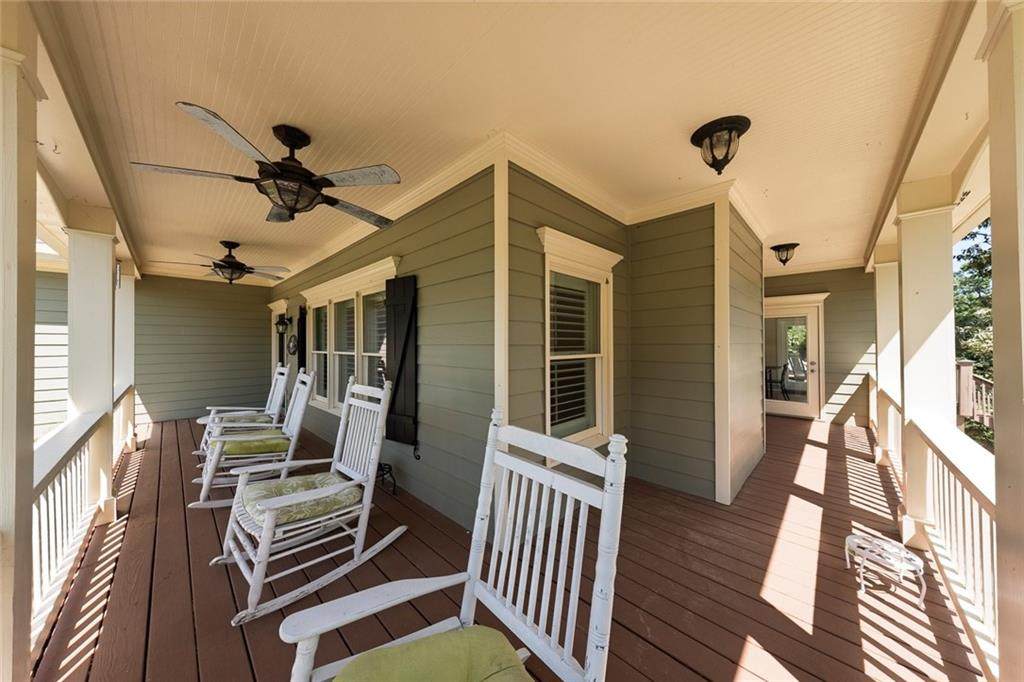
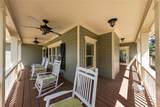
Architectural Style ModernRanch Construction Materials BrickVinyl Siding Exterior Features Private Yard Fencing None Foundation Combination Horse Amenities None Lot Features Back YardCorner LotIrregular LotPrivate Number Of Parking Spaces 5 Other Structures None Parking Features DrivewayGarage Patio And Porch Features CoveredDeckFront PorchPatioRear Porch Pool Features None Pool Private YN No Road Surface Asphalt Road Type Private Road Roof Type Composition Stories Two View NeighborhoodTrees/Woods Waterfront Features None Window Features ENERGY STAR Qualified Windows

Interior Features

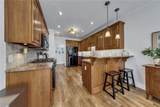
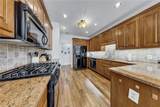
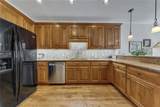
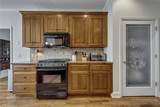
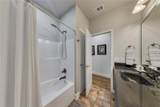
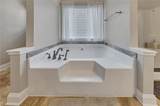
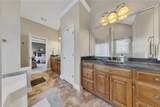
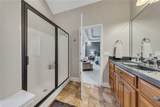
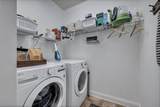
Additional Rooms Bonus RoomComputer RoomDenExercise RoomLibraryLiving RoomOffice Appliances DishwasherENERGY STAR Qualified Water HeaterGas OvenGas RangeMicrowaveRefrigerator Basement DaylightExterior EntryFinished Bedroom Features Master on MainOther Cooling Ceiling Fan(s)Central Air Dining Room Features Open Concept Fireplace Features BrickElectricFamily Room Flooring Ceramic TileHardwoodLuxury Vinyl Heating Central Interior Features Cathedral Ceiling(s)Crown MoldingHigh Ceilings 10 ft Main Kitchen Features Breakfast BarEat-in KitchenPantry Walk-InStone Counters Laundry Features Laundry RoomMain Level Main Bedrooms 3 Main Full Baths 2 Master Bathroom Features Double VanitySeparate His/HersSeparate Tub/ShowerSoaking Tub Number Of Fireplaces 1

Property Features

Accessibility Features None Association Fee 100 Association Fee Frequency Annually Association YN Yes Common Walls No Common Walls Community Features None Electric 220 Volts Green Energy Efficient None Green Energy Generation None Hoa Rent Restrictions No Home Warranty No Land Lease YN No Lot Size Dimensions x Master Association Fee 0 Other Equipment None Property Attached YN No Property Condition Resale Security Features Fire Alarm Sewer Septic Tank Spa Features None Special Circumstances None Tax Year 2025 Taxes 3789 Type Single Family Residence Utilities Cable AvailableElectricity AvailableNatural Gas AvailablePhone AvailableSewer AvailableWater Available Water Source Public

Listing provided courtesy of Keller Williams Realty Signature Partners: 678-631-1700.


First MLS logo Listings identified with the FMLS IDX logo come from FMLS, are held by brokerage firms other than the owner of this website and the listing brokerage is identified in any listing details. Information is deemed reliable but is not guaranteed. If you believe any FMLS listing contains material that infringes your copyrighted work, please click here to review our DMCA policy and learn how to submit a takedown request. © 2026 First Multiple Listing Service, Inc. Data last updated 2026-10-10T16:04:28.87. For issues regarding this website, please contact BoomTown.
 
https://bt-photos.global.ssl.fastly.net/fmls/orig_boomver_1_7827516-2.jpg https://bt-photos.global.ssl.fastly.net/fmls/orig_boomver_1_7827516-2.jpg https://bt-photos.global.ssl.fastly.net/fmls/orig_boomver_1_7827516-2.jpg
Logo
515 Life Real Estate Company
1651 Lumber Company Road
Talking Rock GA, 30175