










Skip To Content

2065 Renault Lane

Atlanta, GA 30345
  • $785,000
  • STATUS: Active
  • ON SITE: 10 Days
  • MLS #: 7846191
UPDATED: 35 min ago
$785,000
  • 4
    BEDS
  • 0.46
    ACRES
  • 3
    BATHS
  • 1
    1/2 BATHS
  • 2,640
    SQFT
  • $297
    $/SQFT
Neighborhood:
Type:
Single-Family Home
Built:
1967
County:
Area:

School Information

Elementary School:
Middle School:
High School:

Description

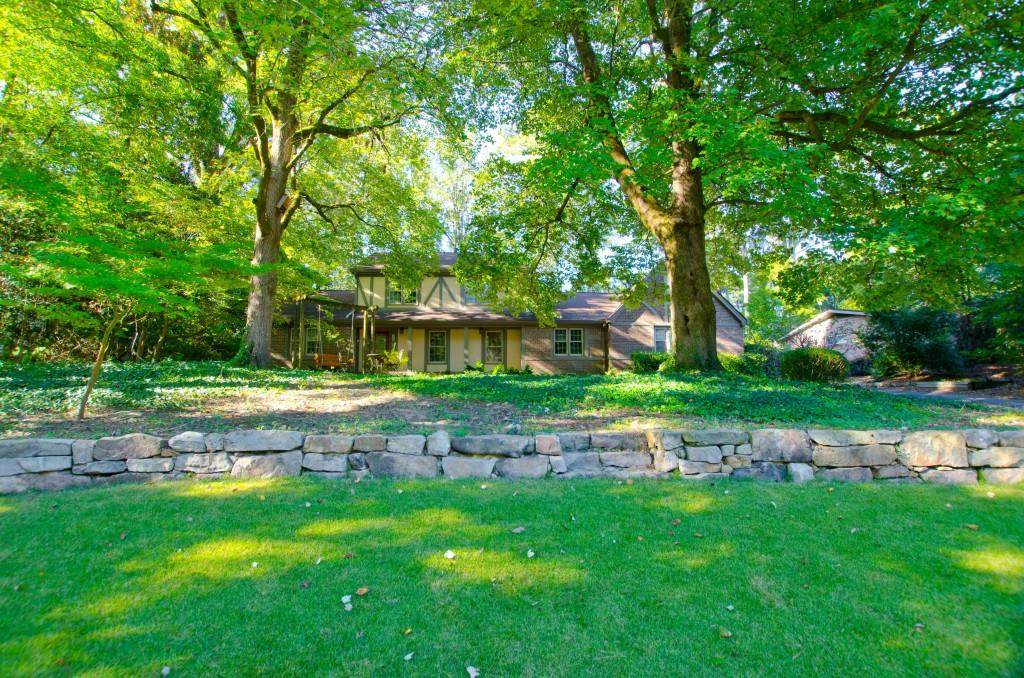
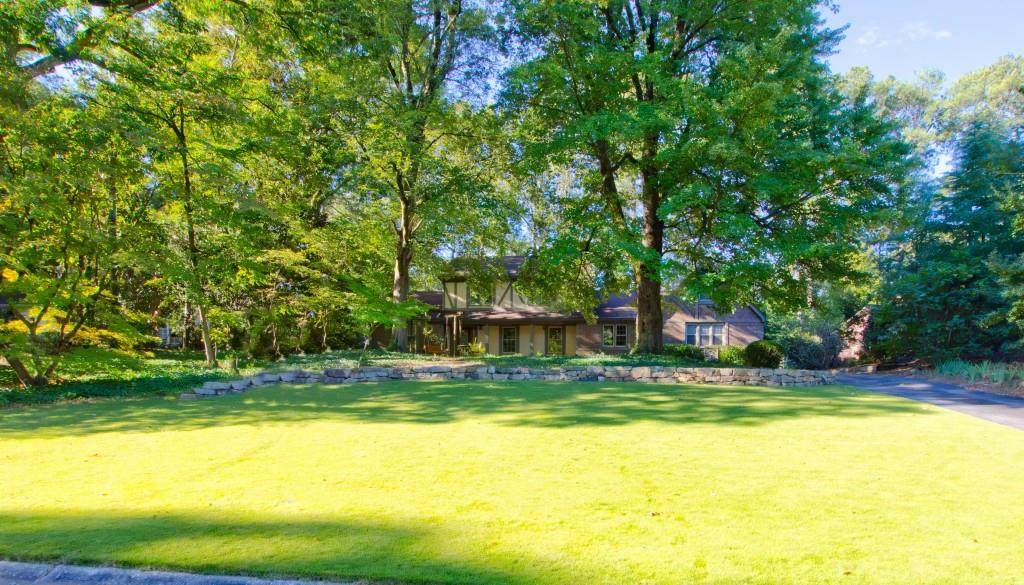
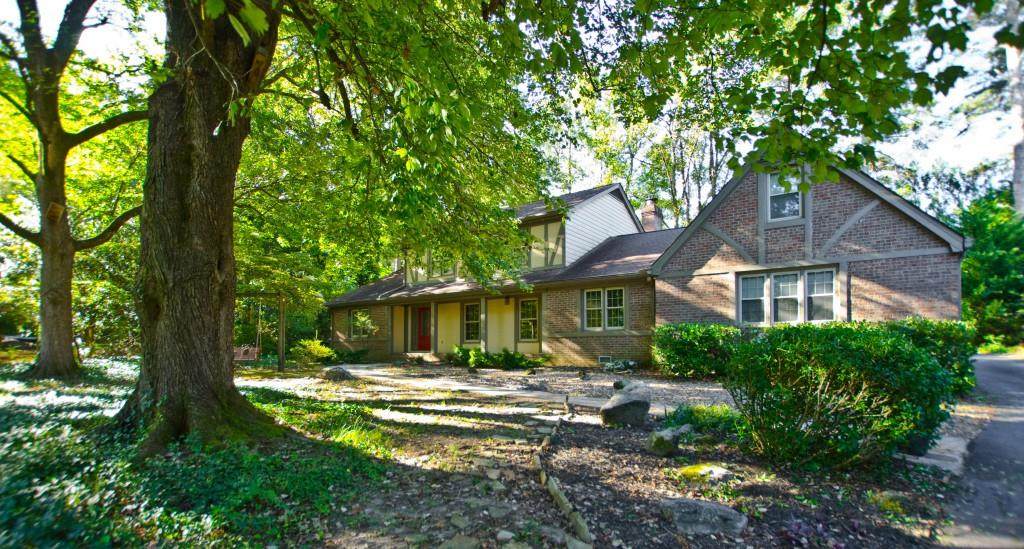
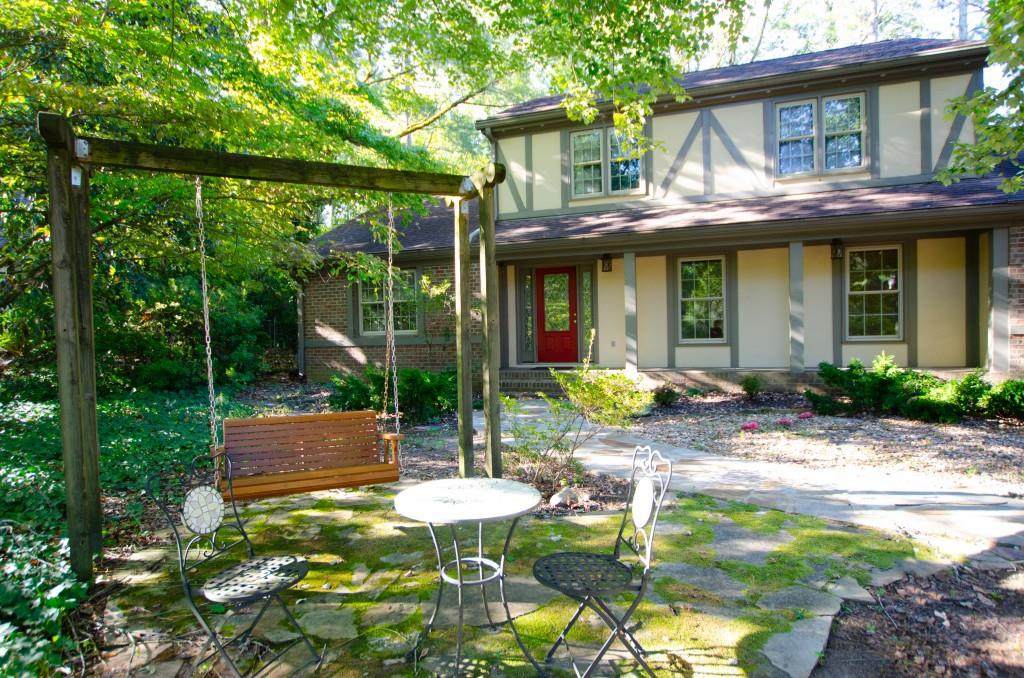
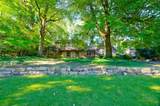
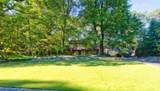
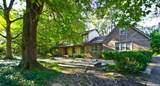
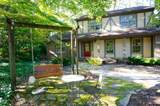
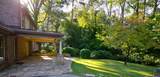
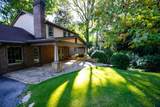
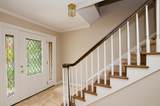
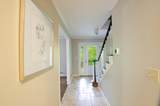
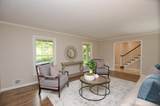
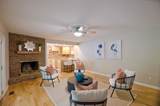
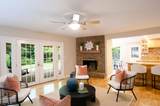
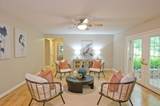
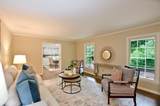
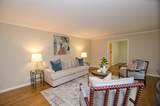
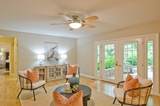
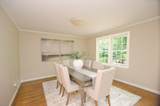
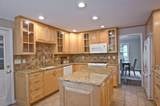
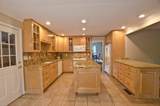
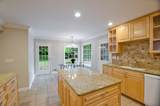
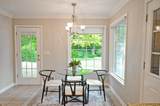
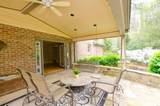
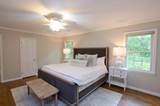
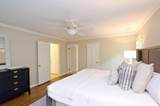
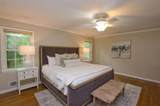
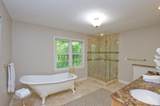
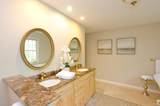
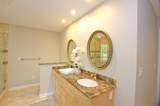
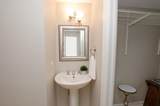
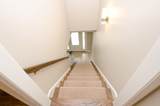
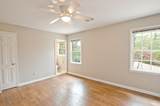
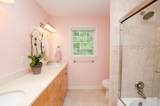
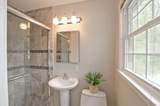
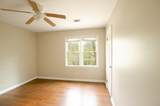
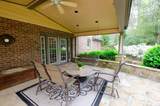
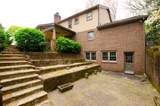
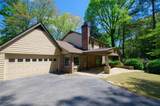
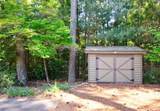
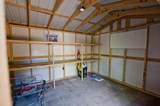
Welcome to 2065 Renault Lane a stately Tudor-style residence tucked away on a quiet cul-de-sac in the highly desirable Briarcliff Woods community. Surrounded by mature trees, blooming shrubs, and charming secret garden spaces, this home offers both privacy and timeless curb appeal. This 4-bedroom, 3.5-bathroom home features a main-level primary suite with a beautifully updated bath, complete with a clawfoot tub, separate stone shower, and dual vanities. The light-filled family room flows seamlessly into the kitchen and showcases a brick fireplace and French doors that open to a covered stone patio perfect for indoor-outdoor living. The kitchen is designed for both everyday living and entertaining, offering granite countertops, a large island, bar seating, and a sunny breakfast area. A formal dining room and spacious living room provide additional gathering spaces, all enhanced by abundant natural light. Enjoy relaxing evenings gathered around the firepit in the private backyard. Upstairs, you'll find three additional bedrooms, including one with a private en suite bath, plus a hall bathroom with double vanities. Additional highlights include an extra-long two-car garage with ample storage, a large storage shed, and an impeccably unfinished basement with natural light and high ceilings ideal for a home gym, workshop, or extra storage. New roof installed 3 years ago. Enjoy walkability to the park and playground, along with a prime location just minutes from Emory, the CDC, CHOA, shopping and dining and excellent schools. Convenient access to I-85.

Monthly Payment Calculator


First MLS logo Listings identified with the FMLS IDX logo come from FMLS, are held by brokerage firms other than the owner of this website and the listing brokerage is identified in any listing details. Information is deemed reliable but is not guaranteed. If you believe any FMLS listing contains material that infringes your copyrighted work, please click here to review our DMCA policy and learn how to submit a takedown request. © 2026 First Multiple Listing Service, Inc. Data last updated 2026-10-10T16:04:28.87. For issues regarding this website, please contact BoomTown.
www.515lifere.com/homes/181641630
Print Image

2065 Renault Lane Atlanta, GA 30345

  • Price: $785,000
  • Status: Active
  • On Site: 10 Days
  • Updated: 35 min ago
  • MLS #: 7846191
4
Beds
3
Baths
1
½ Baths
0.46
Acres
2,640
SQFT
$297
$/SQFT
1967
Built
Neighborhood:
Briarcliff Woods
County:
Dekalb
Area:
Dekalb
Elementary School:
Sagamore Hills
Middle School:
Henderson - Dekalb
High School:
Lakeside - Dekalb
Property Description
Welcome to 2065 Renault Lane a stately Tudor-style residence tucked away on a quiet cul-de-sac in the highly desirable Briarcliff Woods community. Surrounded by mature trees, blooming shrubs, and charming secret garden spaces, this home offers both privacy and timeless curb appeal. This 4-bedroom, 3.5-bathroom home features a main-level primary suite with a beautifully updated bath, complete with a clawfoot tub, separate stone shower, and dual vanities. The light-filled family room flows seamlessly into the kitchen and showcases a brick fireplace and French doors that open to a covered stone patio perfect for indoor-outdoor living. The kitchen is designed for both everyday living and entertaining, offering granite countertops, a large island, bar seating, and a sunny breakfast area. A formal dining room and spacious living room provide additional gathering spaces, all enhanced by abundant natural light. Enjoy relaxing evenings gathered around the firepit in the private backyard. Upstairs, you'll find three additional bedrooms, including one with a private en suite bath, plus a hall bathroom with double vanities. Additional highlights include an extra-long two-car garage with ample storage, a large storage shed, and an impeccably unfinished basement with natural light and high ceilings ideal for a home gym, workshop, or extra storage. New roof installed 3 years ago. Enjoy walkability to the park and playground, along with a prime location just minutes from Emory, the CDC, CHOA, shopping and dining and excellent schools. Convenient access to I-85.
Exterior Features

Architectural Style TraditionalTudor Construction Materials BrickBrick 4 SidesFrame Dock None Exterior Features CourtyardGardenPrivate EntrancePrivate Yard Fencing Back Yard Foundation Concrete Perimeter Horse Amenities None Lot Features Back YardCul-De-SacFront YardLandscapedPrivate Number Of Parking Spaces 4 Other Structures Shed(s) Parking Features AttachedGarageGarage Faces RearKitchen LevelLevel Driveway Patio And Porch Features CoveredPatio Pool Features None Pool Private YN No Road Surface Asphalt Road Type City Street Roof Type Composition Stories Two View Other Waterfront Features None Window Features None

Interior Features

Additional Rooms Family Room Appliances DishwasherDisposalGas OvenGas RangeMicrowaveRefrigerator Basement DaylightExterior EntryInterior EntryPartialUnfinished Bedroom Features Master on MainRoommate Floor Plan Cooling Ceiling Fan(s)Central AirElectricZoned Dining Room Features Separate Dining Room Fireplace Features Family Room Flooring Ceramic TileHardwood Heating CentralNatural Gas Interior Features Disappearing Attic StairsEntrance FoyerWalk-In Closet(s) Kitchen Features Breakfast BarCabinets OtherEat-in KitchenKitchen IslandStone CountersView to Family Room Laundry Features Laundry RoomMain Level Main Bedrooms 1 Main Full Baths 1 Master Bathroom Features Double VanitySeparate Tub/ShowerSoaking Tub Number Of Fireplaces 1

Property Features

Accessibility Features None Association Fee 0 Association YN No Common Walls No Common Walls Community Features Near SchoolsNear ShoppingNear Trails/GreenwayParkPlaygroundStreet Lights Electric None Fha Condo Approval YN No Green Energy Efficient Thermostat Green Energy Generation None Hoa Rent Restrictions No Home Warranty No Initiation Fee 0 Land Lease YN No Lot Size Dimensions 192x105 Master Association Fee 0 Number Of Units In Community 0 Number Of Units To Be Built 0 Other Equipment None Ownership Fee Simple Property Attached YN No Property Condition Resale Proposed Financing CashConventional School Bus Route Elementary Yes School Bus Route High Yes School Bus Route Middle Yes Security Features Smoke Detector(s) Sewer Public Sewer Spa Features None Special Circumstances None Swim Tennis Fee 0 Tax Year 2025 Taxes 6996 Type Single Family Residence Utilities Cable AvailableElectricity AvailableNatural Gas AvailablePhone AvailableSewer AvailableWater Available Water Source Public Waterfront Footage 0

Listing provided courtesy of Atlanta Fine Homes Sotheby's International: 770-842-7635.


First MLS logo Listings identified with the FMLS IDX logo come from FMLS, are held by brokerage firms other than the owner of this website and the listing brokerage is identified in any listing details. Information is deemed reliable but is not guaranteed. If you believe any FMLS listing contains material that infringes your copyrighted work, please click here to review our DMCA policy and learn how to submit a takedown request. © 2026 First Multiple Listing Service, Inc. Data last updated 2026-10-10T16:04:28.87. For issues regarding this website, please contact BoomTown.
 
https://bt-photos.global.ssl.fastly.net/fmls/orig_boomver_1_7846191-2.jpg https://bt-photos.global.ssl.fastly.net/fmls/orig_boomver_1_7846191-2.jpg https://bt-photos.global.ssl.fastly.net/fmls/orig_boomver_1_7846191-2.jpg
Logo
515 Life Real Estate Company
1651 Lumber Company Road
Talking Rock GA, 30175