












Skip To Content

206 Anderson Drive

Blue Ridge, GA 30513
  • $775,000
  • STATUS: Active
  • ON SITE: 4 Days
  • MLS #: 7846885
New On Site 4 Days Ago
UPDATED: 39 min ago
$775,000
  • 3
    BEDS
  • 1.22
    ACRES
  • 2
    BATHS
  • 1
    1/2 BATHS
  • 1,544
    SQFT
  • $502
    $/SQFT
Neighborhood:
Type:
Single-Family Home
Built:
2023
County:
Area:

School Information

Elementary School:
Middle School:
High School:

Description

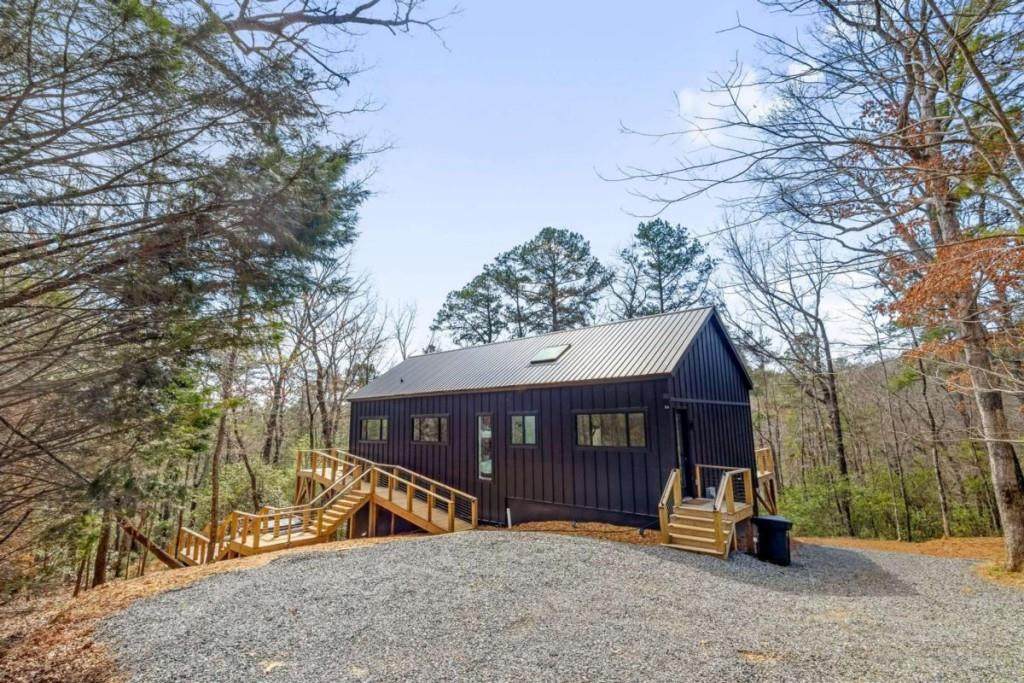
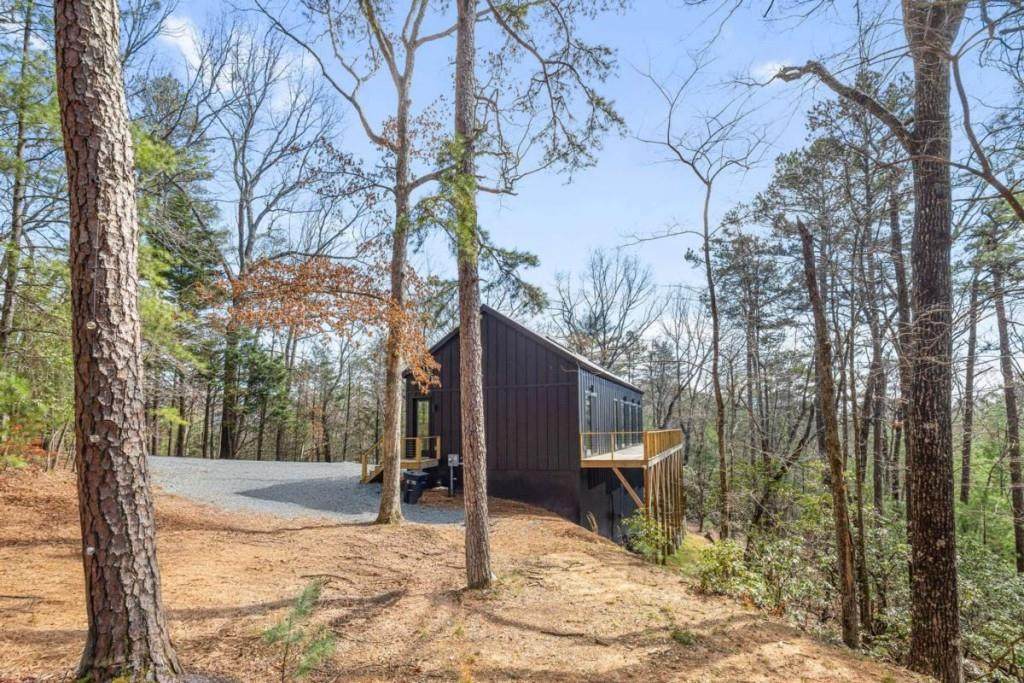
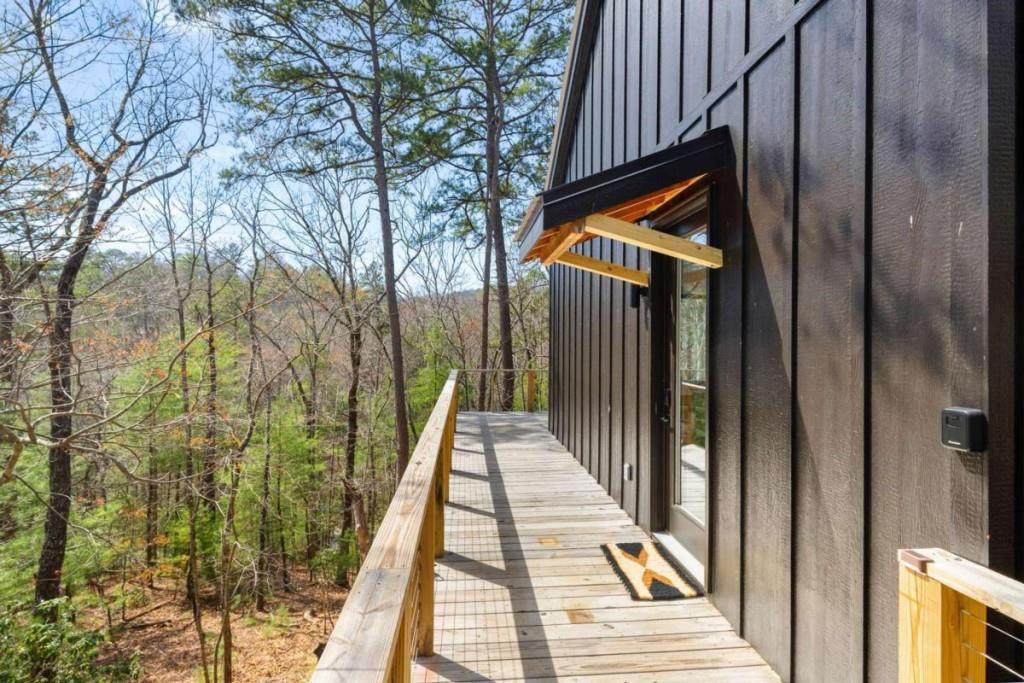
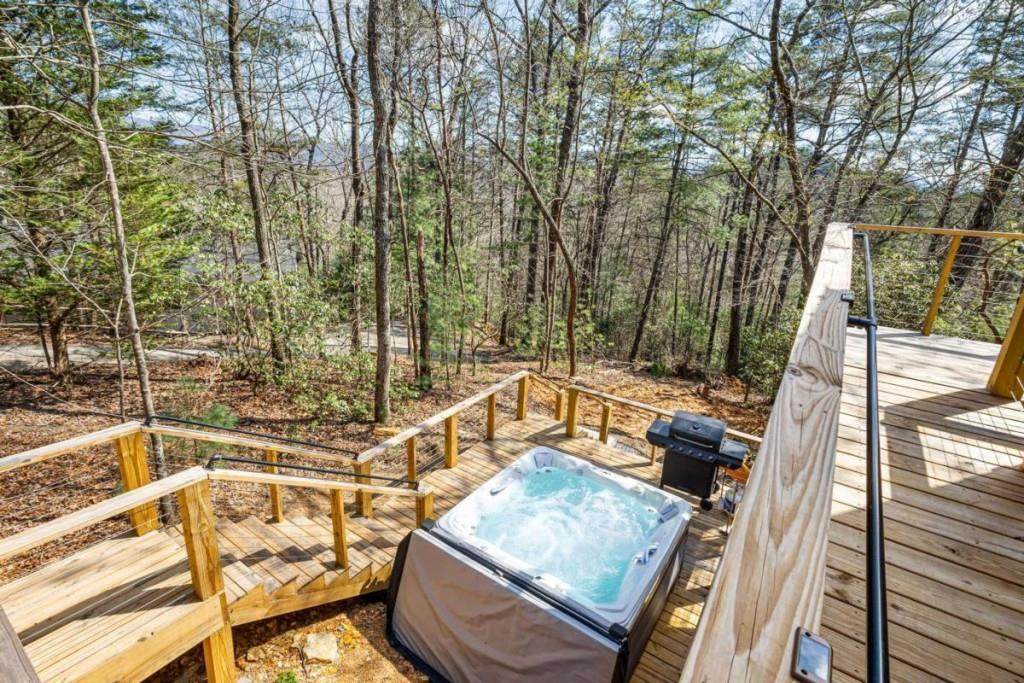
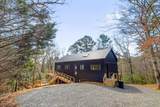
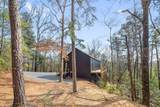
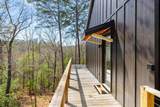
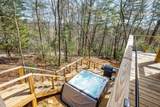
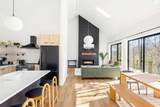
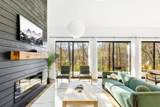
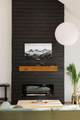
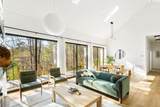
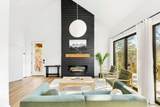
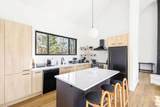
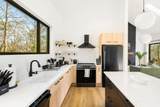
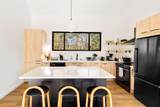
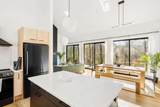
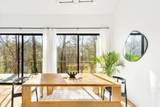
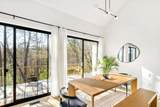
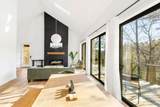
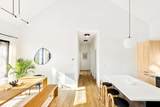
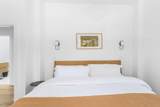
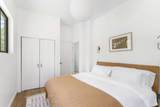
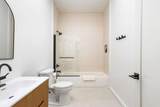
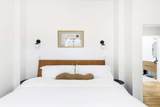
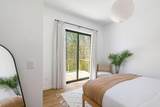
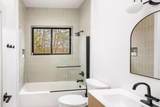
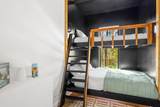
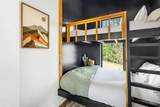
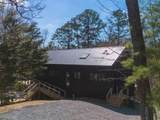
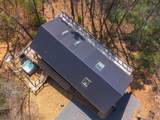
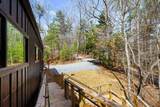
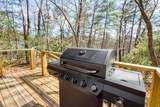
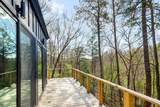
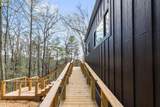
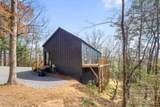
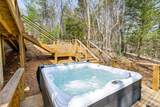
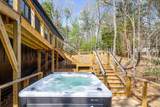
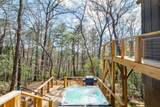
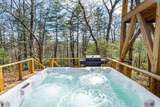
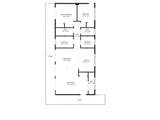
Scandinavian simplicity meets elevated mountain living at 206 Anderson Drive. Beautifully built Den Outdoors home, this striking chalet blends minimalist design with warm, natural finishes and walls of glass that immerse the home in its wooded surroundings. The thoughtfully designed interior features two private bedroom suites, a spacious bunk room, powder room, and full laundry. At the heart of the home, a grand open-concept living space brings together a gourmet kitchen, dining area, and inviting fireside living, all flowing effortlessly onto expansive wraparound decks. Curated furnishings, designer fixtures, and sophisticated dcor complete the experience, offered fully furnished and turn-key. Outside, a private backyard retreat features a fire pit and Jacuzzi beneath the stars. The home has a fully unfinished basement accessed from the exterior of the home that would be a great den, movie room, additional bunk room/bathroom. Tucked among the trees in Cherry Log Mountain, the property offers convenient access to Downtown Blue Ridge, Lake Blue Ridge, and Ellijay, while community lakes, walking trails, and Benton MacKaye Trail access are just moments away. A beautifully executed mountain escape equally suited for full-time living, a second home, or a compelling luxury rental investment.

Monthly Payment Calculator


First MLS logo Listings identified with the FMLS IDX logo come from FMLS, are held by brokerage firms other than the owner of this website and the listing brokerage is identified in any listing details. Information is deemed reliable but is not guaranteed. If you believe any FMLS listing contains material that infringes your copyrighted work, please click here to review our DMCA policy and learn how to submit a takedown request. © 2026 First Multiple Listing Service, Inc. Data last updated 2026-10-05T11:05:02.87. For issues regarding this website, please contact BoomTown.
www.515lifere.com/homes/181678006
Print Image

206 Anderson Drive Blue Ridge, GA 30513

  • Price: $775,000
  • Status: Active
  • On Site: 4 Days
  • Updated: 39 min ago
  • MLS #: 7846885
3
Beds
2
Baths
1
½ Baths
1.22
Acres
1,544
SQFT
$502
$/SQFT
2023
Built
Neighborhood:
Cherry Lake
County:
Gilmer - Ga
Area:
Gilmer - Ga
Elementary School:
Gilmer - Other
Middle School:
Clear Creek
High School:
Gilmer
Property Description
Scandinavian simplicity meets elevated mountain living at 206 Anderson Drive. Beautifully built Den Outdoors home, this striking chalet blends minimalist design with warm, natural finishes and walls of glass that immerse the home in its wooded surroundings. The thoughtfully designed interior features two private bedroom suites, a spacious bunk room, powder room, and full laundry. At the heart of the home, a grand open-concept living space brings together a gourmet kitchen, dining area, and inviting fireside living, all flowing effortlessly onto expansive wraparound decks. Curated furnishings, designer fixtures, and sophisticated dcor complete the experience, offered fully furnished and turn-key. Outside, a private backyard retreat features a fire pit and Jacuzzi beneath the stars. The home has a fully unfinished basement accessed from the exterior of the home that would be a great den, movie room, additional bunk room/bathroom. Tucked among the trees in Cherry Log Mountain, the property offers convenient access to Downtown Blue Ridge, Lake Blue Ridge, and Ellijay, while community lakes, walking trails, and Benton MacKaye Trail access are just moments away. A beautifully executed mountain escape equally suited for full-time living, a second home, or a compelling luxury rental investment.
Exterior Features

Architectural Style A-FrameContemporary Construction Materials Concrete Exterior Features Private EntranceOther Fencing None Foundation None Horse Amenities None Land Lot 76 Lot Features PrivateWooded Number Of Parking Spaces 0 Other Structures None Parking Features Parking Pad Patio And Porch Features DeckPatio Pool Features None Pool Private YN No Road Surface Other Road Type Other Roof Type Metal Stories Two View Mountain(s) Waterfront Features None Window Features None

Interior Features

Additional Rooms Other Appliances DishwasherDryerMicrowaveRefrigeratorWasher Basement Crawl SpaceFullUnfinished Bedroom Features Master on Main Cooling Ceiling Fan(s)Central AirElectric Dining Room Features Open Concept Fireplace Features Fire Pit Flooring Hardwood Heating CentralElectric Interior Features High Speed Internet Kitchen Features Eat-in KitchenKitchen IslandSolid Surface CountersOther Laundry Features Mud Room Main Bedrooms 3 Main Full Baths 2 Master Bathroom Features Tub/Shower Combo Number Of Fireplaces 1

Property Features

Accessibility Features None Association Fee 300 Association Fee Frequency Annually Association YN Yes Common Walls No Common Walls Community Features Lake Electric None Fha Condo Approval YN No Green Energy Efficient None Green Energy Generation None Hoa Rent Restrictions No Home Warranty Yes Initiation Fee 0 Land Lease YN No Lot Size Dimensions 0 Master Association Fee 0 Number Of Units In Community 0 Number Of Units To Be Built 0 Other Equipment None Property Attached YN No Property Condition Resale Proposed Financing 1031 ExchangeCashConventionalVA Loan School Bus Route Elementary No School Bus Route High No School Bus Route Middle No Security Features None Sewer Septic Tank Spa Features None Special Circumstances Owner/Agent Swim Tennis Fee 0 Tax Year 2025 Taxes 2079 Type Single Family Residence Utilities None Water Source Public Waterfront Footage 0

Listing provided courtesy of Mountain Sotheby's International Realty: 706-222-5588.


First MLS logo Listings identified with the FMLS IDX logo come from FMLS, are held by brokerage firms other than the owner of this website and the listing brokerage is identified in any listing details. Information is deemed reliable but is not guaranteed. If you believe any FMLS listing contains material that infringes your copyrighted work, please click here to review our DMCA policy and learn how to submit a takedown request. © 2026 First Multiple Listing Service, Inc. Data last updated 2026-10-05T11:05:02.87. For issues regarding this website, please contact BoomTown.
 
https://bt-photos.global.ssl.fastly.net/fmls/orig_boomver_1_7846885-2.jpg https://bt-photos.global.ssl.fastly.net/fmls/orig_boomver_1_7846885-2.jpg https://bt-photos.global.ssl.fastly.net/fmls/orig_boomver_1_7846885-2.jpg
Logo
515 Life Real Estate Company
1651 Lumber Company Road
Talking Rock GA, 30175