




Skip To Content

2051 Hemlock Trail

Snellville, GA 30078
  • $350,000
  • STATUS: Active
  • ON SITE: 3 Days
  • MLS #: 7847266
New On Site 3 Days Ago
UPDATED: 45 min ago
$350,000
  • 4
    BEDS
  • 0.52
    ACRES
  • 2
    BATHS
  • 1
    1/2 BATHS
  • 2,016
    SQFT
  • $174
    $/SQFT
Neighborhood:
Type:
Single-Family Home
Built:
1967
County:

School Information

Elementary School:
Middle School:
High School:

Description

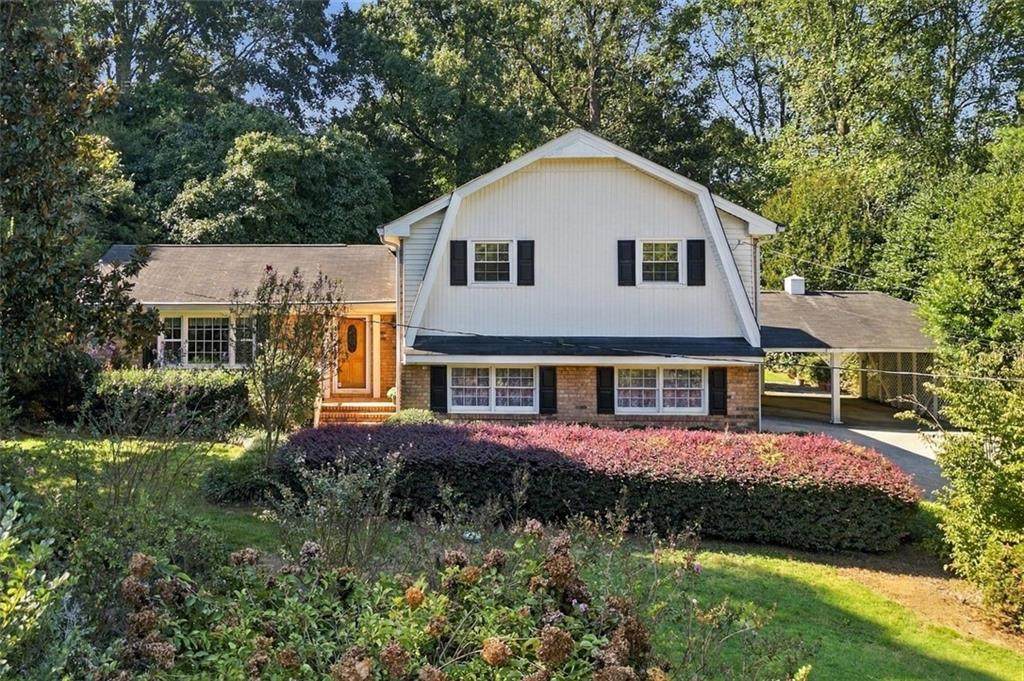
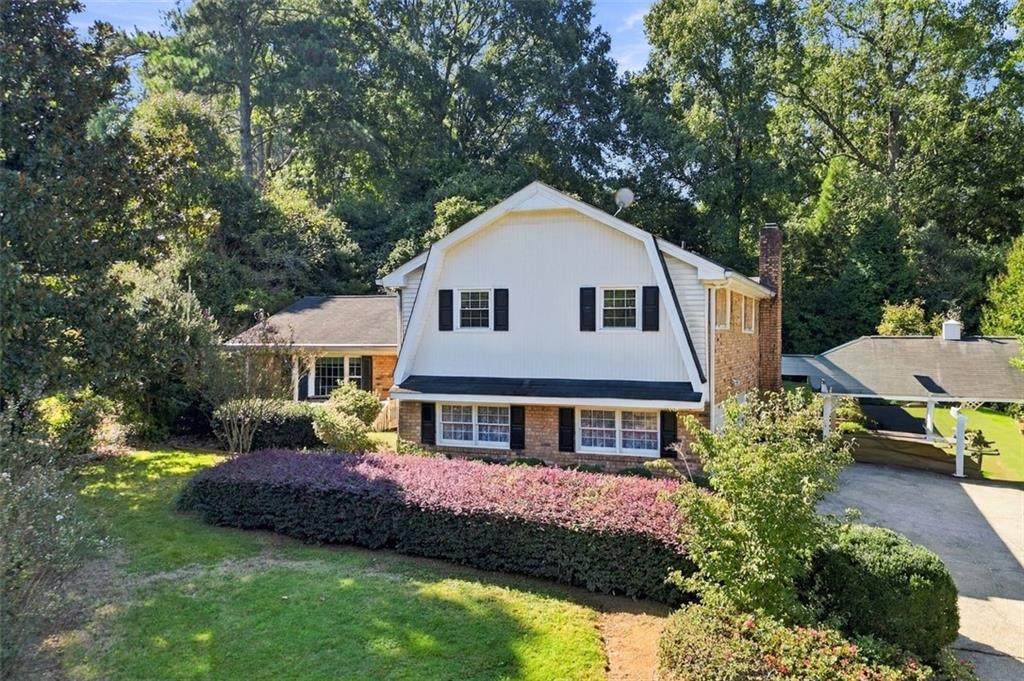
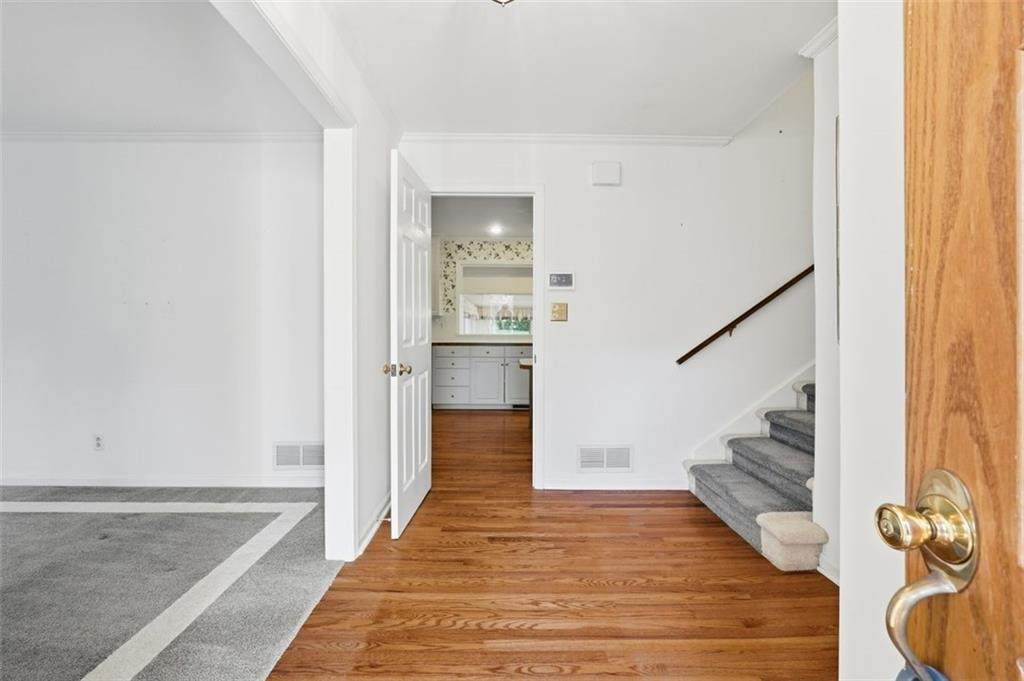
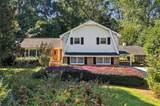
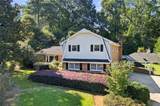
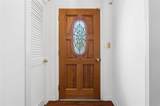
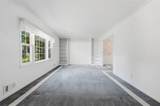
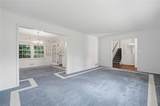
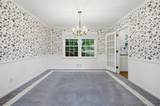
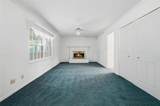
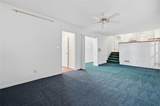
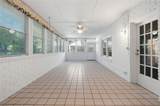
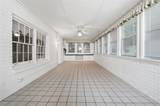
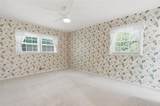
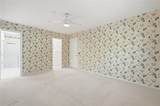
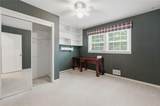
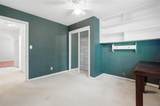
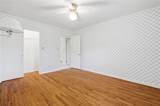
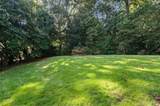
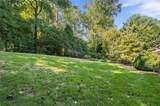
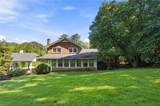
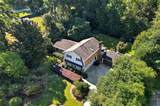
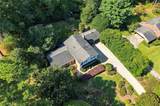
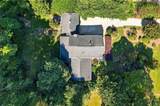
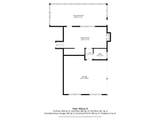
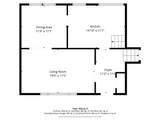
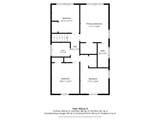
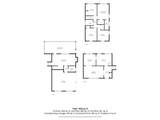
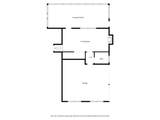
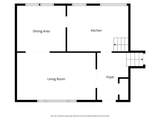
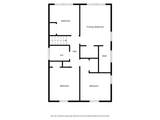
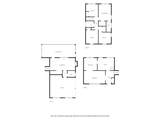
Looking for a solidly built home with tons of character and charm? There’s nothing like an older home to bring back all of the reminiscences of visiting your grandparents, the back yard that has hosted a ton of 4th of July Barbeques and croquet games, the carport that you hung out in with your friends, when you were a teenager and needed to get away from the adults, and on and on. This is that-kind-of-home. Located in the highly sought-after Brookwood School Cluster, this spacious split-level home offers an inviting layout with plenty of room to live, relax, and entertain. The floor plan features both a formal living room and a cozy den, along with a huge sunroom overlooking the beautifully established backyard—providing versatile spaces for everyday living and gatherings. A true gardener’s delight, the private backyard was thoughtfully established by a skilled gardener and features an abundance of mature perennials, creating a beautiful setting that changes with the seasons. Enjoy the peaceful outdoor space or take advantage of the detached shed for additional storage. Tucked away in a quiet neighborhood yet conveniently close to shopping, grocery stores, restaurants, and everyday amenities, this home offers the perfect combination of space, privacy, and convenience. Don't miss The Grove, the vibrant gathering area in downtown historic Snellville. A wonderful opportunity and exceptional value in a desirable location—don't miss it!

Monthly Payment Calculator


First MLS logo Listings identified with the FMLS IDX logo come from FMLS, are held by brokerage firms other than the owner of this website and the listing brokerage is identified in any listing details. Information is deemed reliable but is not guaranteed. If you believe any FMLS listing contains material that infringes your copyrighted work, please click here to review our DMCA policy and learn how to submit a takedown request. © 2026 First Multiple Listing Service, Inc. Data last updated 2026-10-05T11:05:02.87. For issues regarding this website, please contact BoomTown.
www.515lifere.com/homes/181704076
Print Image

2051 Hemlock Trail Snellville, GA 30078

  • Price: $350,000
  • Status: Active
  • On Site: 3 Days
  • Updated: 45 min ago
  • MLS #: 7847266
4
Beds
2
Baths
1
½ Baths
0.52
Acres
2,016
SQFT
$174
$/SQFT
1967
Built
Neighborhood:
Millbrook
County:
Gwinnett - Ga
Area:
Gwinnett - Ga
Elementary School:
Brookwood - Gwinnett
Middle School:
Crews
High School:
Brookwood
Property Description
Looking for a solidly built home with tons of character and charm? There’s nothing like an older home to bring back all of the reminiscences of visiting your grandparents, the back yard that has hosted a ton of 4th of July Barbeques and croquet games, the carport that you hung out in with your friends, when you were a teenager and needed to get away from the adults, and on and on. This is that-kind-of-home. Located in the highly sought-after Brookwood School Cluster, this spacious split-level home offers an inviting layout with plenty of room to live, relax, and entertain. The floor plan features both a formal living room and a cozy den, along with a huge sunroom overlooking the beautifully established backyard—providing versatile spaces for everyday living and gatherings. A true gardener’s delight, the private backyard was thoughtfully established by a skilled gardener and features an abundance of mature perennials, creating a beautiful setting that changes with the seasons. Enjoy the peaceful outdoor space or take advantage of the detached shed for additional storage. Tucked away in a quiet neighborhood yet conveniently close to shopping, grocery stores, restaurants, and everyday amenities, this home offers the perfect combination of space, privacy, and convenience. Don't miss The Grove, the vibrant gathering area in downtown historic Snellville. A wonderful opportunity and exceptional value in a desirable location—don't miss it!
Exterior Features

Architectural Style Traditional Construction Materials Brick 4 Sides Exterior Features GardenPrivate EntrancePrivate Yard Fencing None Foundation Concrete Perimeter Horse Amenities None Land Lot 25 Lot Features Front YardLandscapedLevelPrivate Number Of Parking Spaces 6 Other Structures Shed(s) Parking Features CarportGarageGarage Faces SideKitchen Level Patio And Porch Features Glass EnclosedPatioScreened Pool Features None Pool Private YN No Road Surface Paved Road Type City Street Roof Type Composition Stories Multi/Split View Other Waterfront Features None Window Features Insulated Windows

Interior Features

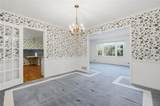
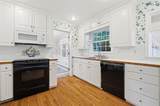
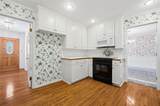
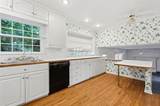
Additional Rooms Family RoomLiving RoomSun Room Appliances DishwasherElectric RangeGas Water HeaterSelf Cleaning Oven Basement Crawl Space Bedroom Features None Cooling Ceiling Fan(s)Central AirElectric Dining Room Features Separate Dining Room Fireplace Features Family RoomGas LogGas StarterMasonry Flooring CarpetCeramic Tile Heating CentralForced AirNatural Gas Interior Features BookcasesDisappearing Attic StairsEntrance FoyerHigh Speed InternetWalk-In Closet(s) Kitchen Features Cabinets WhiteEat-in KitchenLaminate CountersView to Family Room Laundry Features In Garage Main Bedrooms 0 Main Full Baths 0 Master Bathroom Features Tub/Shower Combo Number Of Fireplaces 1

Property Features

Accessibility Features None Association YN No Common Walls No Common Walls Community Features Near SchoolsNear ShoppingStreet Lights Electric 110 Volts220 Volts in Laundry Green Energy Efficient Windows Green Energy Generation None Hoa Rent Restrictions No Home Warranty No Land Lease YN No Lot Size Dimensions 125 x 203 x 108 x 189 Number Of Carport Spaces 2 Other Equipment None Property Attached YN No Property Condition Resale Proposed Financing CashConventionalFHAVA Loan School Bus Route Elementary No School Bus Route High No School Bus Route Middle No Security Features Security System OwnedSmoke Detector(s) Sewer Septic Tank Spa Features None Special Circumstances No disclosures from Seller Tax Year 2025 Taxes 1285 Type Single Family Residence Utilities Cable AvailableElectricity AvailableNatural Gas AvailablePhone AvailableWater Available Water Source Public

Listing provided courtesy of Coldwell Banker Realty: 770-993-9200.


First MLS logo Listings identified with the FMLS IDX logo come from FMLS, are held by brokerage firms other than the owner of this website and the listing brokerage is identified in any listing details. Information is deemed reliable but is not guaranteed. If you believe any FMLS listing contains material that infringes your copyrighted work, please click here to review our DMCA policy and learn how to submit a takedown request. © 2026 First Multiple Listing Service, Inc. Data last updated 2026-10-05T11:05:02.87. For issues regarding this website, please contact BoomTown.
 
https://bt-photos.global.ssl.fastly.net/fmls/orig_boomver_1_7847266-2.jpg https://bt-photos.global.ssl.fastly.net/fmls/orig_boomver_1_7847266-2.jpg https://bt-photos.global.ssl.fastly.net/fmls/orig_boomver_1_7847266-2.jpg
Logo
515 Life Real Estate Company
1651 Lumber Company Road
Talking Rock GA, 30175