






































Description
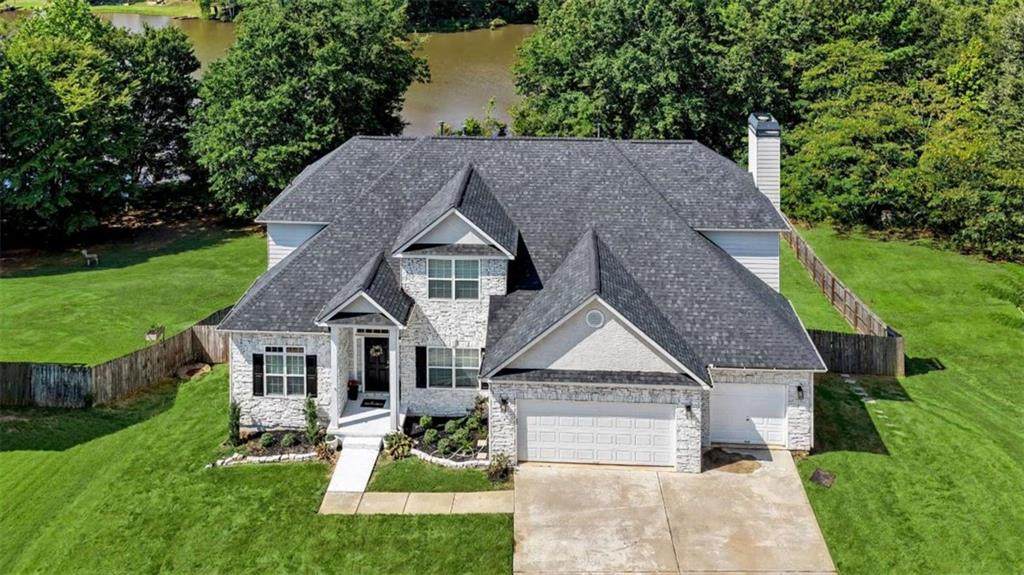
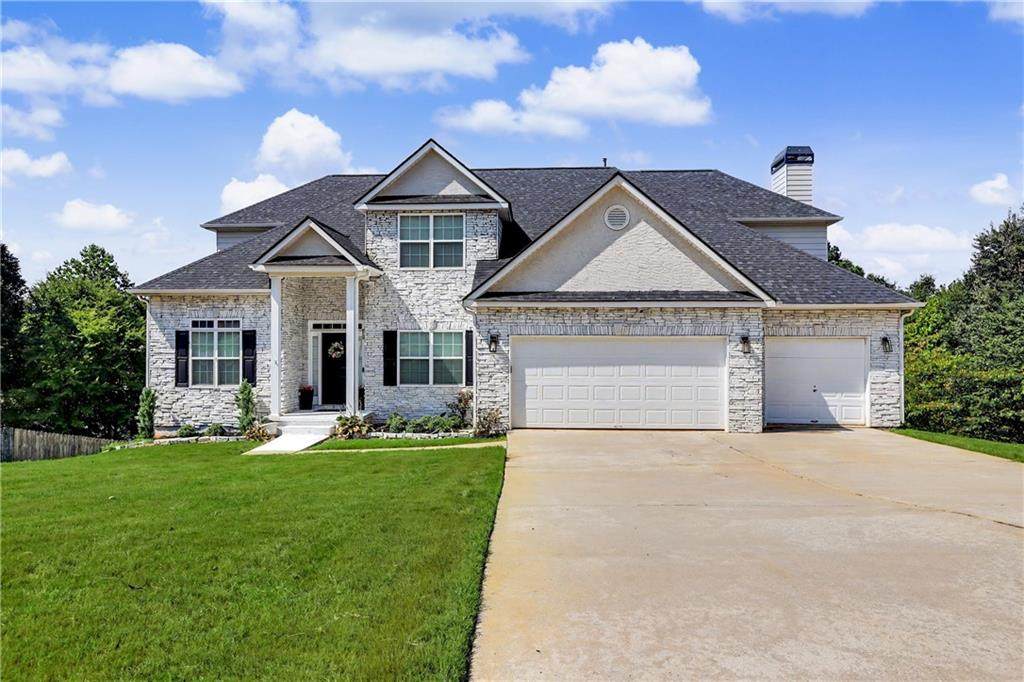
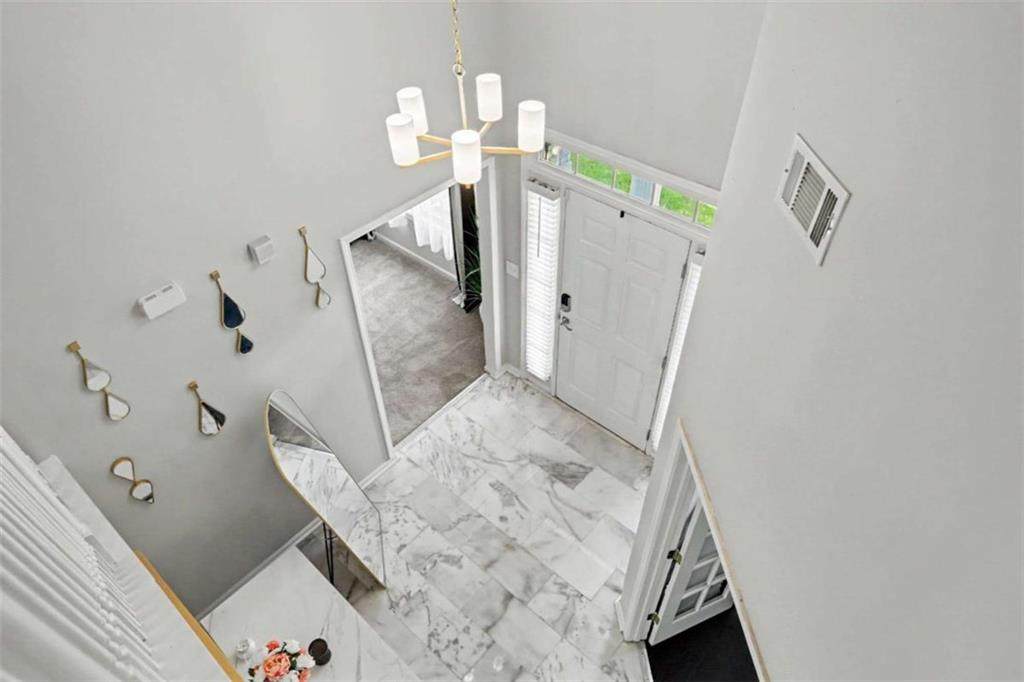
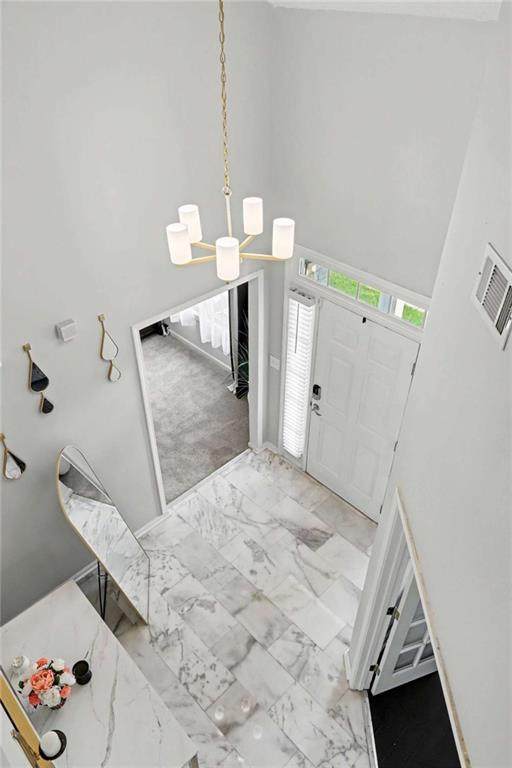
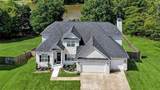
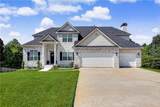
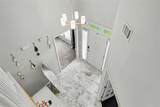
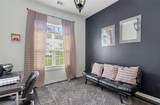
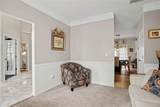
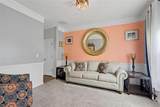
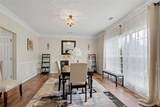
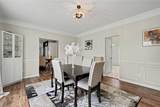
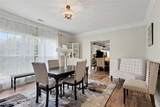
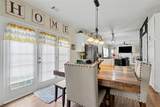
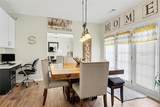
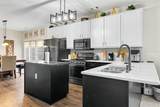
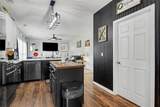
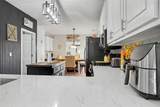
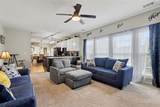
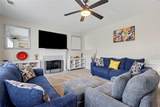
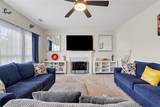
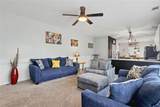
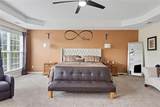
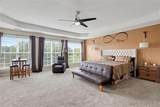
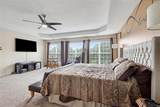
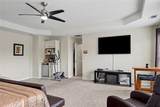
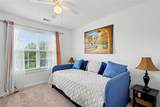
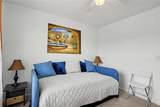
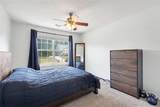
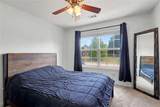
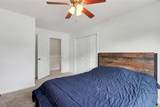
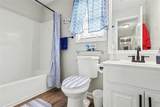
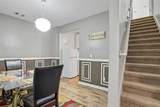
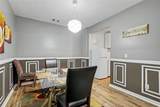
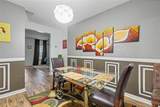
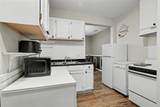
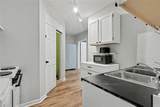
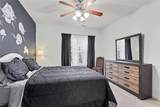
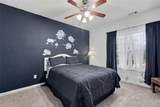
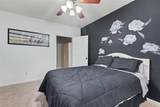
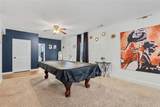
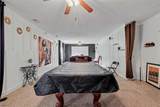
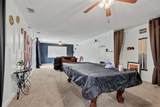
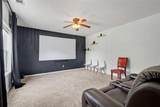
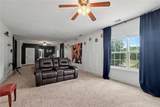
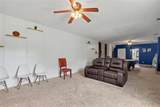
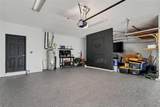
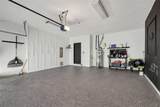
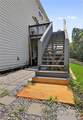
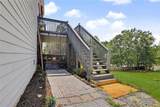
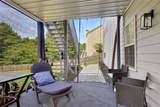
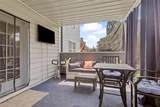
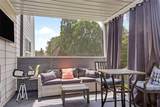
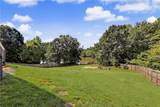
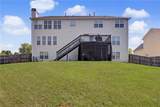
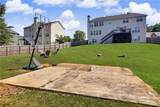
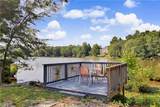
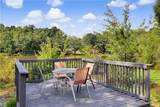
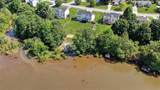
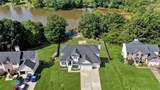
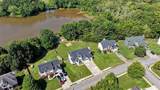
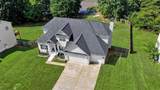
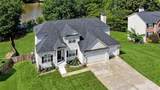
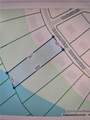
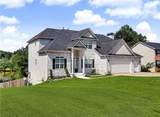
Welcome to this exceptional 3-story, 3-car garage, lakefront home offering 4,363 square feet of timeless craftsmanship and refined living in one of Henry County's most desirable private lake neighborhoods. This impeccably maintained home combines grand scale with warm, inviting spaces. Step inside the 2-story foyer with marble flooring to discover expansive rooms filled with natural light, updated LVP flooring, crown molding/trim work, and neutral designer tones throughout. Built with superior quality and care, every detail reflects durability and elegance - from the solid construction to the newer roof (just 3 years old). The heart of the home is the beautifully appointed kitchen, featuring quartz countertops, an island for prepping, rich wood cabinetry, a gas range, and a breakfast area that overlooks the lake. Just off the kitchen, a cozy family room creates the ideal gathering space for relaxed evenings. You'll be impressed by the owner's suite, which features 3 sets of double windows for added warmth and ambiance. The spa-like en suite bath features a double vanity with updated fixtures across from a soaking tub and separate shower. Complete with a HERS large walk-in closet off the bathroom and a separate HIS walk-in closet just outside the bathroom. With 5 bedrooms and 2 full kitchens, this home offers incredible flexibility for families of all sizes. The fully finished basement level is perfect for older parents or adults-complete with an in-law suite, which has a full kitchen, dining room, exercise room, and oversized bedroom. The basement also has a full bathroom, entertainment space, and a movie theater already in place. Outdoor living is just as impressive, featuring a large main-level deck with an under-deck drainage system and a covered patio off the basement, both overlooking the private 30-acre Painted Turtle Lake. Walk down to your own private deck and separate dock on 103' of your own personal lakefront, or sit around the fire pit; all are ideal for fun weekends or taking a break to enjoy the water and sunshine! Additional highlights include a custom mud room as you enter from the 3-car garage, and multiple office/work spaces for those who work remotely or need privacy. This home is minutes from I-75, with convenient access to all major routes, offering easy travel to Atlanta or Macon. This is your opportunity to own a home that offers unmatched space, quality, and comfort in a prime location. Don't miss the opportunity to make this extraordinary property your forever home, listed below the appraised value. All appliances, including the washer/dryer and three refrigerators, will remain.
-
5BEDS
-
0.88ACRES
-
3BATHS
-
11/2 BATHS
-
4,363SQFT
-
$120$/SQFT
School Information
Description
Welcome to this exceptional 3-story, 3-car garage, lakefront home offering 4,363 square feet of timeless craftsmanship and refined living in one of Henry County's most desirable private lake neighborhoods. This impeccably maintained home combines grand scale with warm, inviting spaces. Step inside the 2-story foyer with marble flooring to discover expansive rooms filled with natural light, updated LVP flooring, crown molding/trim work, and neutral designer tones throughout. Built with superior quality and care, every detail reflects durability and elegance - from the solid construction to the newer roof (just 3 years old). The heart of the home is the beautifully appointed kitchen, featuring quartz countertops, an island for prepping, rich wood cabinetry, a gas range, and a breakfast area that overlooks the lake. Just off the kitchen, a cozy family room creates the ideal gathering space for relaxed evenings. You'll be impressed by the owner's suite, which features 3 sets of double windows for added warmth and ambiance. The spa-like en suite bath features a double vanity with updated fixtures across from a soaking tub and separate shower. Complete with a HERS large walk-in closet off the bathroom and a separate HIS walk-in closet just outside the bathroom. With 5 bedrooms and 2 full kitchens, this home offers incredible flexibility for families of all sizes. The fully finished basement level is perfect for older parents or adults-complete with an in-law suite, which has a full kitchen, dining room, exercise room, and oversized bedroom. The basement also has a full bathroom, entertainment space, and a movie theater already in place. Outdoor living is just as impressive, featuring a large main-level deck with an under-deck drainage system and a covered patio off the basement, both overlooking the private 30-acre Painted Turtle Lake. Walk down to your own private deck and separate dock on 103' of your own personal lakefront, or sit around the fire pit; all are ideal for fun weekends or taking a break to enjoy the water and sunshine! Additional highlights include a custom mud room as you enter from the 3-car garage, and multiple office/work spaces for those who work remotely or need privacy. This home is minutes from I-75, with convenient access to all major routes, offering easy travel to Atlanta or Macon. This is your opportunity to own a home that offers unmatched space, quality, and comfort in a prime location. Don't miss the opportunity to make this extraordinary property your forever home, listed below the appraised value. All appliances, including the washer/dryer and three refrigerators, will remain.
 Listings identified with the FMLS IDX logo come from FMLS, are held by brokerage firms other than the owner of this website and the listing brokerage is identified in any listing details. Information is deemed reliable but is not guaranteed.
If you believe any FMLS listing contains material that infringes your copyrighted work, please click here to review our DMCA policy and learn how to submit a takedown request.
© 2026 First Multiple Listing Service, Inc. Data last updated 2026-10-13T00:04:20.193. For issues regarding this website, please contact BoomTown.