




Skip To Content

2029 Ripple Park Bend

Canton, GA 30114
  • $763,175
  • STATUS: Active
  • ON SITE: 11 Days
  • MLS #: 7846625
$763,175
  • 3
    BEDS
  • 0.15
    ACRES
  • 2
    BATHS
  • 0
    1/2 BATHS
  • 2,125
    SQFT
  • $359
    $/SQFT
Type:
Single-Family Home
Built:
2026
County:
Area:

School Information

Elementary School:
Middle School:
High School:

Description

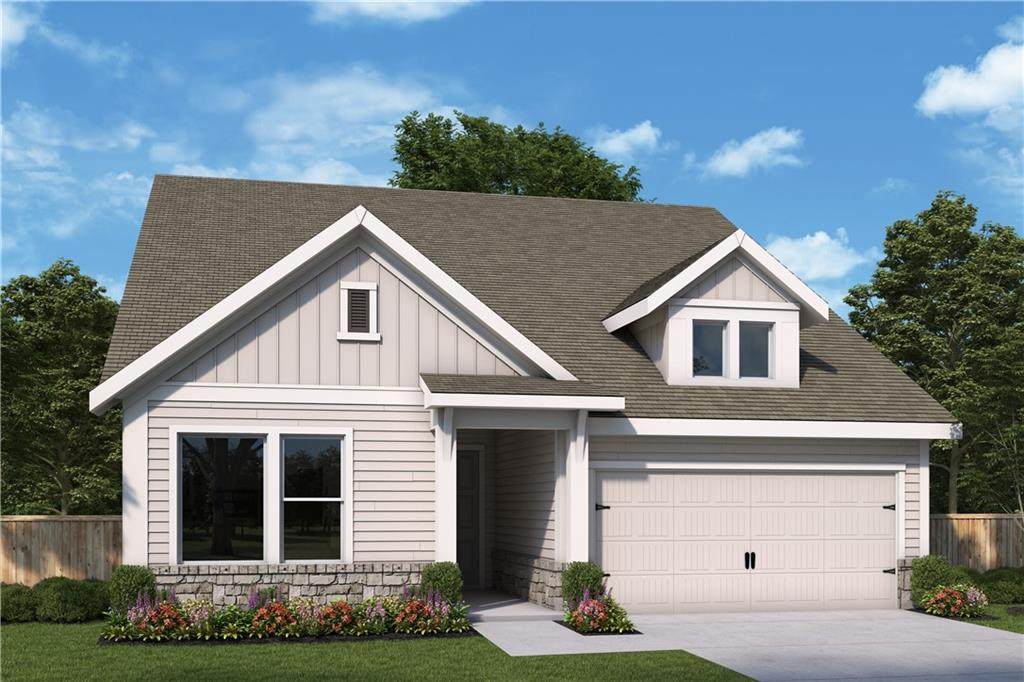
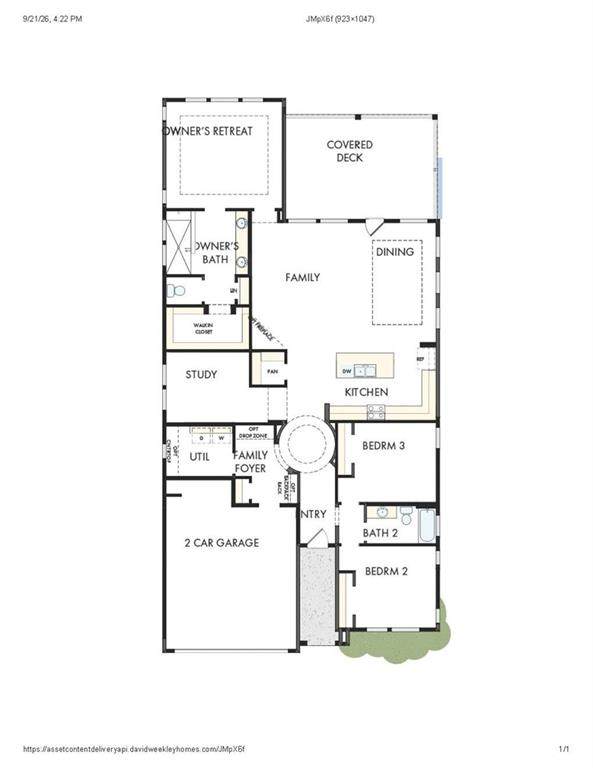
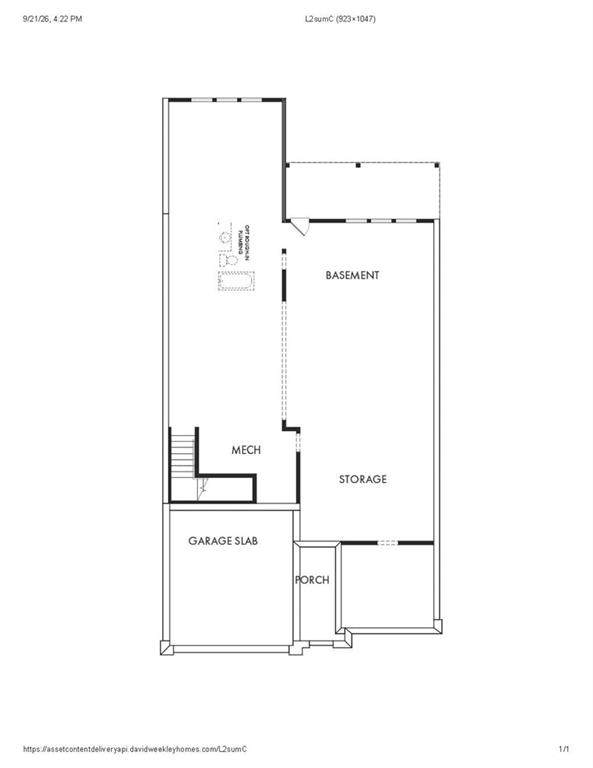
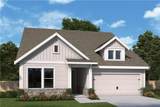
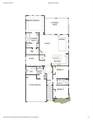
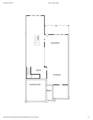
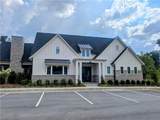
Make your new home dreams a reality with the innovative Ridgeford floor plan by David Weekley Homes in Canton, GA. Located in a desirable 55+ Active Adult community in Great Sky, this thoughtfully designed 3-bedroom, 2-bath new construction home sits on an unfinished basement and backs to beautiful wooded and water views, offering a peaceful setting with outstanding future potential. The open-concept main level provides a bright and inviting space for everyday living, entertaining, and showcasing your personal style. At the heart of the home, the gourmet kitchen features a spacious center island overlooking the expansive family room, creating the perfect backdrop for casual meals, special gatherings, and culinary creativity. A private study offers an ideal space for a home office, hobby room, or quiet retreat. Two secondary bedrooms provide comfort, privacy, and flexible design options, while the impressive Owner’s Retreat includes a relaxing en-suite bath and a generous walk-in closet. Enjoy scenic backyard views, low-maintenance living, and room to expand in the unfinished basement. The Ridgeford presents a wonderful opportunity to personalize your ideal #LivingWeekley lifestyle in Canton, GA, with convenient access to the greater Atlanta area.

Monthly Payment Calculator


First MLS logo Listings identified with the FMLS IDX logo come from FMLS, are held by brokerage firms other than the owner of this website and the listing brokerage is identified in any listing details. Information is deemed reliable but is not guaranteed. If you believe any FMLS listing contains material that infringes your copyrighted work, please click here to review our DMCA policy and learn how to submit a takedown request. © 2026 First Multiple Listing Service, Inc. Data last updated 2026-10-12T00:03:57.117. For issues regarding this website, please contact BoomTown.
www.515lifere.com/homes/181666661
Print Image

2029 Ripple Park Bend Canton, GA 30114

  • Price: $763,175
  • Status: Active
  • On Site: 11 Days
  • MLS #: 7846625
3
Beds
2
Baths
0
½ Baths
0.15
Acres
2,125
SQFT
$359
$/SQFT
2026
Built
Neighborhood:
Crescent Pointe At Great Sky
County:
Cherokee
Area:
Cherokee
Elementary School:
R. M. Moore
Middle School:
Teasley
High School:
Cherokee
Property Description
Make your new home dreams a reality with the innovative Ridgeford floor plan by David Weekley Homes in Canton, GA. Located in a desirable 55+ Active Adult community in Great Sky, this thoughtfully designed 3-bedroom, 2-bath new construction home sits on an unfinished basement and backs to beautiful wooded and water views, offering a peaceful setting with outstanding future potential. The open-concept main level provides a bright and inviting space for everyday living, entertaining, and showcasing your personal style. At the heart of the home, the gourmet kitchen features a spacious center island overlooking the expansive family room, creating the perfect backdrop for casual meals, special gatherings, and culinary creativity. A private study offers an ideal space for a home office, hobby room, or quiet retreat. Two secondary bedrooms provide comfort, privacy, and flexible design options, while the impressive Owner’s Retreat includes a relaxing en-suite bath and a generous walk-in closet. Enjoy scenic backyard views, low-maintenance living, and room to expand in the unfinished basement. The Ridgeford presents a wonderful opportunity to personalize your ideal #LivingWeekley lifestyle in Canton, GA, with convenient access to the greater Atlanta area.
Exterior Features

Architectural Style RanchTraditional Construction Materials Brick VeneerCement Siding Exterior Features None Fencing None Foundation Concrete Perimeter Horse Amenities None Lot Features Back YardPrivate Number Of Parking Spaces 2 Other Structures None Parking Features CoveredDrivewayGarageGarage Door OpenerGarage Faces FrontKitchen LevelLevel Driveway Patio And Porch Features DeckRear Porch Pool Features None Pool Private YN No Road Surface Asphalt Road Type City Street Roof Type CompositionShingle Stories One View LakeTrees/WoodsWater Waterfront Features Lake Front Window Features Double Pane WindowsInsulated Windows

Interior Features

Additional Rooms Family RoomLibraryOther Appliances DishwasherDisposalENERGY STAR Qualified AppliancesGas CooktopMicrowaveTankless Water Heater Basement Bath/StubbedDaylightExterior EntryInterior EntryUnfinished Bedroom Features Master on MainOversized Master Cooling Central AirZoned Dining Room Features Open Concept Fireplace Features ElectricFamily Room Flooring CarpetCeramic TileHardwood Heating CentralNatural GasZoned Interior Features High Ceilings 9 ft LowerHigh Ceilings 9 ft MainTray Ceiling(s)Walk-In Closet(s) Kitchen Features Cabinets OtherEat-in KitchenKitchen IslandOther Surface CountersPantry Walk-InSolid Surface CountersView to Family Room Laundry Features Laundry RoomMain Level Main Bedrooms 3 Main Full Baths 2 Master Bathroom Features Double VanityShower Only Number Of Fireplaces 1

Property Features

Accessibility Features None Association Fee 195 Association Fee Frequency Monthly Association Fee Includes Maintenance GroundsReserve FundSwimTennis Association YN Yes Builder Name David Weekley Homes Common Walls No Common Walls Community Features ClubhouseFishingHomeowners AssocNear SchoolsNear ShoppingNear Trails/GreenwayPickleballPoolSidewalksStreet Lights Electric 110 Volts220 Volts in Laundry Green Building Certifications HERS Index Score Green Energy Efficient Water Heater Green Energy Generation None Hers Index Rating 58 Hoa Rent Restrictions Yes Home Warranty Yes Initiation Fee 3080 Land Lease YN No Lot Size Dimensions 0 Master Association Fee 1308 Master Association Fee Frequency Semi-Annually Other Equipment Irrigation Equipment Property Attached YN No Property Condition New Construction Security Features Carbon Monoxide Detector(s)Smoke Detector(s) Sewer Public Sewer Spa Features None Special Circumstances Active Adult CommunityCert. Prof. Home Bldr Taxes 0 Type Single Family Residence Utilities Cable AvailableElectricity AvailableNatural Gas AvailablePhone AvailableSewer AvailableUnderground UtilitiesWater Available Water Source Public

Listing provided courtesy of Weekley Homes Realty: 404-481-3851.


First MLS logo Listings identified with the FMLS IDX logo come from FMLS, are held by brokerage firms other than the owner of this website and the listing brokerage is identified in any listing details. Information is deemed reliable but is not guaranteed. If you believe any FMLS listing contains material that infringes your copyrighted work, please click here to review our DMCA policy and learn how to submit a takedown request. © 2026 First Multiple Listing Service, Inc. Data last updated 2026-10-12T00:03:57.117. For issues regarding this website, please contact BoomTown.
 
https://bt-photos.global.ssl.fastly.net/fmls/orig_boomver_1_7846625-2.jpg https://bt-photos.global.ssl.fastly.net/fmls/orig_boomver_1_7846625-2.jpg https://bt-photos.global.ssl.fastly.net/fmls/orig_boomver_1_7846625-2.jpg
Logo
515 Life Real Estate Company
1651 Lumber Company Road
Talking Rock GA, 30175