



Description
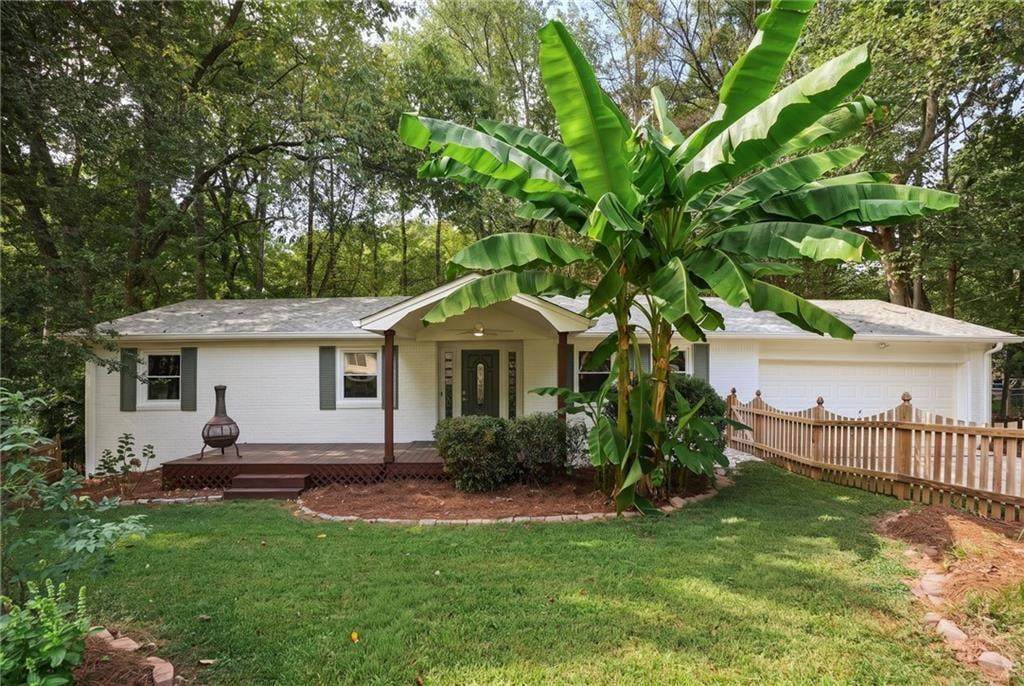
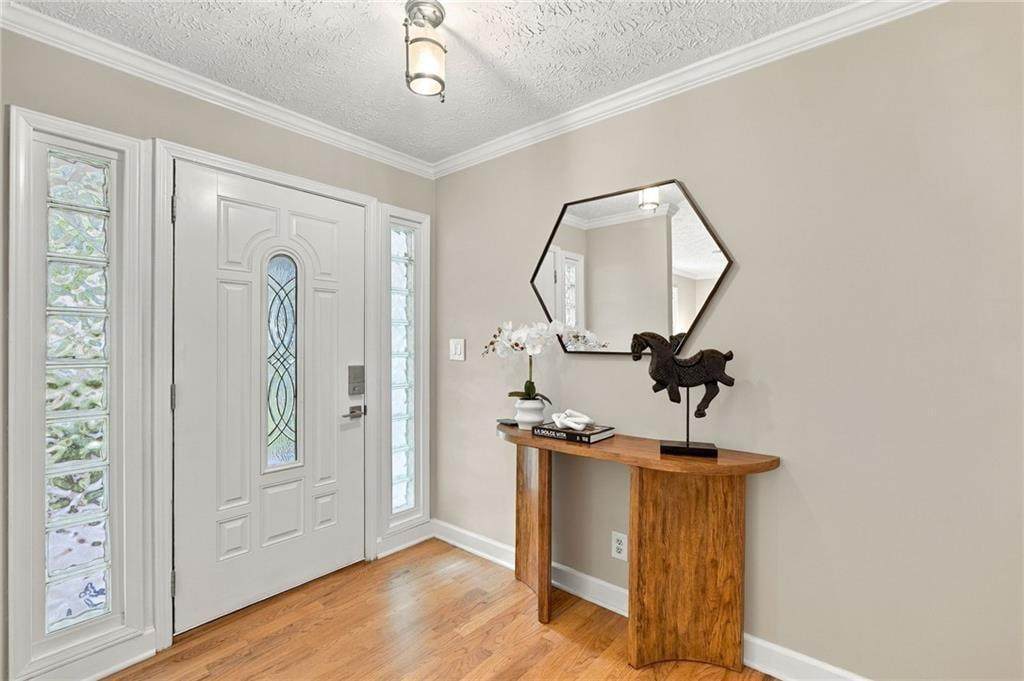
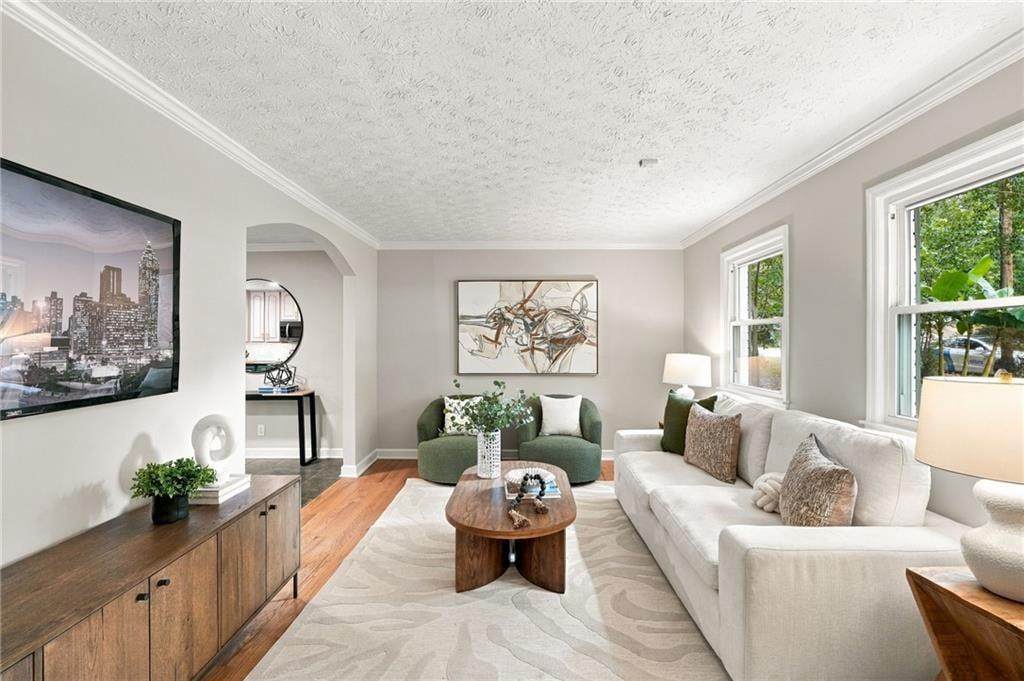
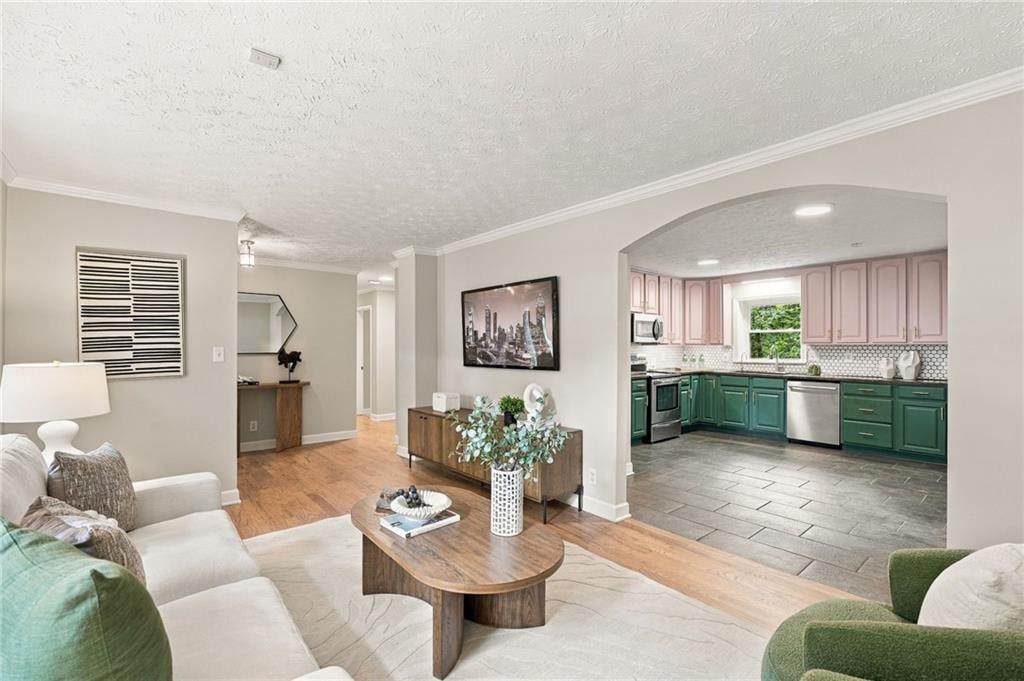
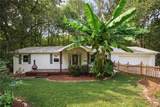
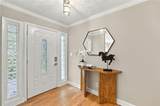
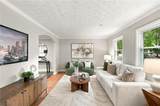
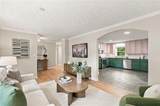
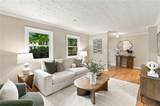
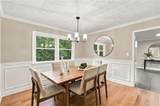
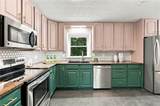
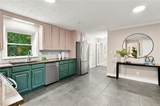
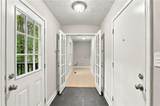
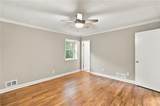
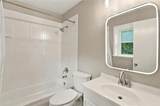
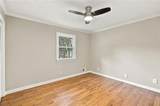
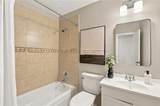
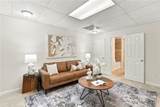
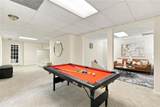
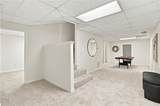
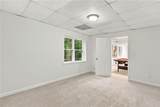
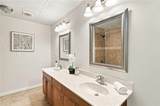
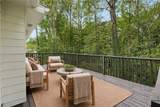
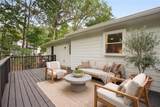
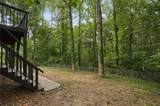
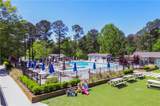
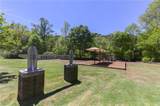
Awesome opportunity for a renovated ranch with a finished basement in hot Huntley Hills! Enjoy everything Chamblee has to offer while tucked away on a quiet cul-de-sac street with a large, very private lot surrounded by mature trees. Centrally located within the neighborhood, you’re just a short walk to the Huntley Hills pool, tennis courts and park, Publix, your new gym and more. Just across Peachtree, you’ll find an incredible collection of restaurants, coffee shops, wine spots, indoor golf, shopping and entertainment. The home has been thoughtfully updated throughout, including a new roof and gutters in 2021, upgraded double pane windows, spray foam insulation in the lower level and fresh exterior paint. Relax on the welcoming front porch overlooking the picket-fenced front yard, or enjoy coffee or grilling on the back deck with peaceful views of the wooded backyard. Inside, the foyer opens to a bright living room that flows directly into the spacious, updated kitchen featuring a full stainless steel appliance package and plenty of room to gather. The kitchen connects seamlessly to the separate dining room and offers easy access to the 2-car garage, laundry room, pantry, back deck and backyard. The oversized laundry room also provides an opportunity to create additional pantry or storage space. The left side of the main level is dedicated to the beds and baths, featuring a private owner’s suite along with 2 additional bedrooms & a 2nd full bath. Downstairs, the fully finished terrace level adds an incredible amount of flexible living space with a large L-shaped rec room, 4th bedroom, 3rd full bath, separate office or flex room, additional storage and direct walkout access to the backyard. **4 beds 3 full baths, a finished terrace level, 2-car garage, private wooded lot and a walkable Huntley Hills location, this home offers the space, setting and convenience that are increasingly hard to find in Chamblee.
-
4BEDS
-
0.43ACRES
-
3BATHS
-
01/2 BATHS
-
2,630SQFT
-
$236$/SQFT
School Information
Description
Awesome opportunity for a renovated ranch with a finished basement in hot Huntley Hills! Enjoy everything Chamblee has to offer while tucked away on a quiet cul-de-sac street with a large, very private lot surrounded by mature trees. Centrally located within the neighborhood, you’re just a short walk to the Huntley Hills pool, tennis courts and park, Publix, your new gym and more. Just across Peachtree, you’ll find an incredible collection of restaurants, coffee shops, wine spots, indoor golf, shopping and entertainment. The home has been thoughtfully updated throughout, including a new roof and gutters in 2021, upgraded double pane windows, spray foam insulation in the lower level and fresh exterior paint. Relax on the welcoming front porch overlooking the picket-fenced front yard, or enjoy coffee or grilling on the back deck with peaceful views of the wooded backyard. Inside, the foyer opens to a bright living room that flows directly into the spacious, updated kitchen featuring a full stainless steel appliance package and plenty of room to gather. The kitchen connects seamlessly to the separate dining room and offers easy access to the 2-car garage, laundry room, pantry, back deck and backyard. The oversized laundry room also provides an opportunity to create additional pantry or storage space. The left side of the main level is dedicated to the beds and baths, featuring a private owner’s suite along with 2 additional bedrooms & a 2nd full bath. Downstairs, the fully finished terrace level adds an incredible amount of flexible living space with a large L-shaped rec room, 4th bedroom, 3rd full bath, separate office or flex room, additional storage and direct walkout access to the backyard. **4 beds 3 full baths, a finished terrace level, 2-car garage, private wooded lot and a walkable Huntley Hills location, this home offers the space, setting and convenience that are increasingly hard to find in Chamblee.
 Listings identified with the FMLS IDX logo come from FMLS, are held by brokerage firms other than the owner of this website and the listing brokerage is identified in any listing details. Information is deemed reliable but is not guaranteed.
If you believe any FMLS listing contains material that infringes your copyrighted work, please click here to review our DMCA policy and learn how to submit a takedown request.
© 2026 First Multiple Listing Service, Inc. Data last updated 2026-10-05T11:05:02.87. For issues regarding this website, please contact BoomTown.