Skip To Content

202 Summit Avenue

Marietta, GA 30060
  • $1,100,000
  • STATUS: Active
  • ON SITE: 83 Days
  • MLS #: 7808081
$1,100,000
  • 5
    BEDS
  • 0.27
    ACRES
  • 3
    BATHS
  • 0
    1/2 BATHS
  • 2,500
    SQFT
  • $440
    $/SQFT
Neighborhood:
Type:
Single-Family Home
Built:
2026
County:
Area:

School Information

Elementary School:
Middle School:
High School:

Description

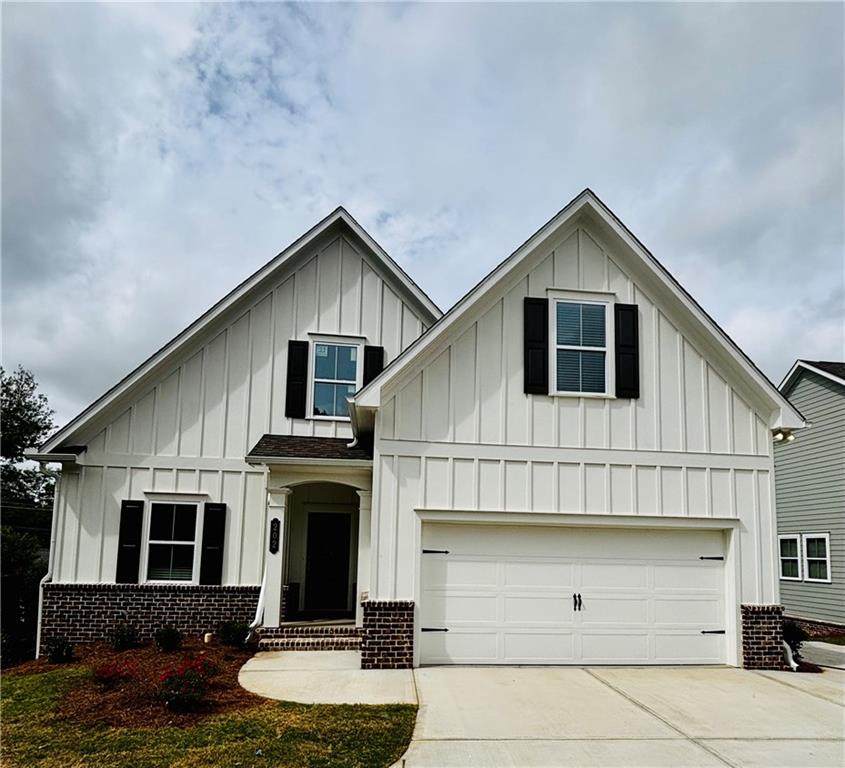
5 bedroom/3 bathroom house located on quiet street in downtown Marietta, walking distance from the Marietta Square. Open floor plan featuring the primary suite on the main level along with the living space, kitchen and dining, laundry room, a secondary bedroom, an additional full bath. The second floor has 3 bedrooms, 1 bath and a spacious loft. 2 car garage parking. Unfinished basement. Agent owner.

Monthly Payment Calculator


First MLS logo Listings identified with the FMLS IDX logo come from FMLS, are held by brokerage firms other than the owner of this website and the listing brokerage is identified in any listing details. Information is deemed reliable but is not guaranteed. If you believe any FMLS listing contains material that infringes your copyrighted work, please click here to review our DMCA policy and learn how to submit a takedown request. © 2026 First Multiple Listing Service, Inc. Data last updated 2026-10-12T00:03:57.117. For issues regarding this website, please contact BoomTown.
www.515lifere.com/homes/179040373
Print Image

202 Summit Avenue Marietta, GA 30060

  • Price: $1,100,000
  • Status: Active
  • On Site: 83 Days
  • MLS #: 7808081
5
Beds
3
Baths
0
½ Baths
0.27
Acres
2,500
SQFT
$440
$/SQFT
2026
Built
Neighborhood:
None
County:
Cobb - Ga
Area:
Cobb - Ga
Elementary School:
Park Street
Middle School:
Marietta
High School:
Marietta
Property Description
5 bedroom/3 bathroom house located on quiet street in downtown Marietta, walking distance from the Marietta Square. Open floor plan featuring the primary suite on the main level along with the living space, kitchen and dining, laundry room, a secondary bedroom, an additional full bath. The second floor has 3 bedrooms, 1 bath and a spacious loft. 2 car garage parking. Unfinished basement. Agent owner.
Exterior Features

Architectural Style Traditional Construction Materials BrickHardiPlank Type Dock None Exterior Features Rain Gutters Fencing Fenced Foundation Concrete Perimeter Horse Amenities None Land Lot 1289 Lot Features Back YardLandscapedSloped Other Structures None Parking Features GarageGarage Faces Front Patio And Porch Features CoveredDeck Pool Features None Pool Private YN No Road Surface Asphalt Road Type Easement Roof Type Shingle Stories Three Or More View Neighborhood Waterfront Features None Window Features Double Pane Windows

Interior Features

Additional Rooms BasementLoft Appliances DishwasherDisposalElectric CooktopElectric OvenElectric Water HeaterMicrowaveRefrigerator Basement Interior EntryUnfinishedWalk-Out Access Bedroom Features Master on Main Cooling Ceiling Fan(s)Central Air Dining Room Features Open Concept Fireplace Features Electric Flooring LaminateTileOther Heating Central Interior Features Double VanityHigh Ceilings 9 ft UpperHigh Ceilings 10 ft MainWalk-In Closet(s) Kitchen Features Cabinets WhiteKitchen IslandPantrySolid Surface CountersView to Family RoomOther Laundry Features Electric Dryer HookupGas Dryer HookupLaundry RoomMain Level Main Bedrooms 2 Main Full Baths 2 Master Bathroom Features Double VanityShower Only Number Of Fireplaces 1

Property Features

Accessibility Features None Association YN No Common Walls No Common Walls Community Features None Electric Other Green Energy Efficient None Green Energy Generation None Hoa Rent Restrictions No Home Warranty No Land Lease YN No Lot Size Dimensions 83x135x87x135 Master Association Fee 0 Other Equipment None Property Attached YN No Property Condition Resale Security Features Carbon Monoxide Detector(s)Smoke Detector(s) Sewer Public Sewer Spa Features None Special Circumstances Agent Related to SellerOwner/Agent Tax Year 2025 Taxes 1244 Type Single Family Residence Utilities Cable AvailableElectricity AvailableSewer AvailableUnderground UtilitiesWater Available Water Source Public

Listing provided courtesy of Johnny Walker Realty: 770-634-5828.


First MLS logo Listings identified with the FMLS IDX logo come from FMLS, are held by brokerage firms other than the owner of this website and the listing brokerage is identified in any listing details. Information is deemed reliable but is not guaranteed. If you believe any FMLS listing contains material that infringes your copyrighted work, please click here to review our DMCA policy and learn how to submit a takedown request. © 2026 First Multiple Listing Service, Inc. Data last updated 2026-10-12T00:03:57.117. For issues regarding this website, please contact BoomTown.
 
Logo
515 Life Real Estate Company
1651 Lumber Company Road
Talking Rock GA, 30175