





Description
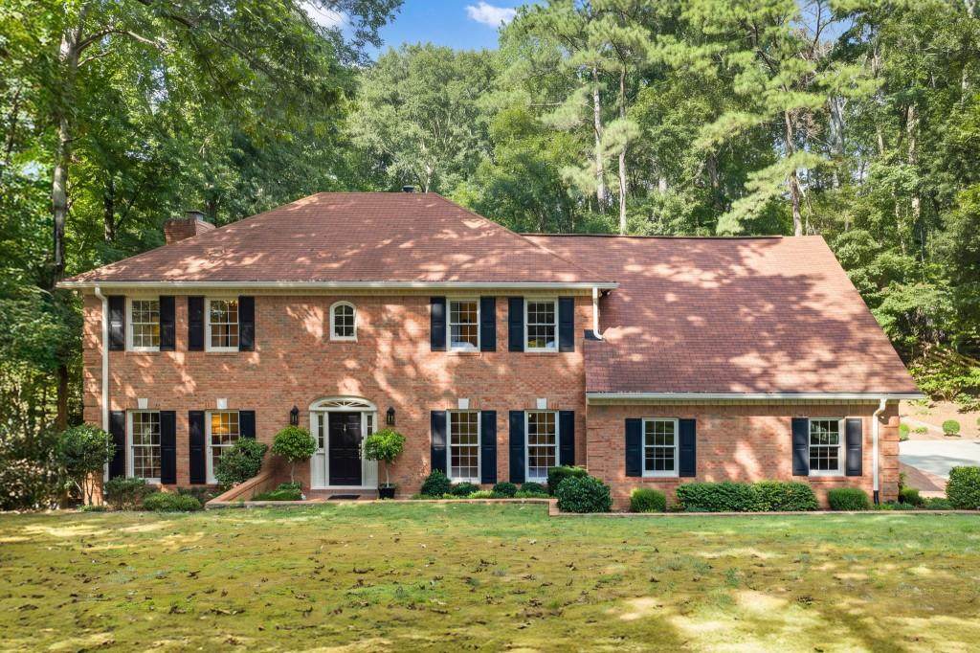
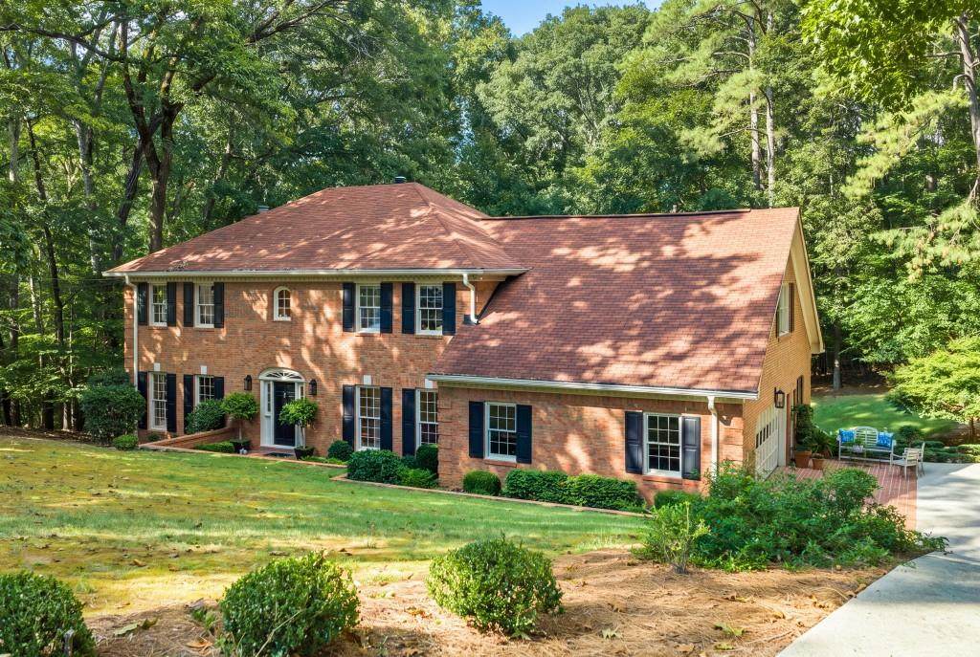
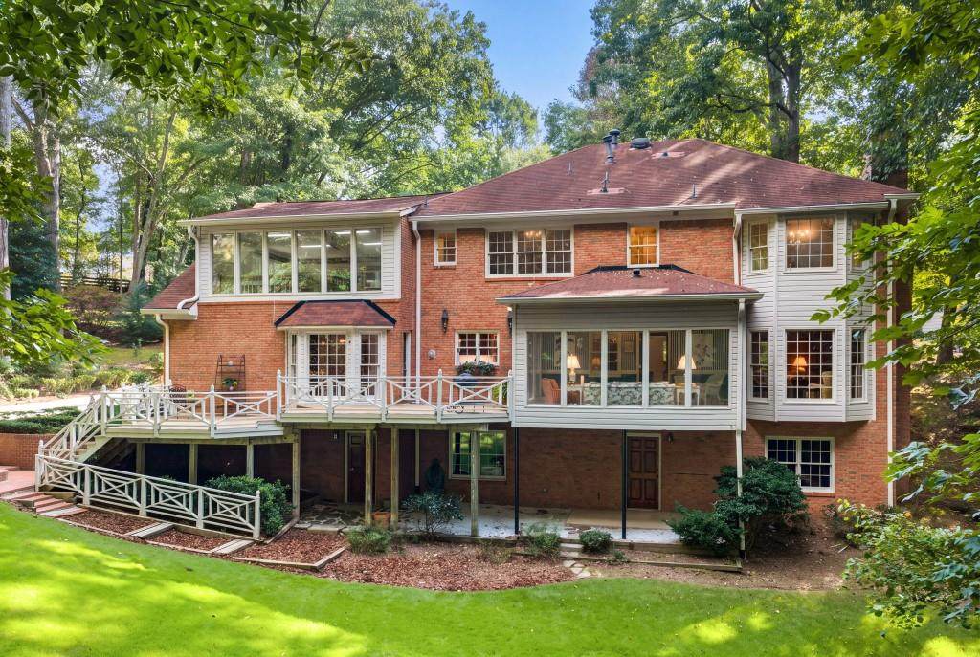
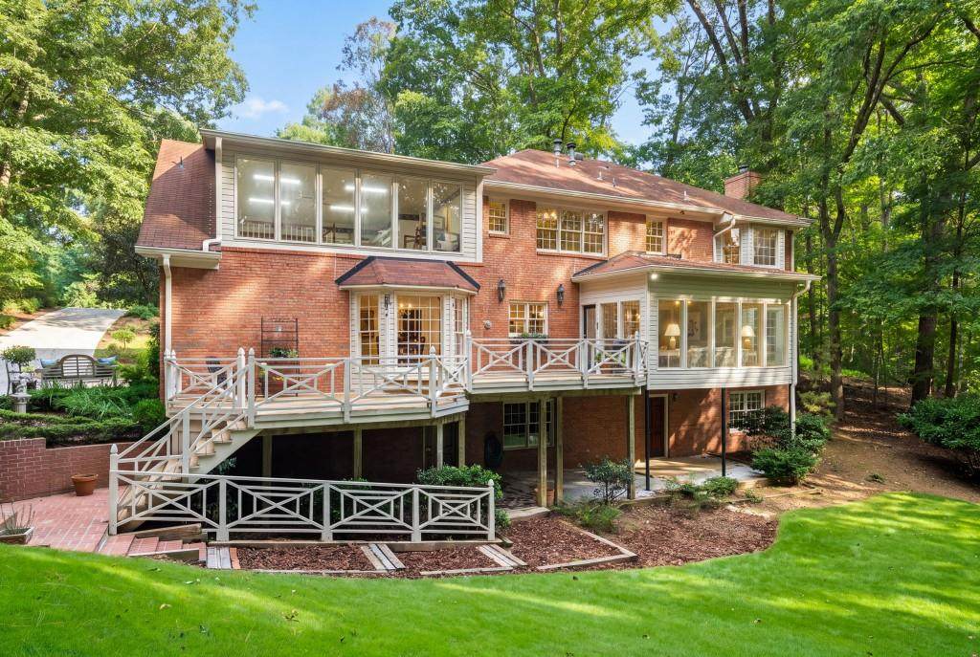
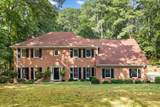
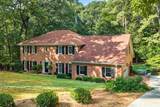
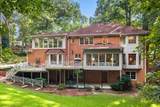
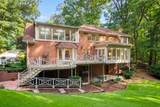
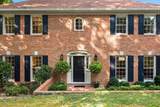
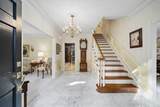
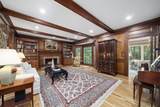
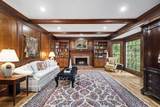
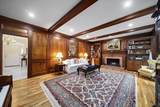
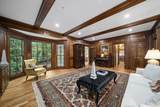
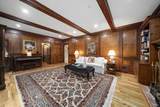
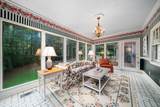
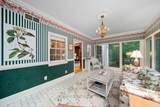
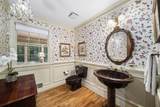
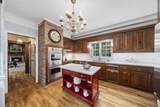
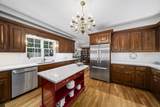
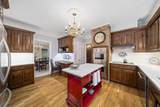
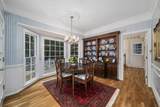
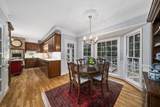
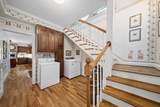
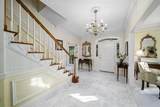
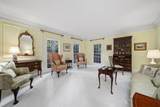
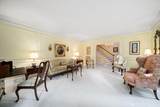
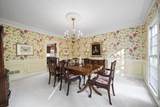
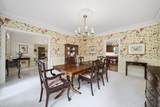
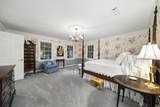
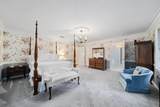
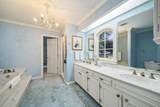
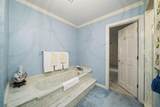
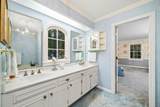
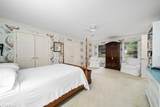
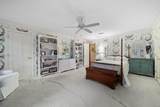
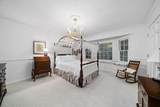
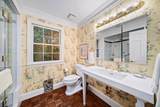
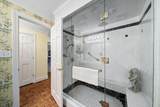
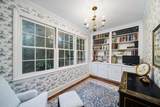
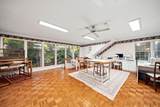
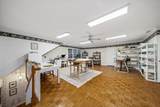
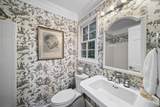
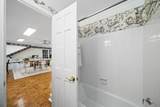
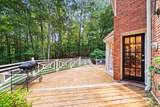
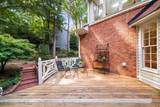
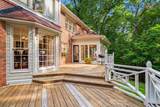
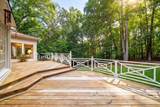
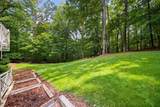
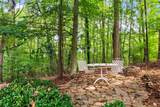
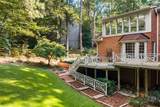
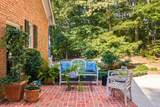
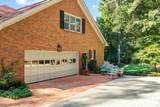
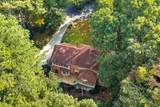
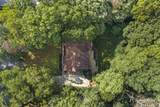
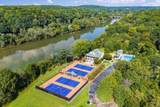
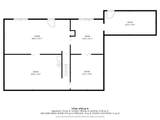
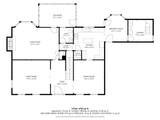
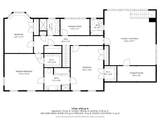
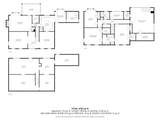
A rare opportunity in Huntcliff, this distinctive home has remained in the same family since it was built in 1977 and is now being offered to the market for the first time. The four-bedroom, three-and-one-half-bath brick residence occupies just over an acre at the end of a wooded cul-desac. The property borders Huntcliff's historic bridle trail, part of the neighborhood's original equestrian plan, and backs to the Huntcliff Preserve, providing a natural backdrop of mature trees and added separation from surrounding homes. The home was carefully maintained by its longtime owner, Margaret Boyles, an acclaimed designer known as the "First Lady of American Needlework" and the author of more than 17 books on needle art. Her appreciation for pattern, materials and craftsmanship is evident throughout the interiors. A marble entry opens to hardwood floors, custom Williamsburg-style millwork, Baldwin brass hardware and richly detailed judge's paneling in the den. The kitchen features quartz countertops, solid wood cabinetry, under-cabinet lighting, a furniture-style island and a distinctive brick oven surround. A brick fireplace adds character to the den, while the enclosed porch and expansive deck offer inviting places to enjoy the wooded surroundings. Generously proportioned rooms offer a comfortable foundation for thoughtful updates, while the unfinished full basement provides abundant storage and flexibility for future plans. The upstairs HVAC system was replaced in 2026. Set in Huntcliff, the property offers access to neighborhood amenities including equestrian facilities, lighted tennis courts, pickleball, a swimming pool, a clubhouse and a floating dock on the Chattahoochee River. Convenient to GA-400 and I-285, the location provides easy access to Downtown Roswell, Perimeter Mall and Downtown Atlanta, along with nearby destinations including Morgan Falls Overlook Park, the Chattahoochee Nature Center and the Roswell Riverwalk Trail.
-
4BEDS
-
1.07ACRES
-
3BATHS
-
11/2 BATHS
-
3,768SQFT
-
$199$/SQFT
School Information
Description
A rare opportunity in Huntcliff, this distinctive home has remained in the same family since it was built in 1977 and is now being offered to the market for the first time. The four-bedroom, three-and-one-half-bath brick residence occupies just over an acre at the end of a wooded cul-desac. The property borders Huntcliff's historic bridle trail, part of the neighborhood's original equestrian plan, and backs to the Huntcliff Preserve, providing a natural backdrop of mature trees and added separation from surrounding homes. The home was carefully maintained by its longtime owner, Margaret Boyles, an acclaimed designer known as the "First Lady of American Needlework" and the author of more than 17 books on needle art. Her appreciation for pattern, materials and craftsmanship is evident throughout the interiors. A marble entry opens to hardwood floors, custom Williamsburg-style millwork, Baldwin brass hardware and richly detailed judge's paneling in the den. The kitchen features quartz countertops, solid wood cabinetry, under-cabinet lighting, a furniture-style island and a distinctive brick oven surround. A brick fireplace adds character to the den, while the enclosed porch and expansive deck offer inviting places to enjoy the wooded surroundings. Generously proportioned rooms offer a comfortable foundation for thoughtful updates, while the unfinished full basement provides abundant storage and flexibility for future plans. The upstairs HVAC system was replaced in 2026. Set in Huntcliff, the property offers access to neighborhood amenities including equestrian facilities, lighted tennis courts, pickleball, a swimming pool, a clubhouse and a floating dock on the Chattahoochee River. Convenient to GA-400 and I-285, the location provides easy access to Downtown Roswell, Perimeter Mall and Downtown Atlanta, along with nearby destinations including Morgan Falls Overlook Park, the Chattahoochee Nature Center and the Roswell Riverwalk Trail.
 Listings identified with the FMLS IDX logo come from FMLS, are held by brokerage firms other than the owner of this website and the listing brokerage is identified in any listing details. Information is deemed reliable but is not guaranteed.
If you believe any FMLS listing contains material that infringes your copyrighted work, please click here to review our DMCA policy and learn how to submit a takedown request.
© 2026 First Multiple Listing Service, Inc. Data last updated 2026-10-10T15:04:28.143. For issues regarding this website, please contact BoomTown.