

Skip To Content

2 Lakeshore Plaza

Avondale Estates, GA 30002
  • $875,000
  • STATUS: Active
  • ON SITE: 7 Days
  • MLS #: 7846672
UPDATED: 79 min ago
$875,000
  • 3
    BEDS
  • 0.48
    ACRES
  • 2
    BATHS
  • 0
    1/2 BATHS
  • 3,040
    SQFT
  • $288
    $/SQFT
Neighborhood:
Type:
Single-Family Home
Built:
1964
County:
Area:

School Information

Elementary School:
Middle School:
High School:

Description

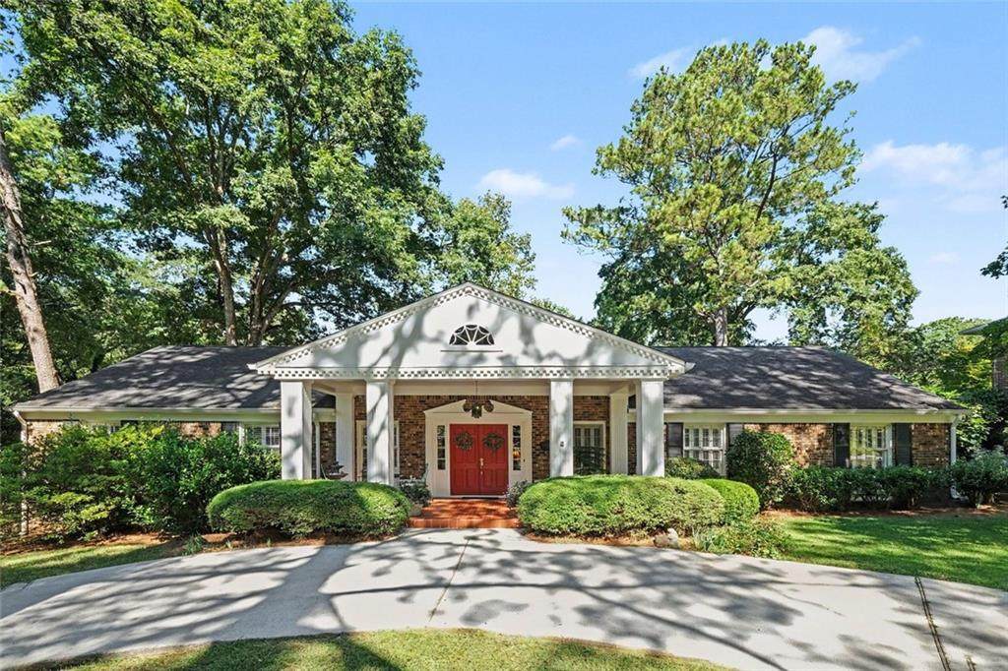
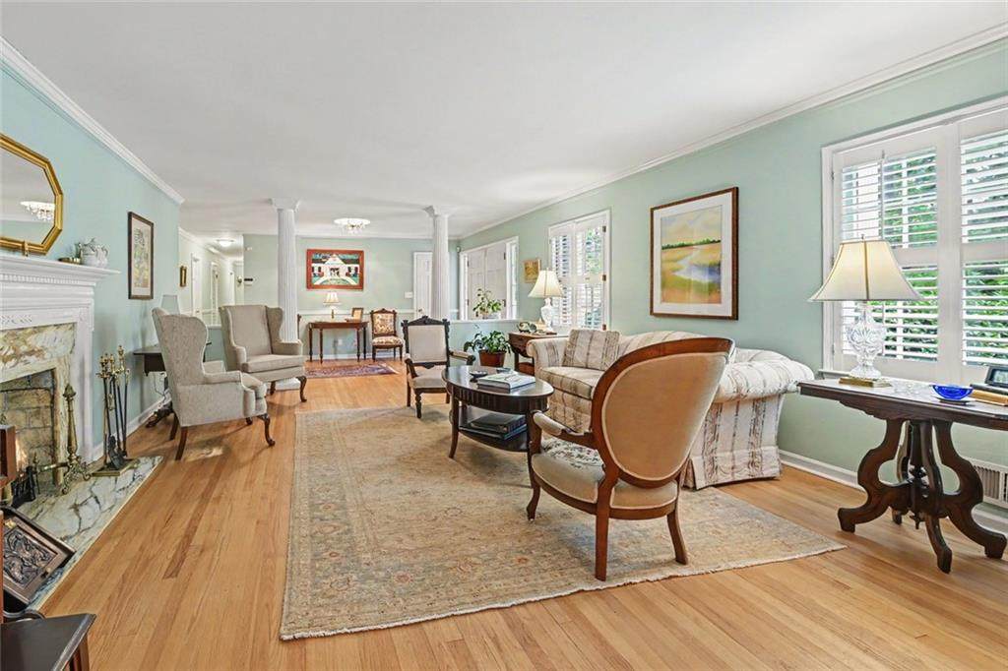
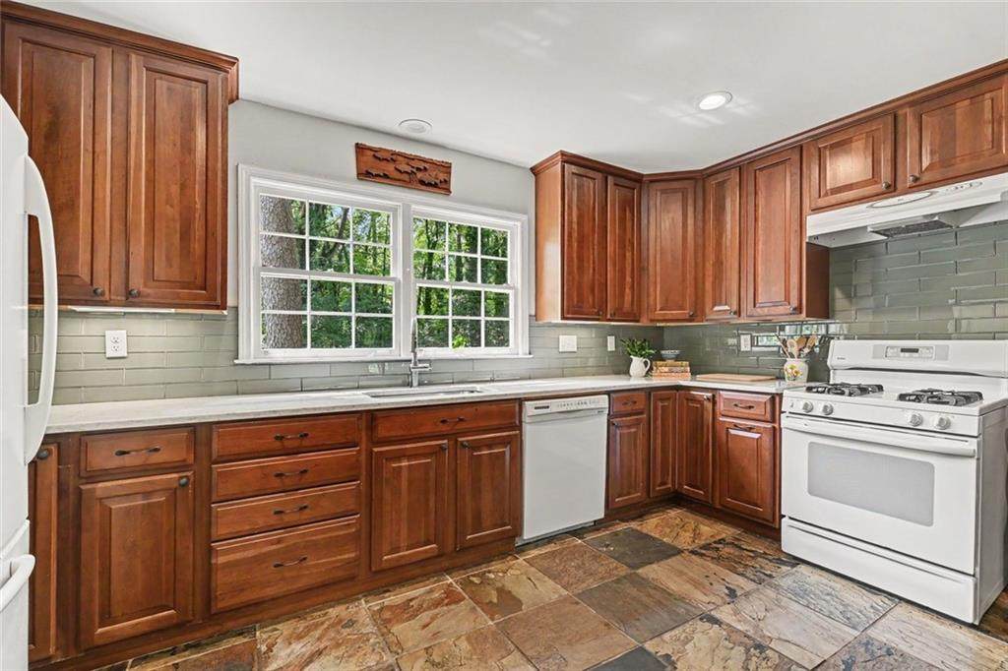
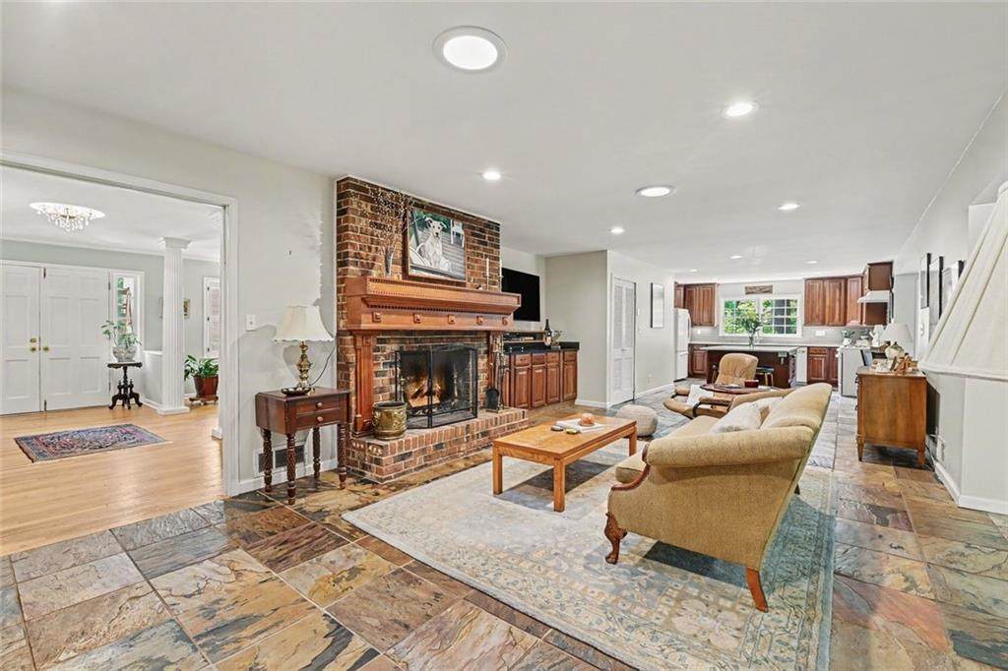
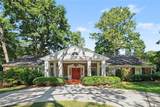
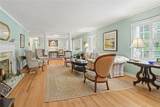
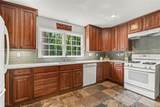
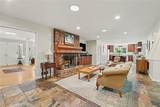
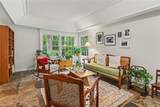
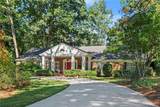
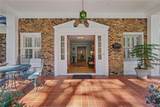
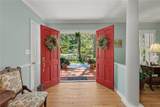
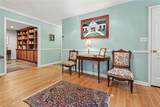
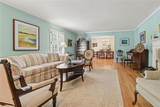
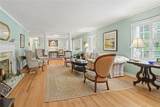
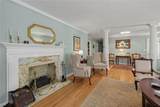
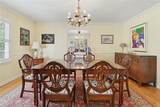
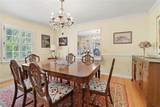
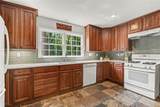
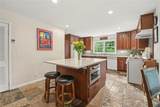
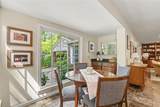
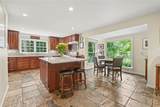
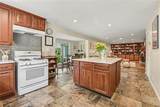
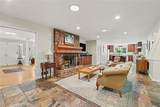
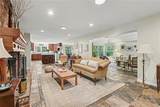
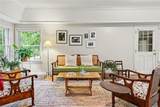
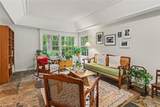
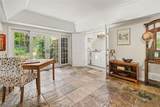
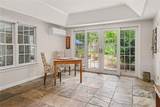
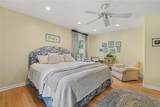
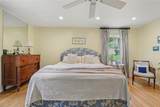
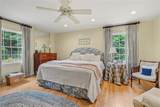
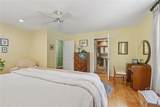
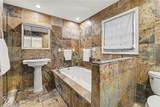
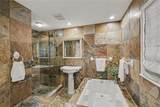
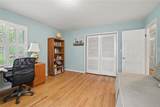
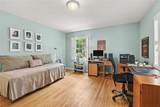
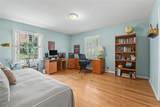
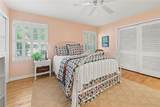
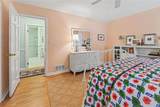
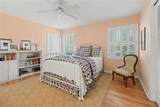
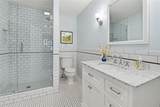
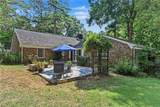
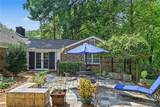
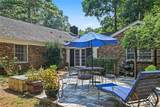
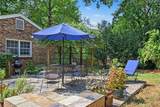
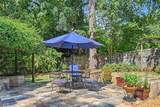
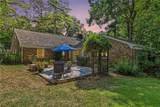
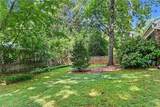
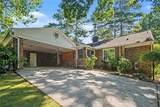
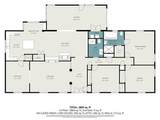
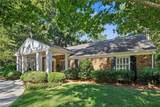
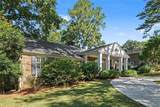
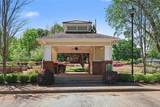
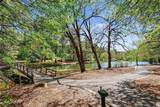
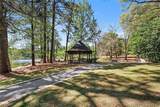
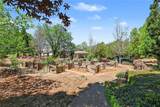
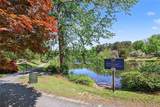
This house is just special. A half acre corner lot one block from the Lake and next to the Cobb Creek Trail and park. Incredible one level living! Open Floor Plan with great flow. Large Renovated Kitchen with Island and Breakfast Nook, opens to Family Room with Fireplace. You will love the beautiful Sun Room, Formal Living Room and 3 large Bedrooms. Both Bathrooms have been renovated. 2 Car Carport. Fenced Private yard has been beautifully Landscaped over the years. Lots of storage(large closets) and permanent stairs to the expandable attic. Don't miss this is a fabulous opportunity!

Monthly Payment Calculator


First MLS logo Listings identified with the FMLS IDX logo come from FMLS, are held by brokerage firms other than the owner of this website and the listing brokerage is identified in any listing details. Information is deemed reliable but is not guaranteed. If you believe any FMLS listing contains material that infringes your copyrighted work, please click here to review our DMCA policy and learn how to submit a takedown request. © 2026 First Multiple Listing Service, Inc. Data last updated 2026-10-08T21:04:36.67. For issues regarding this website, please contact BoomTown.
www.515lifere.com/homes/181669456
Print Image

2 Lakeshore Plaza Avondale Estates, GA 30002

  • Price: $875,000
  • Status: Active
  • On Site: 7 Days
  • Updated: 79 min ago
  • MLS #: 7846672
3
Beds
2
Baths
0
½ Baths
0.48
Acres
3,040
SQFT
$288
$/SQFT
1964
Built
Neighborhood:
Lakeshore Plaza
County:
Dekalb
Area:
Dekalb
Elementary School:
Avondale
Middle School:
Druid Hills
High School:
Druid Hills
Property Description
This house is just special. A half acre corner lot one block from the Lake and next to the Cobb Creek Trail and park. Incredible one level living! Open Floor Plan with great flow. Large Renovated Kitchen with Island and Breakfast Nook, opens to Family Room with Fireplace. You will love the beautiful Sun Room, Formal Living Room and 3 large Bedrooms. Both Bathrooms have been renovated. 2 Car Carport. Fenced Private yard has been beautifully Landscaped over the years. Lots of storage(large closets) and permanent stairs to the expandable attic. Don't miss this is a fabulous opportunity!
Exterior Features

Architectural Style RanchTraditional Construction Materials BrickBrick 4 Sides Exterior Features GardenPrivate YardStorage Fencing Back YardChain LinkFenced Foundation Block Horse Amenities None Lot Features Back YardCorner LotCul-De-SacLandscaped Number Of Parking Spaces 4 Other Structures StorageOther Parking Features CarportDrivewayKitchen Level Patio And Porch Features Patio Pool Features None Pool Private YN No Road Surface Asphalt Road Type City Street Roof Type CompositionShingle Stories One View NeighborhoodPark/Greenbelt Waterfront Features None Window Features Bay Window(s)Plantation ShuttersWindow Treatments

Interior Features

Additional Rooms AtticSun Room Appliances DishwasherDisposalGas RangeGas Water HeaterMicrowaveRange HoodRefrigeratorWasherDryer Basement Crawl Space Bedroom Features Master on MainSitting Room Cooling Central Air Dining Room Features Separate Dining RoomSeats 12+ Fireplace Features DecorativeFamily RoomLiving RoomMasonry Flooring HardwoodStone Heating Central Interior Features BookcasesCrown MoldingEntrance FoyerLow Flow Plumbing FixturesPermanent Attic StairsRecessed Lighting Kitchen Features Breakfast RoomCabinets StainKitchen IslandStone CountersView to Family RoomPantry Walk-InSolid Surface Counters Laundry Features Laundry ClosetMain Level Main Bedrooms 3 Main Full Baths 2 Master Bathroom Features Separate Tub/ShowerSoaking Tub Number Of Fireplaces 2

Property Features

Accessibility Features None Association YN No Common Walls No Common Walls Community Features ClubhouseDog ParkNear Public TransportNear Trails/GreenwayNear SchoolsNear ShoppingPlaygroundPublic TransportationStreet LightsTennis Court(s)Swim TeamPool Electric 220 Volts Green Energy Efficient None Green Energy Generation None Hoa Rent Restrictions No Home Warranty No Land Lease YN No Lot Size Dimensions 125x169 Master Association Fee 0 Number Of Carport Spaces 2 Other Equipment None Property Attached YN No Property Condition Resale Proposed Financing CashConventionalFHAFHA 203(k)VA Loan Security Features Smoke Detector(s) Sewer Public Sewer Spa Features None Special Circumstances None Tax Year 2025 Taxes 3935 Type Single Family Residence Utilities Electricity AvailableNatural Gas AvailablePhone AvailableSewer AvailableWater Available Water Source Public

Listing provided courtesy of Keller Williams Realty Metro Atlanta: 404-564-5560.


First MLS logo Listings identified with the FMLS IDX logo come from FMLS, are held by brokerage firms other than the owner of this website and the listing brokerage is identified in any listing details. Information is deemed reliable but is not guaranteed. If you believe any FMLS listing contains material that infringes your copyrighted work, please click here to review our DMCA policy and learn how to submit a takedown request. © 2026 First Multiple Listing Service, Inc. Data last updated 2026-10-08T21:04:36.67. For issues regarding this website, please contact BoomTown.
 
https://bt-photos.global.ssl.fastly.net/fmls/orig_boomver_1_7846672-2.jpg https://bt-photos.global.ssl.fastly.net/fmls/orig_boomver_1_7846672-2.jpg https://bt-photos.global.ssl.fastly.net/fmls/orig_boomver_1_7846672-2.jpg
Logo
515 Life Real Estate Company
1651 Lumber Company Road
Talking Rock GA, 30175