



Description
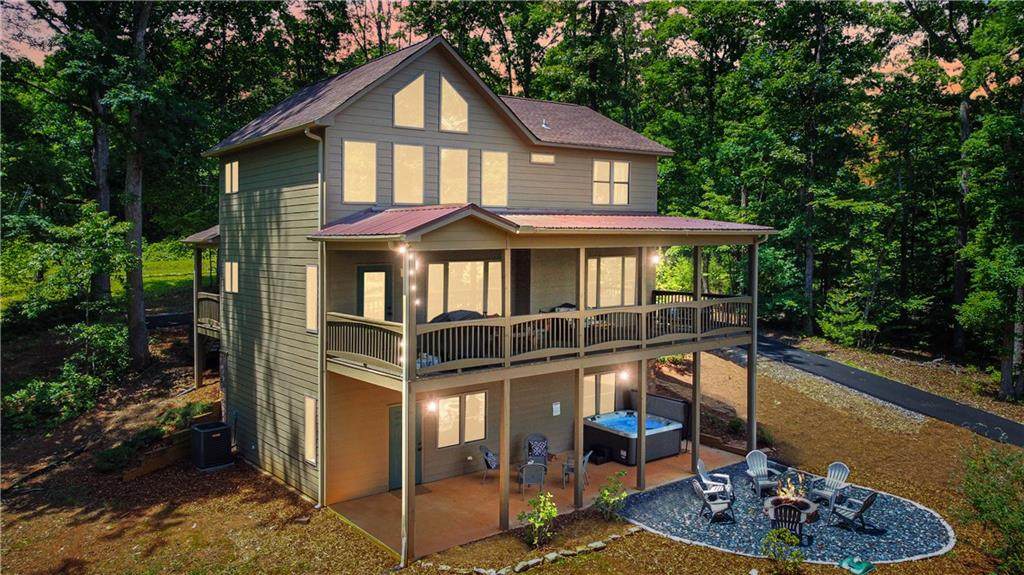
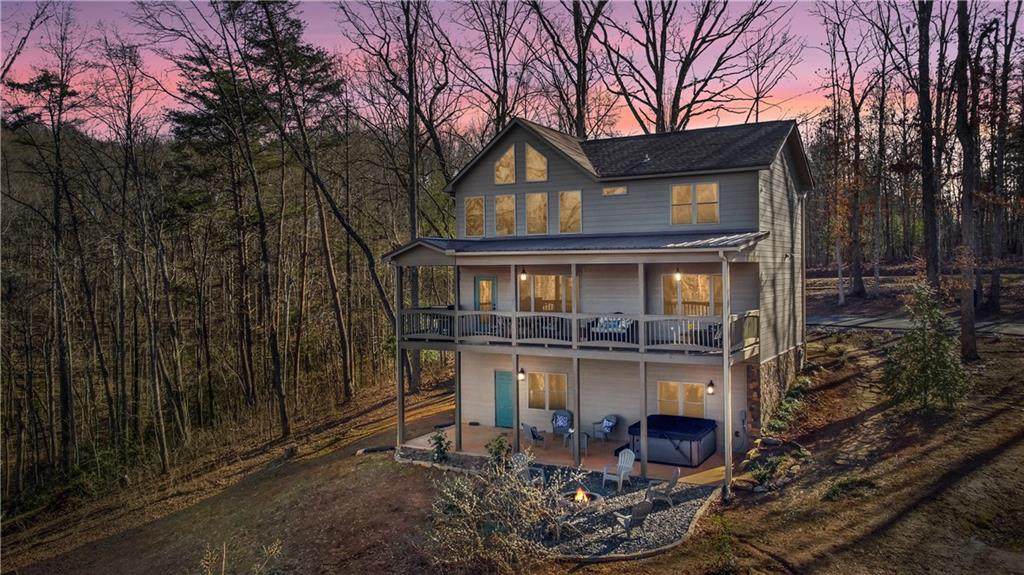
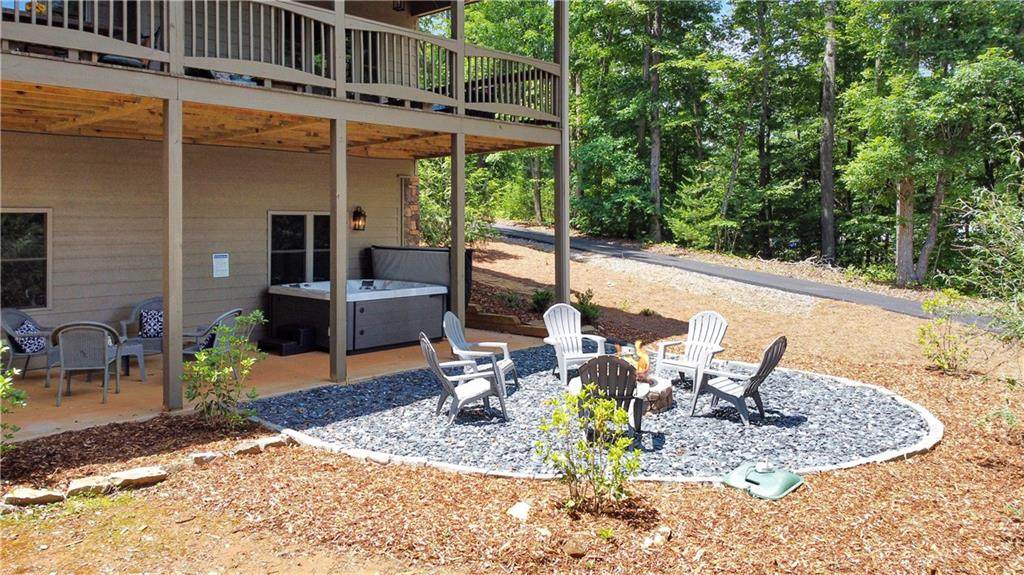
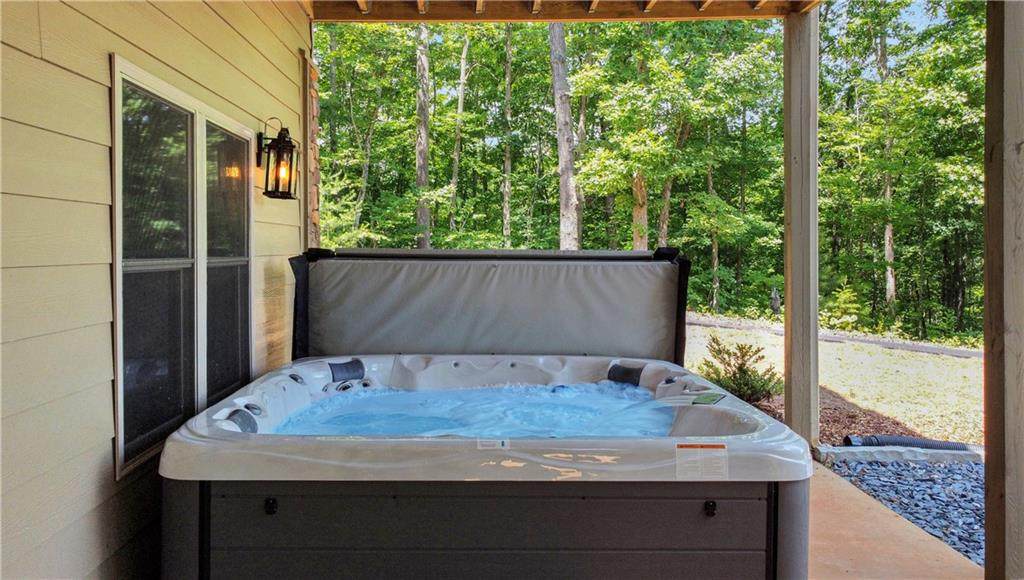
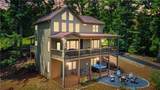
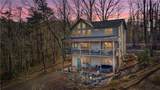
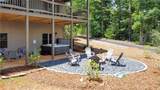
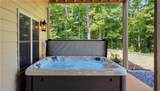
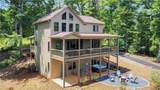
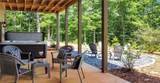
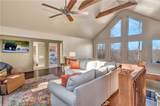
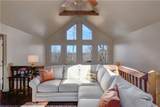
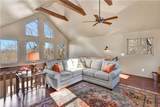
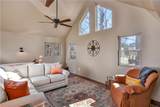
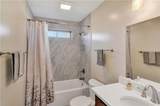
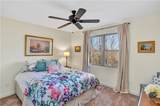
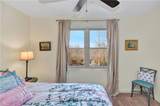
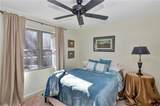
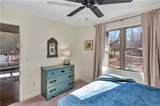
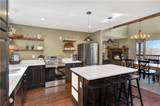
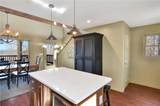
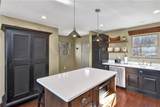
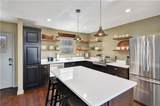
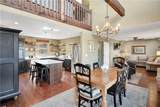
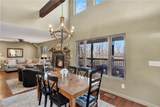
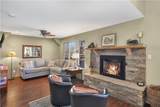
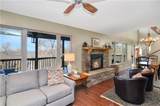
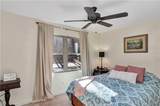
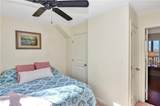
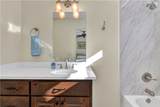
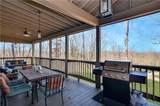
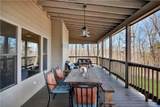
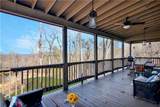
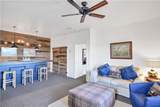
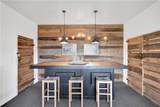
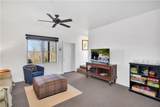
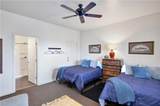
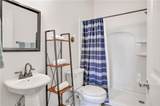
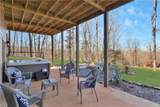
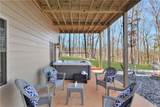
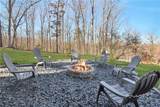
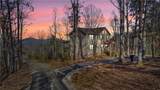
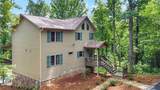
WELCOME TO YOUR NORTH GEORGIA MOUNTAIN ESCAPE—WHERE MODERN LUXURY, INCREDIBLE OUTDOOR LIVING, AND TURNKEY CONVENIENCE COME TOGETHER! Impeccably maintained and nearly new, this stunning retreat has been thoughtfully designed for gathering, entertaining, and enjoying the mountain lifestyle in every season. Step inside to a bright, open-concept floor plan where soaring spaces and stylish finishes create an immediate sense of warmth and sophistication. The beautifully appointed kitchen is the heart of the home, featuring stainless steel appliances, abundant cabinetry, and an oversized island perfect for casual meals, cocktails, and conversation. The kitchen flows effortlessly into the spacious great room, where a cozy fireplace sets the scene for relaxing evenings after a day exploring the mountains. Thoughtfully positioned bedrooms and bathrooms throughout the home provide exceptional privacy and flexibility for family and guests, while the upper-level loft creates an additional gathering space perfect for games, reading, or simply unwinding. But the experience doesn't stop indoors! Step onto the expansive back deck and discover an outdoor living space made for unforgettable mountain evenings, with multiple seating and dining areas perfectly positioned for taking in the beautiful views and spectacular sunsets. The terrace level takes entertaining to another level with a spacious game room, wet bar, and easy access to the outdoor amenities. Slip into the HOT TUB beneath the stars, gather around the FIRE PIT on crisp mountain nights, or spend the evening enjoying your own private getaway without ever leaving home. A large paved driveway provides ample parking, while paved roads and easy, GPS-friendly access make getting here a breeze. Best of all, this exceptional property is being offered FULLY FURNISHED and TURNKEY—allowing you to begin enjoying it from day one. Peacefully tucked away yet conveniently located just minutes from downtown Blue Ridge.
-
4BEDS
-
1.7ACRES
-
3BATHS
-
11/2 BATHS
-
1,728SQFT
-
$382$/SQFT
School Information
Description
WELCOME TO YOUR NORTH GEORGIA MOUNTAIN ESCAPE—WHERE MODERN LUXURY, INCREDIBLE OUTDOOR LIVING, AND TURNKEY CONVENIENCE COME TOGETHER! Impeccably maintained and nearly new, this stunning retreat has been thoughtfully designed for gathering, entertaining, and enjoying the mountain lifestyle in every season. Step inside to a bright, open-concept floor plan where soaring spaces and stylish finishes create an immediate sense of warmth and sophistication. The beautifully appointed kitchen is the heart of the home, featuring stainless steel appliances, abundant cabinetry, and an oversized island perfect for casual meals, cocktails, and conversation. The kitchen flows effortlessly into the spacious great room, where a cozy fireplace sets the scene for relaxing evenings after a day exploring the mountains. Thoughtfully positioned bedrooms and bathrooms throughout the home provide exceptional privacy and flexibility for family and guests, while the upper-level loft creates an additional gathering space perfect for games, reading, or simply unwinding. But the experience doesn't stop indoors! Step onto the expansive back deck and discover an outdoor living space made for unforgettable mountain evenings, with multiple seating and dining areas perfectly positioned for taking in the beautiful views and spectacular sunsets. The terrace level takes entertaining to another level with a spacious game room, wet bar, and easy access to the outdoor amenities. Slip into the HOT TUB beneath the stars, gather around the FIRE PIT on crisp mountain nights, or spend the evening enjoying your own private getaway without ever leaving home. A large paved driveway provides ample parking, while paved roads and easy, GPS-friendly access make getting here a breeze. Best of all, this exceptional property is being offered FULLY FURNISHED and TURNKEY—allowing you to begin enjoying it from day one. Peacefully tucked away yet conveniently located just minutes from downtown Blue Ridge.
 Listings identified with the FMLS IDX logo come from FMLS, are held by brokerage firms other than the owner of this website and the listing brokerage is identified in any listing details. Information is deemed reliable but is not guaranteed.
If you believe any FMLS listing contains material that infringes your copyrighted work, please click here to review our DMCA policy and learn how to submit a takedown request.
© 2026 First Multiple Listing Service, Inc. Data last updated 2026-10-05T10:04:37.147. For issues regarding this website, please contact BoomTown.