Skip To Content

195 Thunder Valley

Dawsonville, GA 30534
  • $503,636
  • STATUS: Active
  • ON SITE: 135 Days
  • MLS #: 7776247
UPDATED: 29 min ago
$503,636
  • 5
    BEDS
  • N/A
    ACRES
  • 3
    BATHS
  • 1
    1/2 BATHS
  • 2,628
    SQFT
  • $192
    $/SQFT
Neighborhood:
Type:
Single-Family Home
Built:
2026
County:
Area:

School Information

Elementary School:
Middle School:
High School:

Description

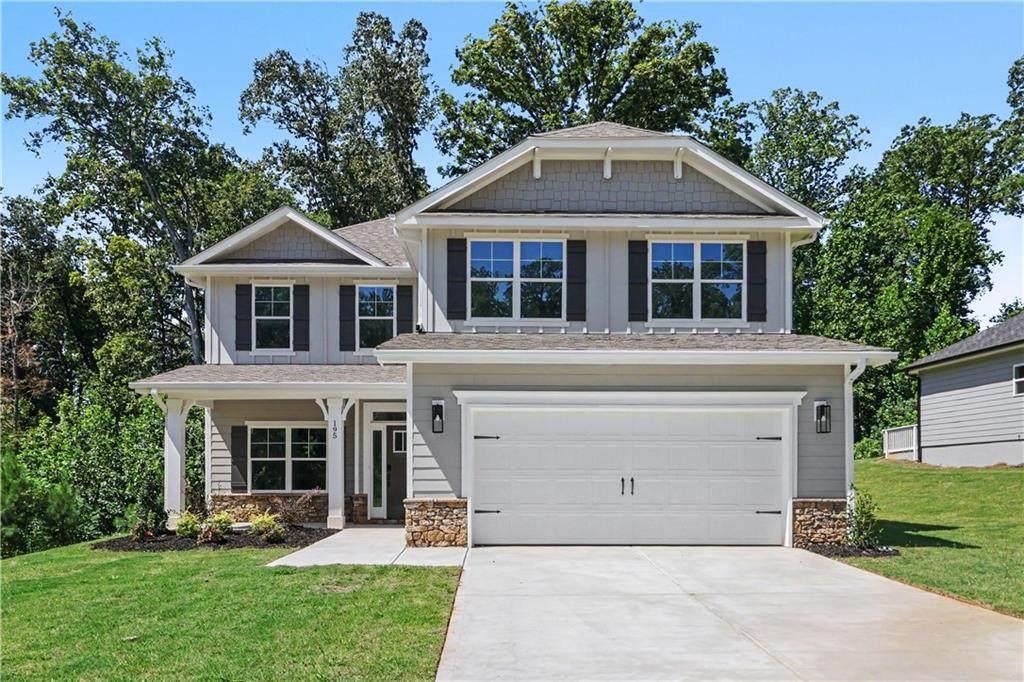
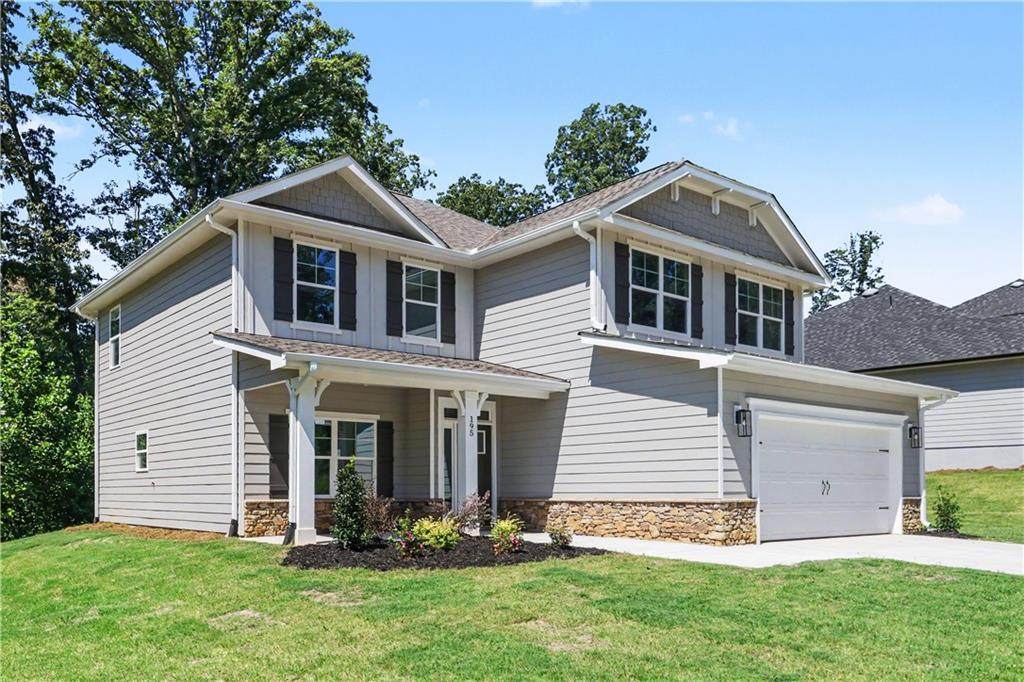
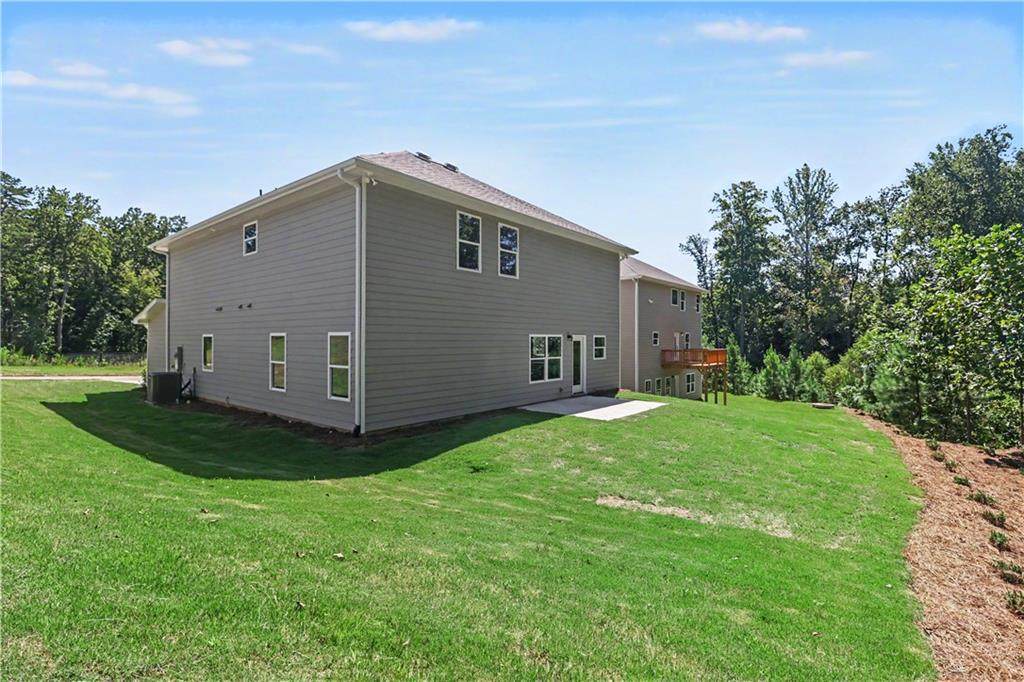
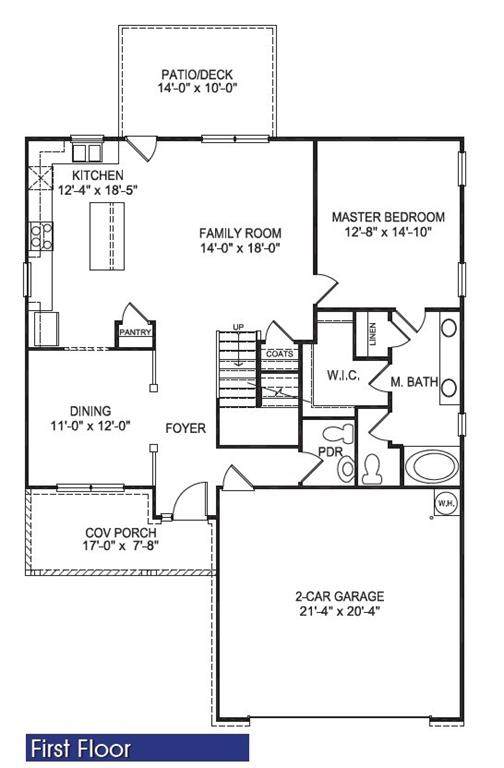
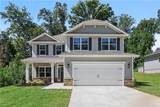
Red, White & BOOM! Your next chapter starts here at Thunder Ridge in Dawsonville, where mountain views, outdoor adventure, and small-town charm come together in this stunning 5-bedroom, 3.5-bath home. The popular 2628 floor plan features a highly sought-after main-level owner's suite complete with dual vanities, separate shower/tub, and spacious walk-in closet. The open-concept design offers a separate dining room, cozy fireplace, and a beautifully appointed kitchen with quartz countertops, stainless steel appliances, a large island, and stylish finishes throughout. A convenient powder room completes the main level. Upstairs, you'll find four additional bedrooms, two full baths, and an oversized bonus room perfect for a media room, playroom, home office, or flex space. Enjoy front and back sod, front-yard irrigation, and the peaceful setting of Thunder Ridge, conveniently located near shopping, dining, wineries, hiking trails, and all that North Georgia has to offer. Future community amenities are planned to include a pool and clubhouse. Photos are representative and may vary from the actual home.

Monthly Payment Calculator


First MLS logo Listings identified with the FMLS IDX logo come from FMLS, are held by brokerage firms other than the owner of this website and the listing brokerage is identified in any listing details. Information is deemed reliable but is not guaranteed. If you believe any FMLS listing contains material that infringes your copyrighted work, please click here to review our DMCA policy and learn how to submit a takedown request. © 2026 First Multiple Listing Service, Inc. Data last updated 2026-10-08T22:04:36.087. For issues regarding this website, please contact BoomTown.
www.515lifere.com/homes/176843224
Print Image

195 Thunder Valley Dawsonville, GA 30534

  • Price: $503,636
  • Status: Active
  • On Site: 135 Days
  • Updated: 29 min ago
  • MLS #: 7776247
5
Beds
3
Baths
1
½ Baths
N/A
Acres
2,628
SQFT
$192
$/SQFT
2026
Built
Neighborhood:
Thunder Ridge
County:
Dawson - Ga
Area:
Dawson - Ga
Elementary School:
Riverview
Middle School:
Dawson County
High School:
Dawson County
Property Description
Red, White & BOOM! Your next chapter starts here at Thunder Ridge in Dawsonville, where mountain views, outdoor adventure, and small-town charm come together in this stunning 5-bedroom, 3.5-bath home. The popular 2628 floor plan features a highly sought-after main-level owner's suite complete with dual vanities, separate shower/tub, and spacious walk-in closet. The open-concept design offers a separate dining room, cozy fireplace, and a beautifully appointed kitchen with quartz countertops, stainless steel appliances, a large island, and stylish finishes throughout. A convenient powder room completes the main level. Upstairs, you'll find four additional bedrooms, two full baths, and an oversized bonus room perfect for a media room, playroom, home office, or flex space. Enjoy front and back sod, front-yard irrigation, and the peaceful setting of Thunder Ridge, conveniently located near shopping, dining, wineries, hiking trails, and all that North Georgia has to offer. Future community amenities are planned to include a pool and clubhouse. Photos are representative and may vary from the actual home.
Exterior Features

Architectural Style CraftsmanTraditional Construction Materials Blown-In InsulationCement SidingStone Exterior Features LightingRain Gutters Fencing None Foundation Slab Horse Amenities None Lot Features Back YardFront YardLandscaped Other Structures None Parking Features DrivewayGarageGarage Faces Front Patio And Porch Features Front PorchPatio Pool Features None Pool Private YN No Road Surface Paved Road Type County Road Roof Type Composition Stories Two View NeighborhoodTrees/Woods Waterfront Features None Window Features Double Pane Windows

Interior Features

Additional Rooms Bonus RoomMedia Room Appliances DishwasherDisposalElectric RangeElectric Water HeaterMicrowave Basement None Bedroom Features Master on Main Cooling Ceiling Fan(s)Central AirElectricZoned Dining Room Features Seats 12+Separate Dining Room Fireplace Features Electric Flooring CarpetLuxury Vinyl Heating CentralElectricForced AirHeat Pump Interior Features Crown MoldingDisappearing Attic StairsDouble VanityEntrance FoyerHigh Ceilings 9 ft Main Kitchen Features Breakfast BarKitchen IslandPantrySolid Surface Counters Laundry Features Electric Dryer HookupLaundry RoomUpper Level Main Bedrooms 1 Main Full Baths 1 Master Bathroom Features Double VanitySeparate Tub/ShowerSoaking Tub Number Of Fireplaces 1

Property Features

Accessibility Features None Association Fee 700 Association Fee Frequency Annually Association Fee Includes Swim Association YN Yes Common Walls No Common Walls Community Features CurbsHomeowners AssocNear SchoolsNear ShoppingPlaygroundPoolSidewalks Electric 110 Volts220 Volts Green Energy Efficient Windows Green Energy Generation None Hoa Rent Restrictions No Home Warranty Yes Initiation Fee 900 Land Lease YN No Lot Size Dimensions 0 Master Association Fee 0 Other Equipment Irrigation Equipment Property Attached YN No Property Condition New Construction Proposed Financing 1031 ExchangeCashConventionalFHAUSDA LoanVA Loan School Bus Route Elementary Yes School Bus Route High Yes School Bus Route Middle Yes Security Features Carbon Monoxide Detector(s)Smoke Detector(s) Sewer Public Sewer Spa Features None Special Circumstances None Tax Year 2026 Taxes 0 Type Single Family Residence Utilities Electricity AvailableSewer AvailableWater Available Water Source Public

Listing provided courtesy of Adams Homes Realty Inc.: 678-432-5495.


First MLS logo Listings identified with the FMLS IDX logo come from FMLS, are held by brokerage firms other than the owner of this website and the listing brokerage is identified in any listing details. Information is deemed reliable but is not guaranteed. If you believe any FMLS listing contains material that infringes your copyrighted work, please click here to review our DMCA policy and learn how to submit a takedown request. © 2026 First Multiple Listing Service, Inc. Data last updated 2026-10-08T22:04:36.087. For issues regarding this website, please contact BoomTown.
 
https://bt-photos.global.ssl.fastly.net/fmls/orig_boomver_4_7776247-2.jpg https://bt-photos.global.ssl.fastly.net/fmls/orig_boomver_4_7776247-2.jpg https://bt-photos.global.ssl.fastly.net/fmls/orig_boomver_4_7776247-2.jpg
Logo
515 Life Real Estate Company
1651 Lumber Company Road
Talking Rock GA, 30175