
























Description
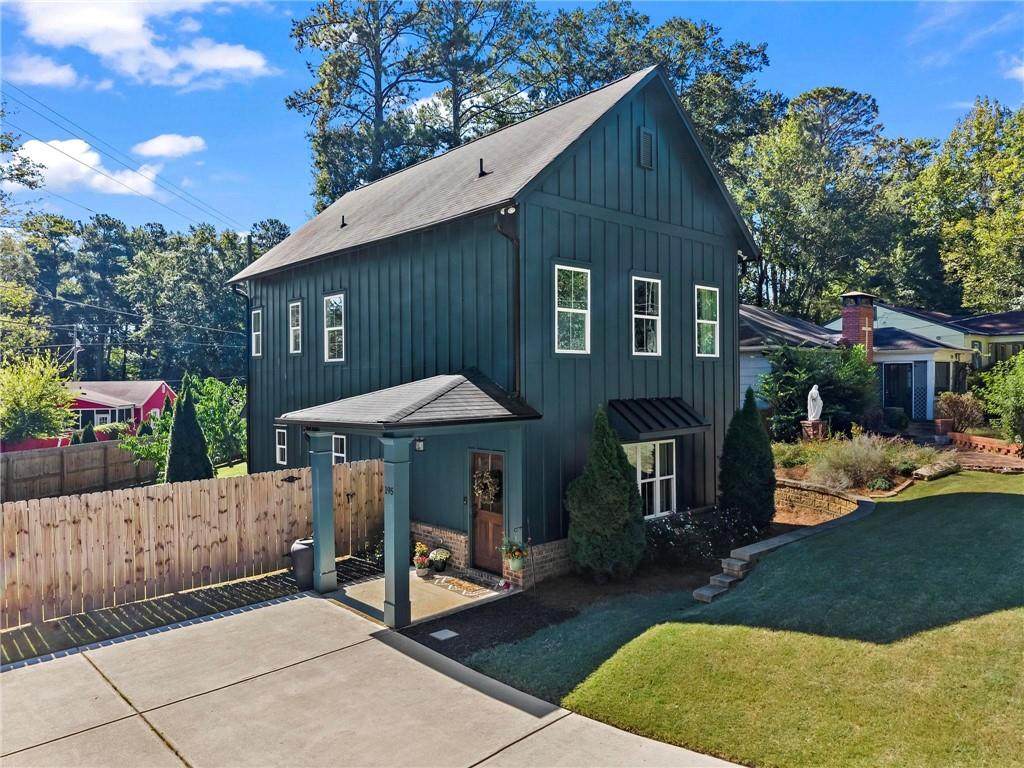
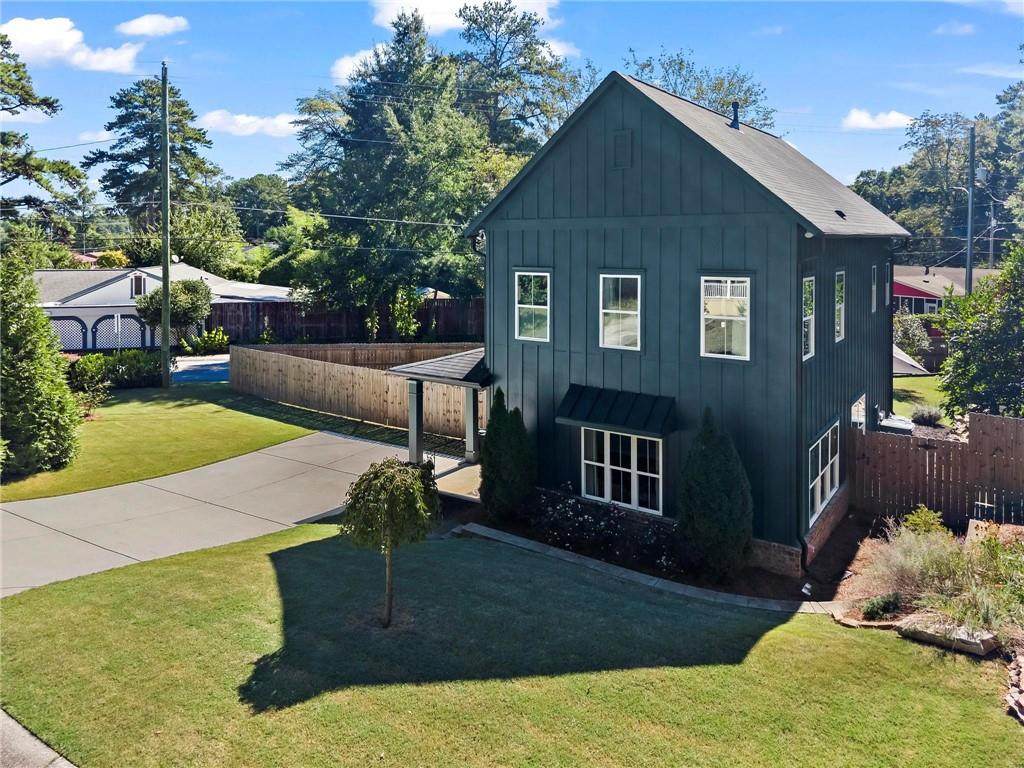
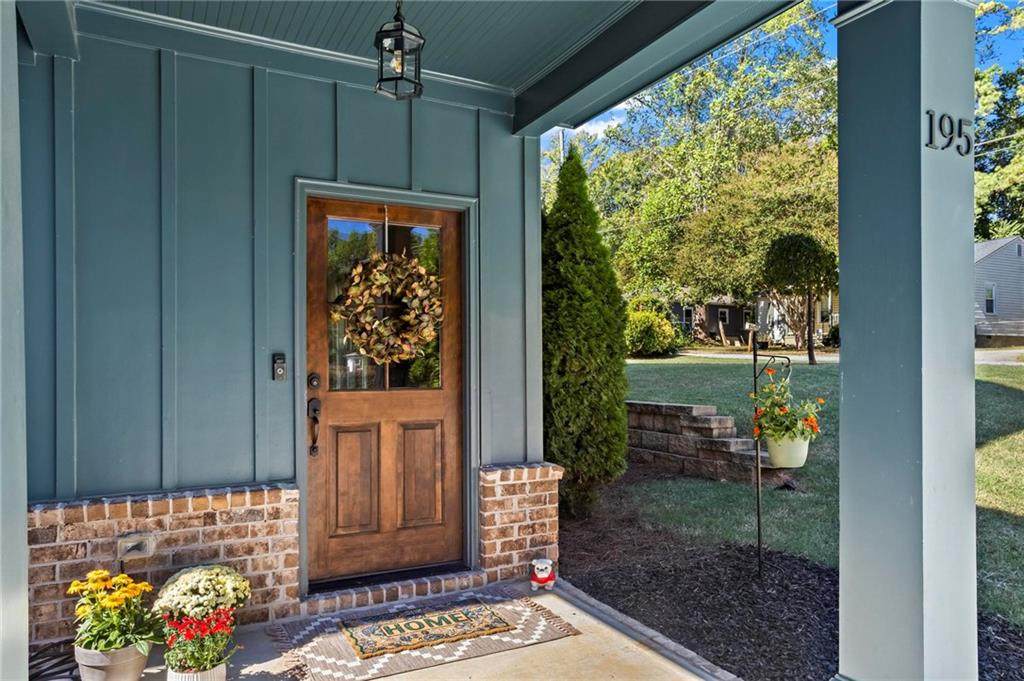
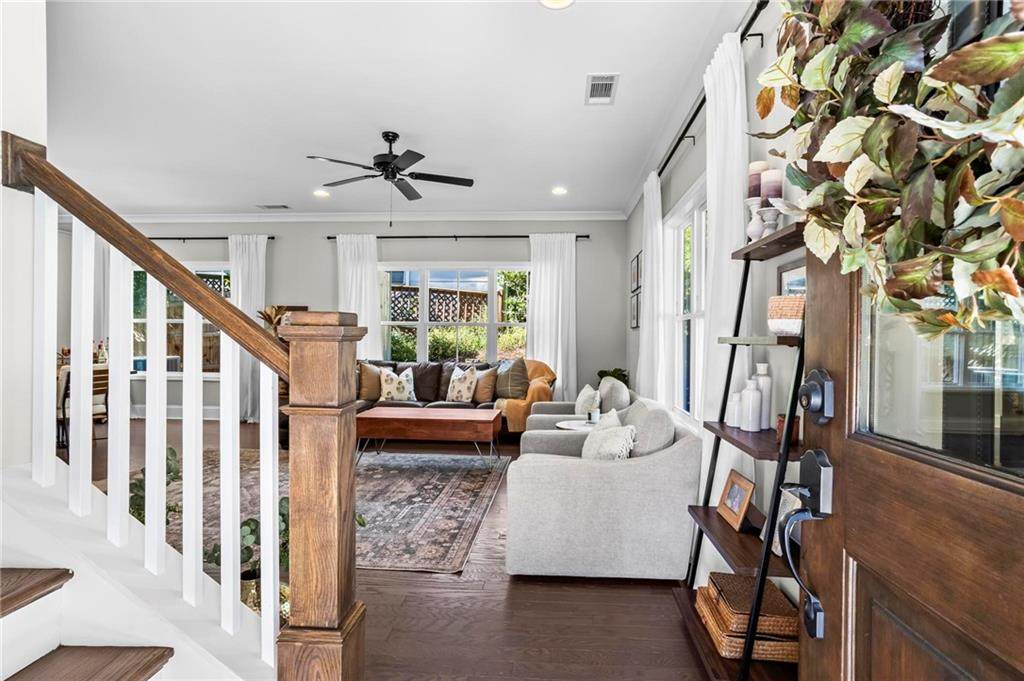
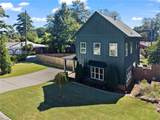
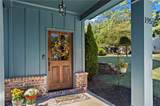
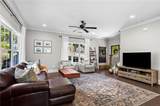
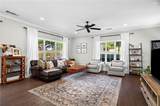
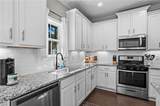
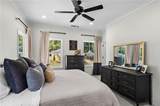
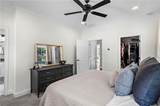
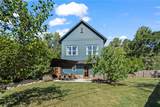
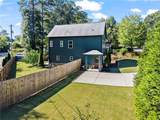
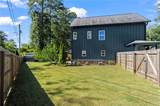
Welcome to this beautifully maintained 2020-built Craftsman-style home in the heart of Marietta! Situated on a desirable corner lot, this 3-bedroom, 2.5-bath home offers a thoughtfully designed floor plan that maximizes space, storage, natural light, and everyday functionality. Step inside to an inviting open-concept main level featuring engineered hardwood floors, 10-foot ceilings, and an abundance of windows that fill the home with natural light. The spacious living area flows seamlessly into the dining space and beautifully appointed kitchen, complete with a generous walk-in pantry, making this home ideal for both everyday living and entertaining. Also on the main level, you’ll find a convenient half bath and a generously sized walk-in laundry room. Upstairs, there are 2 spacious secondary bedrooms and a full bath featuring granite countertops and elevated-height vanities. The spacious owner’s suite offers a walk-in closet and a spa-inspired bath with dual vanities and a large walk-in shower with a built-in bench. The outdoor space is truly special. The private, fully fenced corner-lot backyard offers plenty of room to relax, entertain, garden, or play, with an additional side yard and a large storage shed that keeps lawn equipment neatly tucked away. Thoughtful additions include a dry creek bed and rain collector, while the newer privacy fence creates a wonderful sense of seclusion and defines the beautifully maintained outdoor space. Storage is abundant throughout the home, with a generous pantry, walk-in laundry room, attic storage, and large backyard shed providing plenty of space to keep everything organized. Location is hard to beat! Enjoy easy access to Historic Marietta Square, Truist Park, shopping, dining, parks, and major roadways, including I-75 and I-285. The home is also zoned for the sought-after Sawyer Road Elementary, Marietta Middle, and Marietta High school cluster. With newer construction, thoughtful upgrades, a beautifully designed and private backyard, generous storage, and a convenient Marietta location, this home truly offers the best of comfort, functionality, and location!
-
3BEDS
-
0.17ACRES
-
2BATHS
-
11/2 BATHS
-
1,628SQFT
-
$276$/SQFT
School Information
Description
Welcome to this beautifully maintained 2020-built Craftsman-style home in the heart of Marietta! Situated on a desirable corner lot, this 3-bedroom, 2.5-bath home offers a thoughtfully designed floor plan that maximizes space, storage, natural light, and everyday functionality. Step inside to an inviting open-concept main level featuring engineered hardwood floors, 10-foot ceilings, and an abundance of windows that fill the home with natural light. The spacious living area flows seamlessly into the dining space and beautifully appointed kitchen, complete with a generous walk-in pantry, making this home ideal for both everyday living and entertaining. Also on the main level, you’ll find a convenient half bath and a generously sized walk-in laundry room. Upstairs, there are 2 spacious secondary bedrooms and a full bath featuring granite countertops and elevated-height vanities. The spacious owner’s suite offers a walk-in closet and a spa-inspired bath with dual vanities and a large walk-in shower with a built-in bench. The outdoor space is truly special. The private, fully fenced corner-lot backyard offers plenty of room to relax, entertain, garden, or play, with an additional side yard and a large storage shed that keeps lawn equipment neatly tucked away. Thoughtful additions include a dry creek bed and rain collector, while the newer privacy fence creates a wonderful sense of seclusion and defines the beautifully maintained outdoor space. Storage is abundant throughout the home, with a generous pantry, walk-in laundry room, attic storage, and large backyard shed providing plenty of space to keep everything organized. Location is hard to beat! Enjoy easy access to Historic Marietta Square, Truist Park, shopping, dining, parks, and major roadways, including I-75 and I-285. The home is also zoned for the sought-after Sawyer Road Elementary, Marietta Middle, and Marietta High school cluster. With newer construction, thoughtful upgrades, a beautifully designed and private backyard, generous storage, and a convenient Marietta location, this home truly offers the best of comfort, functionality, and location!
 Listings identified with the FMLS IDX logo come from FMLS, are held by brokerage firms other than the owner of this website and the listing brokerage is identified in any listing details. Information is deemed reliable but is not guaranteed.
If you believe any FMLS listing contains material that infringes your copyrighted work, please click here to review our DMCA policy and learn how to submit a takedown request.
© 2026 First Multiple Listing Service, Inc. Data last updated 2026-10-08T21:04:36.67. For issues regarding this website, please contact BoomTown.