




Skip To Content

194 Cedar Mill Drive

Dallas, GA 30132
  • $350,000
  • STATUS: Pending
  • ON SITE: 10 Days
  • MLS #: 7845824
Pending
UPDATED: 72 min ago
$350,000
  • 3
    BEDS
  • 0.34
    ACRES
  • 2
    BATHS
  • 0
    1/2 BATHS
  • 2,530
    SQFT
  • $138
    $/SQFT
Neighborhood:
Type:
Single-Family Home
Built:
2005
County:

School Information

Elementary School:
Middle School:
High School:

Description

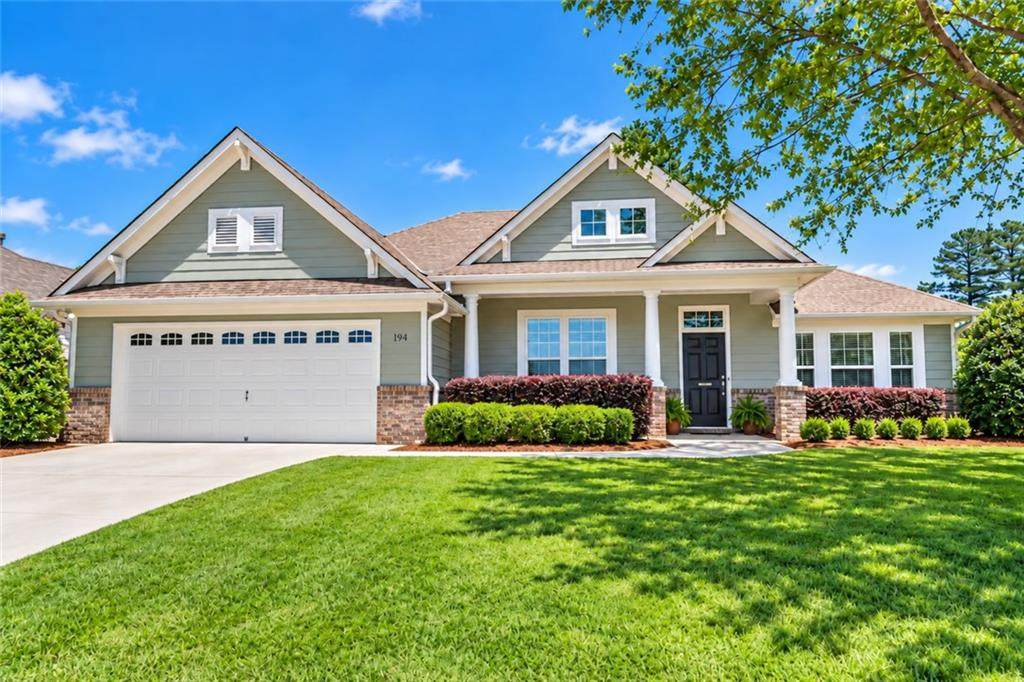
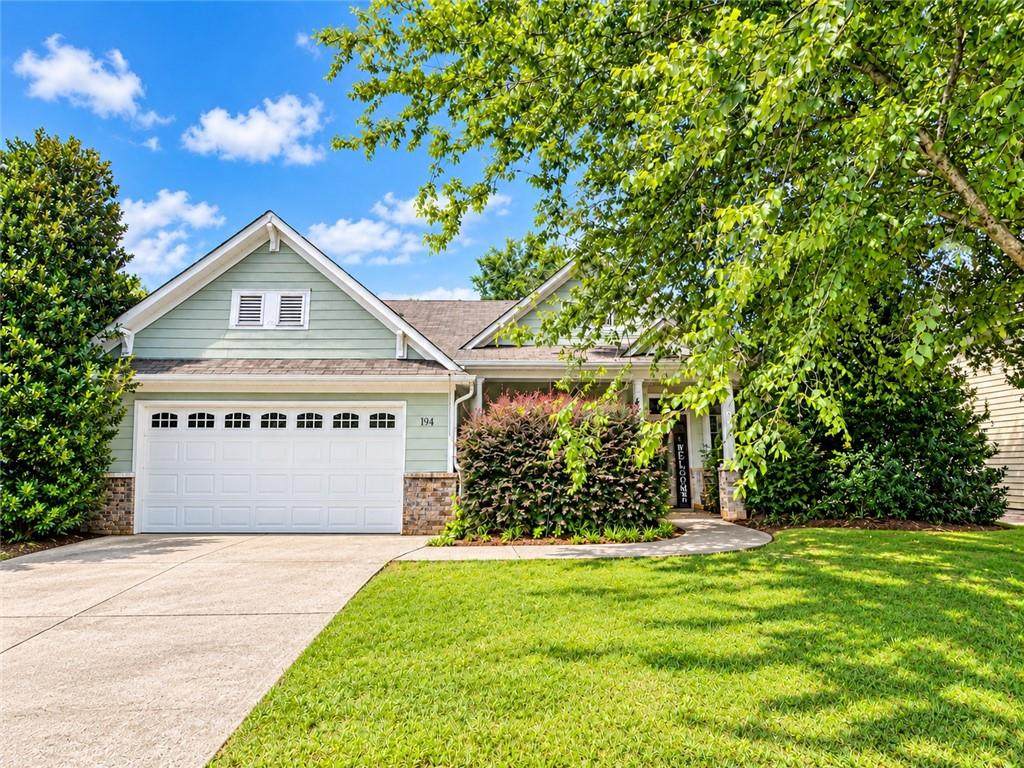
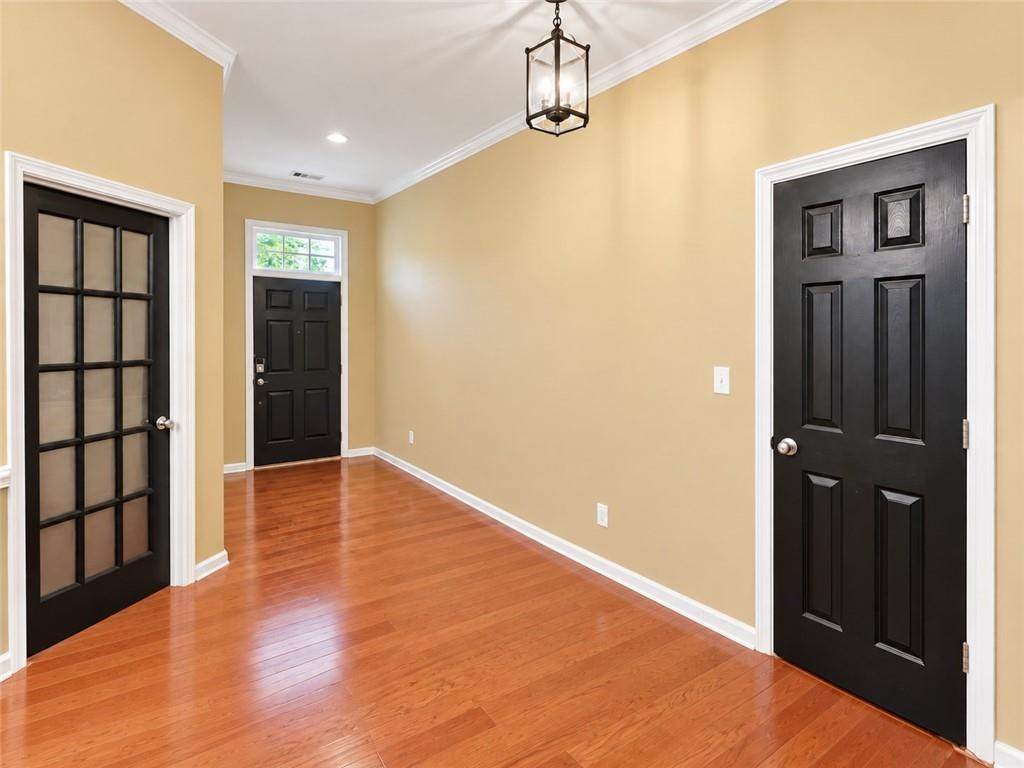
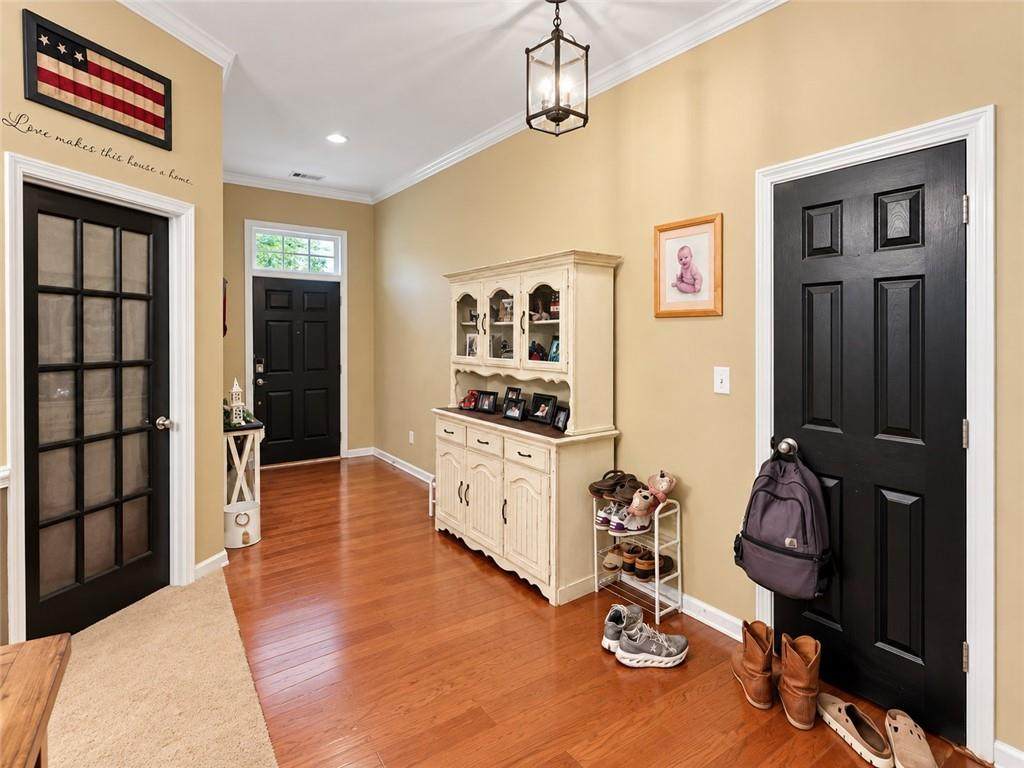
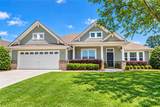
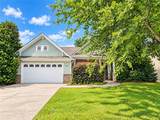
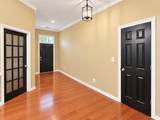
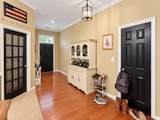
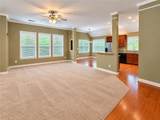
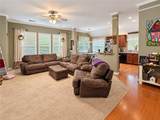
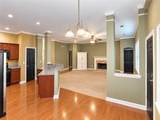
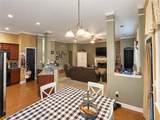
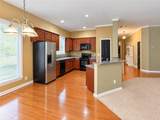
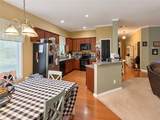
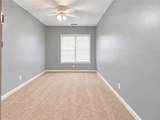
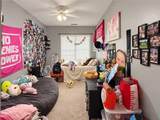
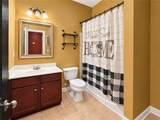
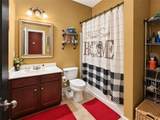
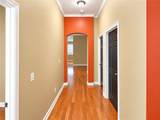
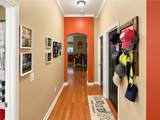
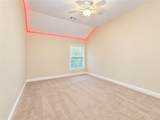
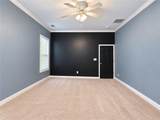
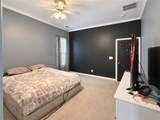
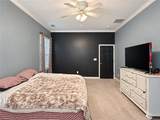
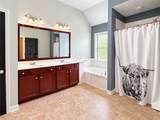
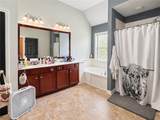
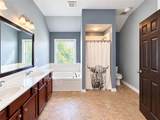
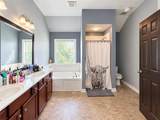
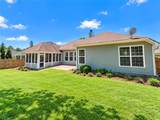
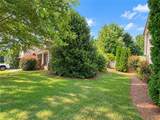
INVESTOR SPECIAL!! SHORT SALE, SHORT SALE, SHORT SALE!! Great opportunity at 194 Cedar Mill Drive in Dallas. This spacious 3 bedroom, 2 bath ranch offers approximately 2,530 square feet of living space on a .34 acre lot in an established community. The open and inviting floor plan features hardwood floors, high ceilings, and a spacious great room with a fireplace and abundant natural light. The kitchen offers stained cabinetry, a breakfast area, breakfast bar, and easy access to the covered screened porch, creating a great layout for everyday living and entertaining. The generous primary suite includes a separate sitting area and a spacious bath with a soaking tub. Two additional bedrooms, a full secondary bath, and flexible media or bonus space provide plenty of room for guests, a home office, or additional living space. With its desirable ranch layout, generous square footage, screened porch, and excellent potential, this property is a great opportunity for an investor, renovator, or buyer ready to add their own personal touches and build equity. Property is being sold AS IS with no seller repairs and is subject to third party short sale approval. Bring your vision and your best offer!

Monthly Payment Calculator


First MLS logo Listings identified with the FMLS IDX logo come from FMLS, are held by brokerage firms other than the owner of this website and the listing brokerage is identified in any listing details. Information is deemed reliable but is not guaranteed. If you believe any FMLS listing contains material that infringes your copyrighted work, please click here to review our DMCA policy and learn how to submit a takedown request. © 2026 First Multiple Listing Service, Inc. Data last updated 2026-10-10T15:04:28.143. For issues regarding this website, please contact BoomTown.
www.515lifere.com/homes/181624791
Print Image

194 Cedar Mill Drive Dallas, GA 30132

  • Price: $350,000
  • Status: Pending
  • On Site: 10 Days
  • Updated: 72 min ago
  • MLS #: 7845824
3
Beds
2
Baths
0
½ Baths
0.34
Acres
2,530
SQFT
$138
$/SQFT
2005
Built
Neighborhood:
Cedar Mill
County:
Paulding - Ga
Area:
Paulding - Ga
Elementary School:
Floyd L. Shelton
Middle School:
Sammy Mcclure Sr.
High School:
North Paulding
Property Description
INVESTOR SPECIAL!! SHORT SALE, SHORT SALE, SHORT SALE!! Great opportunity at 194 Cedar Mill Drive in Dallas. This spacious 3 bedroom, 2 bath ranch offers approximately 2,530 square feet of living space on a .34 acre lot in an established community. The open and inviting floor plan features hardwood floors, high ceilings, and a spacious great room with a fireplace and abundant natural light. The kitchen offers stained cabinetry, a breakfast area, breakfast bar, and easy access to the covered screened porch, creating a great layout for everyday living and entertaining. The generous primary suite includes a separate sitting area and a spacious bath with a soaking tub. Two additional bedrooms, a full secondary bath, and flexible media or bonus space provide plenty of room for guests, a home office, or additional living space. With its desirable ranch layout, generous square footage, screened porch, and excellent potential, this property is a great opportunity for an investor, renovator, or buyer ready to add their own personal touches and build equity. Property is being sold AS IS with no seller repairs and is subject to third party short sale approval. Bring your vision and your best offer!
Exterior Features

Architectural Style TraditionalRanch Construction Materials Brick FrontCement SidingBrick Exterior Features OtherPrivate Yard Fencing FencedBack YardPrivacyWood Foundation Slab Horse Amenities None Lot Features PrivateLevelWooded Number Of Parking Spaces 6 Other Structures None Parking Features GarageGarage Faces FrontKitchen LevelLevel Driveway Patio And Porch Features PatioCoveredEnclosedFront PorchScreened Pool Features None Pool Private YN No Road Surface Paved Road Type None Roof Type Composition Stories One View Other Waterfront Features None Window Features Insulated Windows

Interior Features

Additional Rooms Family RoomGreat RoomLiving RoomMedia RoomOffice Appliances DishwasherDisposalElectric RangeGas Water HeaterMicrowave Basement None Bedroom Features Master on Main Cooling Central AirCeiling Fan(s) Dining Room Features Separate Dining Room Fireplace Features Factory BuiltFamily RoomGas Starter Flooring HardwoodCarpet Heating Forced AirNatural Gas Interior Features Entrance FoyerHigh Ceilings 9 ft MainHigh Speed InternetWalk-In Closet(s)High Ceilings 10 ft Main Kitchen Features Breakfast BarEat-in KitchenPantrySolid Surface CountersView to Family RoomCabinets Stain Laundry Features Laundry RoomMain LevelCommon Area Main Bedrooms 3 Main Full Baths 2 Master Bathroom Features Double VanitySeparate Tub/ShowerSoaking Tub Number Of Fireplaces 1

Property Features

Accessibility Features None Association Fee 575 Association Fee Frequency Annually Association Fee Includes SwimTennis Association YN Yes Common Walls No Common Walls Community Features ClubhouseHomeowners AssocPlaygroundPoolSidewalksTennis Court(s)Near SchoolsNear ShoppingNear Trails/GreenwayPark Electric Other Green Energy Efficient ThermostatWindows Green Energy Generation None Hoa Rent Restrictions No Home Warranty No Initiation Fee 600 Land Lease YN No Lot Size Dimensions 0 Master Association Fee 0 Other Equipment None Property Attached YN No Property Condition Fixer Proposed Financing CashConventionalFHAVA Loan1031 Exchange School Bus Route Elementary Yes School Bus Route High Yes School Bus Route Middle Yes Security Features Fire AlarmSmoke Detector(s) Sewer Public Sewer Spa Features Community Special Circumstances Sold As/IsNo disclosures from SellerOther Special Listing Conditions Short Sale Tax Year 2025 Taxes 4187 Type Single Family Residence Utilities Cable AvailableUnderground UtilitiesNatural Gas Available Water Source Public

Listing provided courtesy of Atlanta Communities: 706-239-9739.


First MLS logo Listings identified with the FMLS IDX logo come from FMLS, are held by brokerage firms other than the owner of this website and the listing brokerage is identified in any listing details. Information is deemed reliable but is not guaranteed. If you believe any FMLS listing contains material that infringes your copyrighted work, please click here to review our DMCA policy and learn how to submit a takedown request. © 2026 First Multiple Listing Service, Inc. Data last updated 2026-10-10T15:04:28.143. For issues regarding this website, please contact BoomTown.
 
https://bt-photos.global.ssl.fastly.net/fmls/orig_boomver_1_7845824-2.jpg https://bt-photos.global.ssl.fastly.net/fmls/orig_boomver_1_7845824-2.jpg https://bt-photos.global.ssl.fastly.net/fmls/orig_boomver_1_7845824-2.jpg
Logo
515 Life Real Estate Company
1651 Lumber Company Road
Talking Rock GA, 30175