








Description
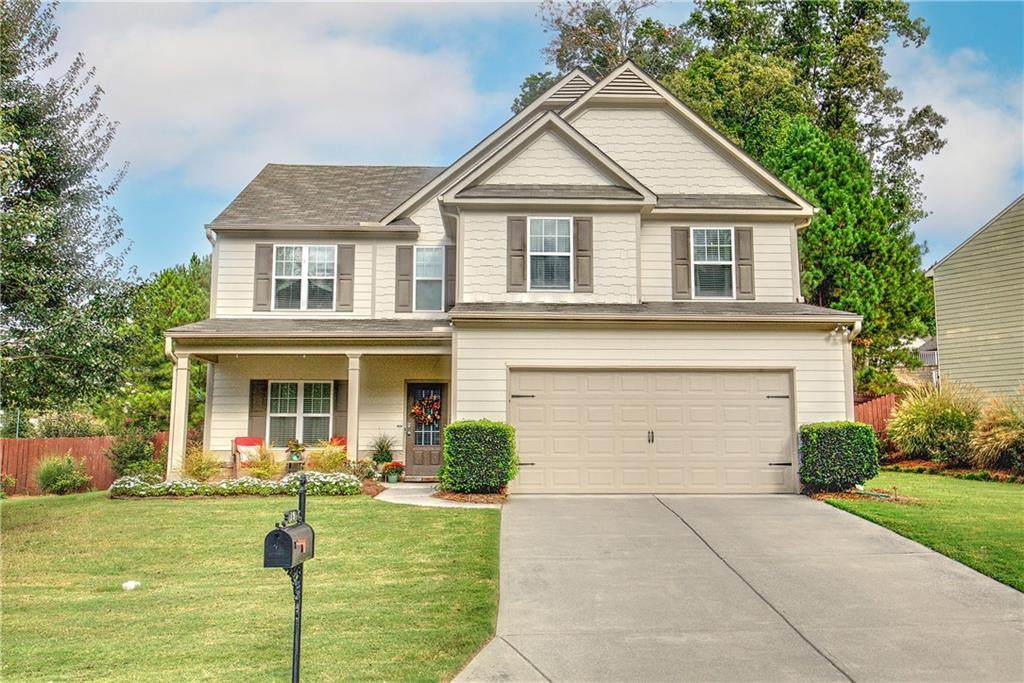
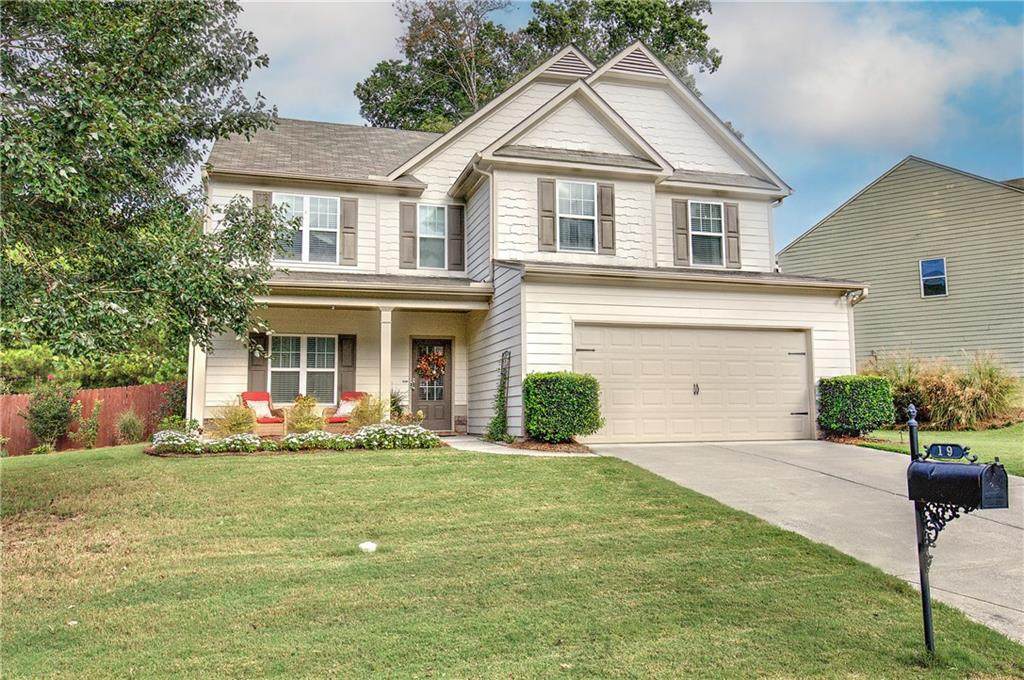
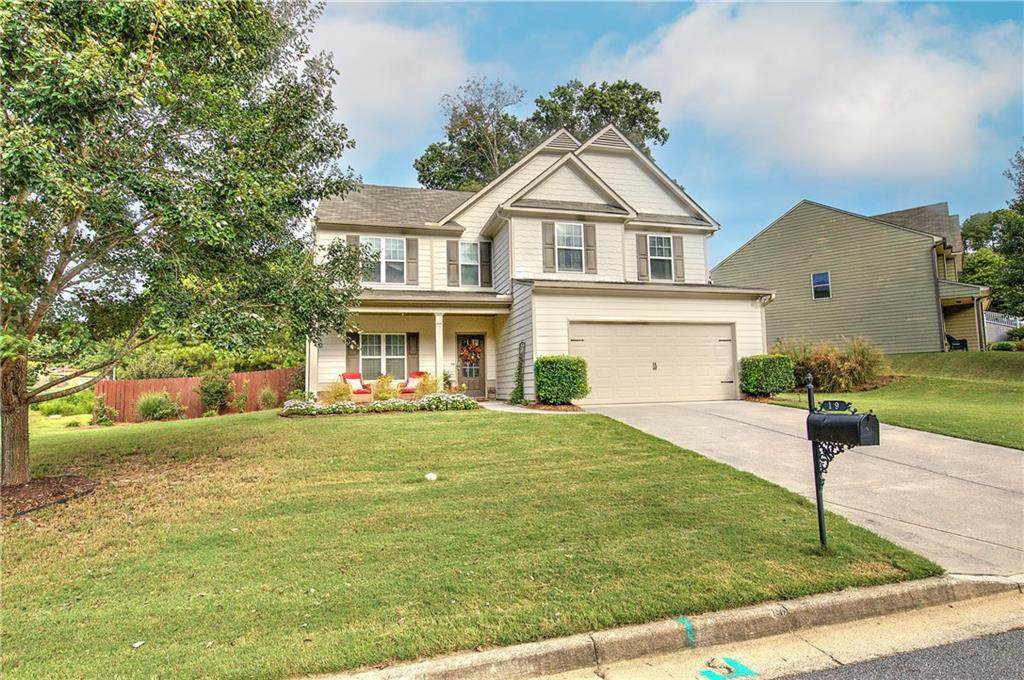
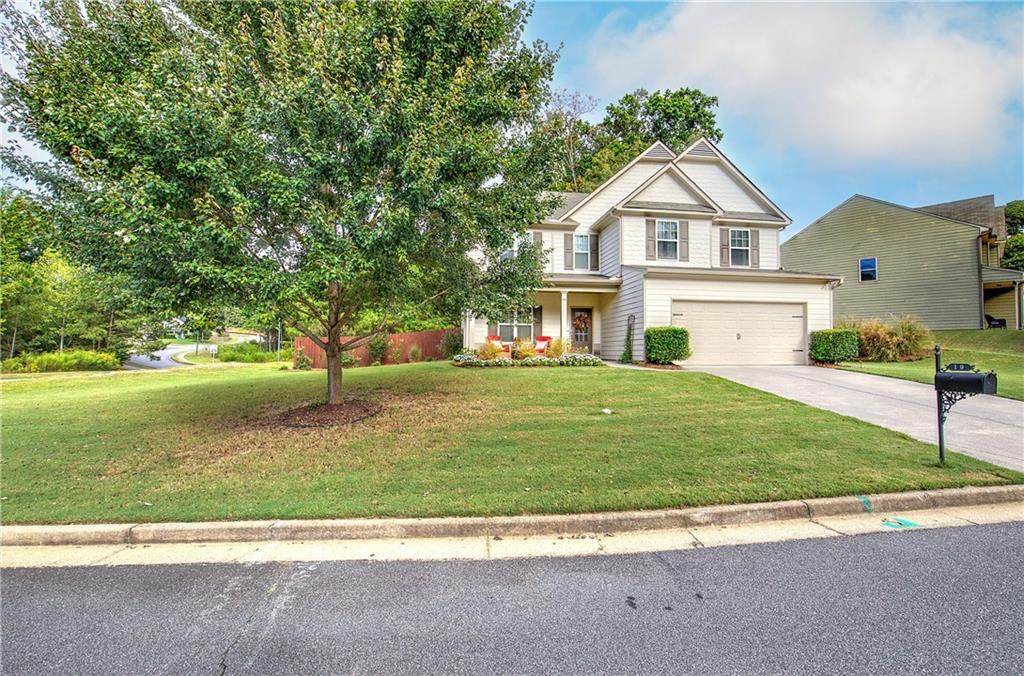
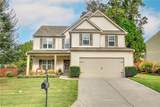
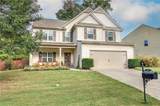
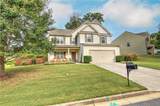
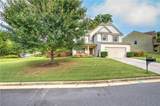
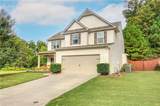
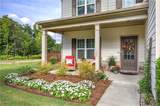
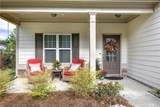
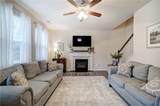
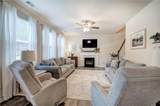
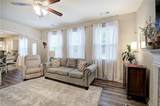
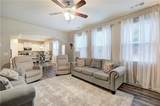
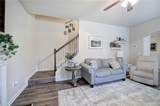
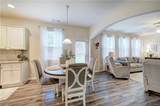
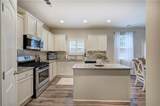
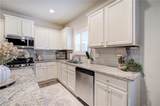
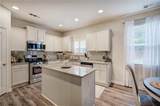
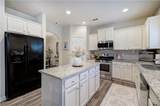
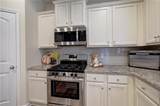
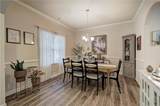
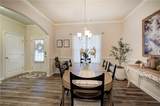
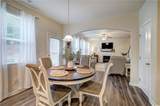
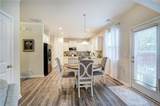
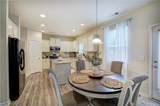
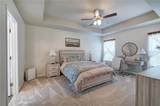
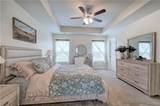
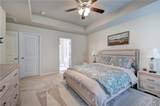
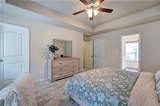
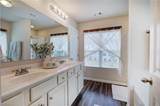
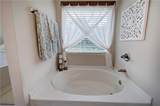
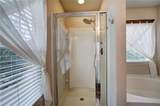
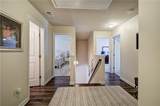
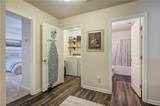
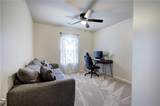
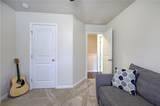
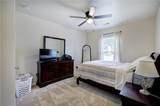
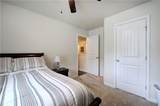
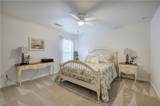
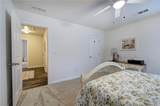
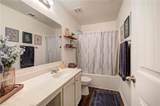
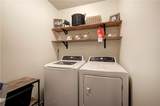
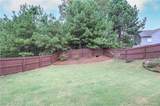
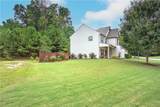
Welcome home to this beautifully maintained two-story home on a desirable corner lot in an established subdivision, offering the perfect blend of space, comfort, and privacy. From the inviting rocking-chair front porch to the huge fenced backyard, this home is designed for both everyday living and entertaining. The main level features an oversized eat-in kitchen with an island and walk-in pantry, providing plenty of room for cooking, gathering, and storage. The spacious living room is filled with tons of natural light and features a cozy fireplace with gas logs. A separate dining room provides an ideal setting for dinners and special occasions, while a convenient half bath completes the main level. Upstairs find new carpet and fresh paint along with four spacious bedrooms and two full bathrooms, including an impressive primary suite with plenty of room to relax. The oversized primary bathroom features double vanities, a separate soaking tub, and a separate shower. Three additional bedrooms provide flexibility for family, guests, a home office, or hobbies. A large upstairs laundry room adds everyday convenience. A two-car kitchen-level garage provides easy access and additional storage. Step outside to discover the huge, private, fully fenced backyard, offering plenty of space for outdoor entertaining, play, gardening, pets, or simply enjoying your own private retreat. Location is another major highlight of this gorgeous home. You have easy access to Cobb Parkway allowing from quick interstate travel and an abundance of shopping, dining, and everyday conveniences. The home is also conveniently located near Burnt Hickory Elementary, McClure Middle School, and North Paulding High School, making it easy to enjoy the nearby schools and all the amenities the area has to offer. With its thoughtful floor plan, abundant natural light, generous storage, fresh updates, and fantastic outdoor space, this home truly offers the feel of a new home without the wait—and all the benefits of an established neighborhood. Move-in ready, beautifully updated, conveniently located, and better than new—this one is ready to welcome you home!
-
4BEDS
-
0.23ACRES
-
2BATHS
-
11/2 BATHS
-
2,102SQFT
-
$202$/SQFT
School Information
Description
Welcome home to this beautifully maintained two-story home on a desirable corner lot in an established subdivision, offering the perfect blend of space, comfort, and privacy. From the inviting rocking-chair front porch to the huge fenced backyard, this home is designed for both everyday living and entertaining. The main level features an oversized eat-in kitchen with an island and walk-in pantry, providing plenty of room for cooking, gathering, and storage. The spacious living room is filled with tons of natural light and features a cozy fireplace with gas logs. A separate dining room provides an ideal setting for dinners and special occasions, while a convenient half bath completes the main level. Upstairs find new carpet and fresh paint along with four spacious bedrooms and two full bathrooms, including an impressive primary suite with plenty of room to relax. The oversized primary bathroom features double vanities, a separate soaking tub, and a separate shower. Three additional bedrooms provide flexibility for family, guests, a home office, or hobbies. A large upstairs laundry room adds everyday convenience. A two-car kitchen-level garage provides easy access and additional storage. Step outside to discover the huge, private, fully fenced backyard, offering plenty of space for outdoor entertaining, play, gardening, pets, or simply enjoying your own private retreat. Location is another major highlight of this gorgeous home. You have easy access to Cobb Parkway allowing from quick interstate travel and an abundance of shopping, dining, and everyday conveniences. The home is also conveniently located near Burnt Hickory Elementary, McClure Middle School, and North Paulding High School, making it easy to enjoy the nearby schools and all the amenities the area has to offer. With its thoughtful floor plan, abundant natural light, generous storage, fresh updates, and fantastic outdoor space, this home truly offers the feel of a new home without the wait—and all the benefits of an established neighborhood. Move-in ready, beautifully updated, conveniently located, and better than new—this one is ready to welcome you home!
 Listings identified with the FMLS IDX logo come from FMLS, are held by brokerage firms other than the owner of this website and the listing brokerage is identified in any listing details. Information is deemed reliable but is not guaranteed.
If you believe any FMLS listing contains material that infringes your copyrighted work, please click here to review our DMCA policy and learn how to submit a takedown request.
© 2026 First Multiple Listing Service, Inc. Data last updated 2026-10-13T00:04:20.193. For issues regarding this website, please contact BoomTown.