




















Description
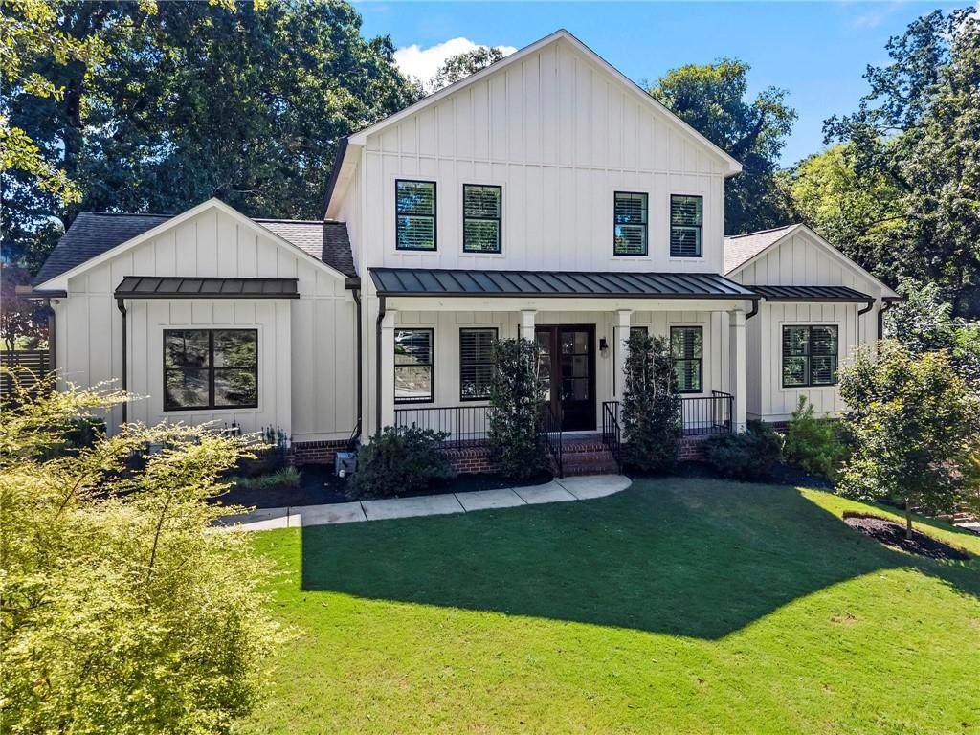
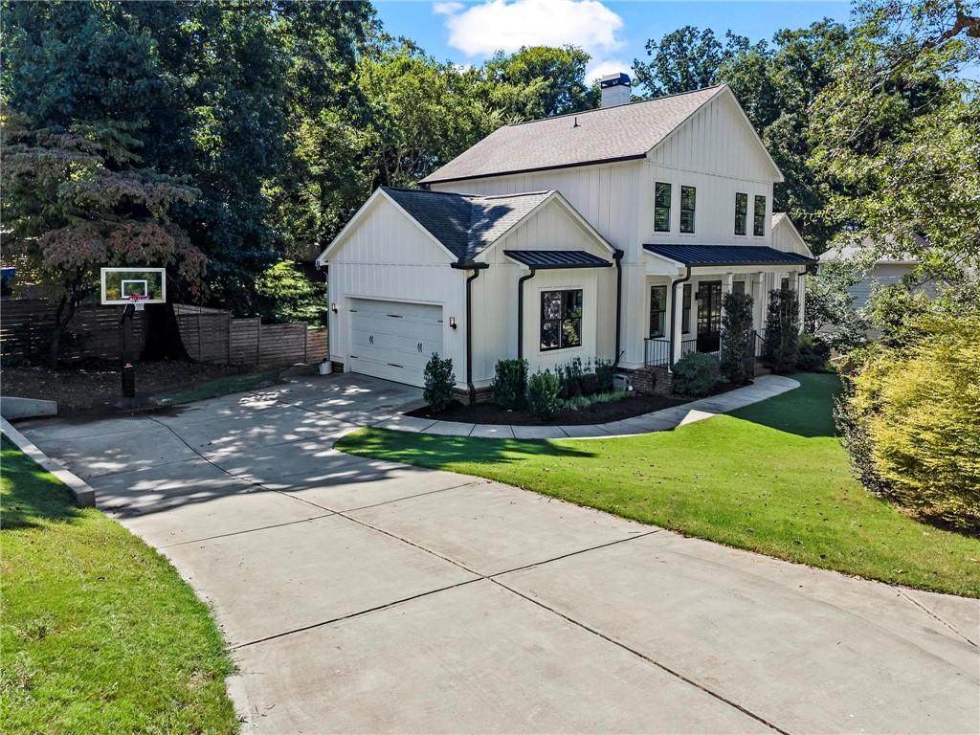
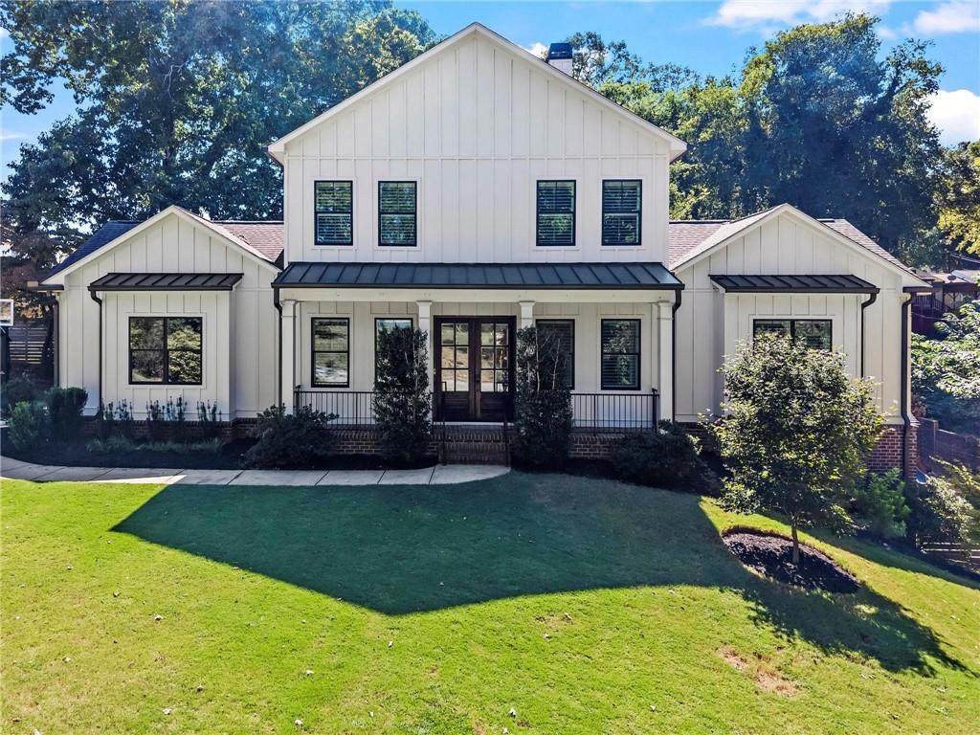
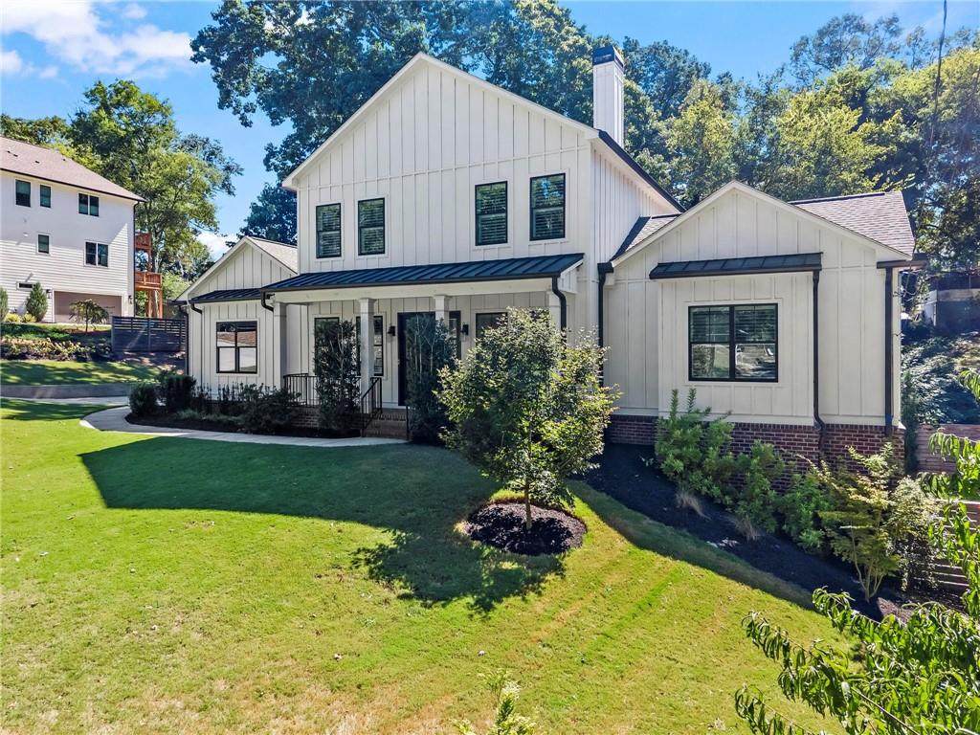
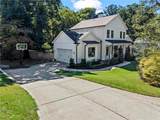
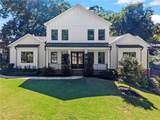
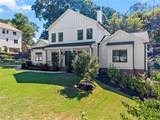
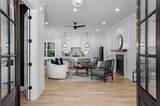
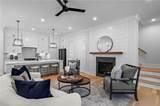
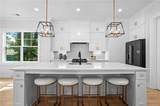
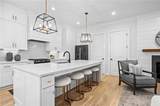
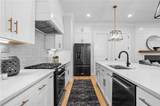
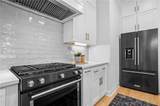
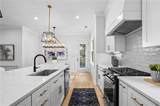
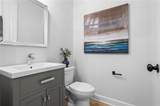
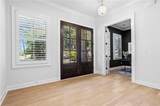
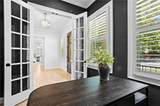
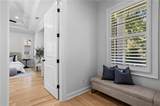
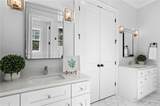
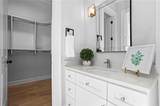
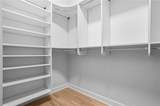
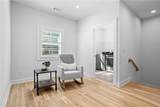
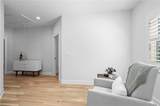
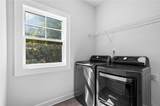
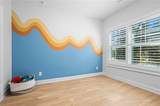
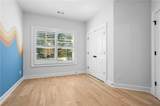
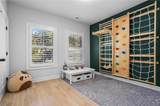
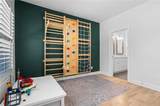
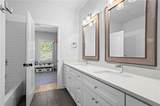
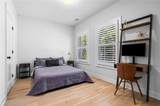
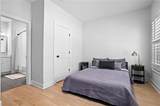
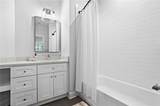
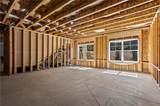
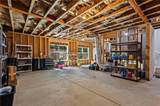
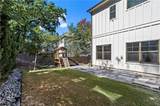
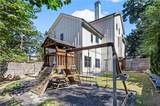
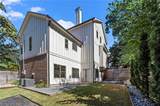
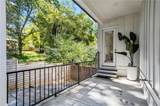
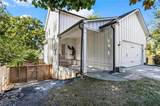
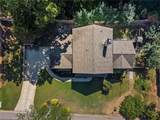
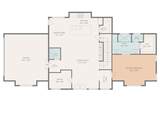
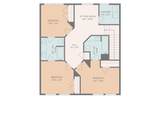
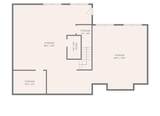
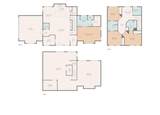
Built in 2018 with the primary suite on the main level, this Hills Park home pairs modern construction with one of the most convenient locations on the Upper Westside. From the curb appeal and welcoming front porch to the large mahogany doors, this house immediately feels like home. Inside, a gorgeous kitchen anchored by an expansive island, and walk-in pantry opens directly to the living room for an easy, connected flow. The spacious primary suite features stunning multi-tiered trey ceilings, a huge walk-in closet, and a resort-like bathroom with split vanities and an oversized tile shower. Also on the main floor, a private office with glass doors and a large window fills with natural light, giving you a dedicated space to work from home. White oak hardwood floors run throughout, and a tasteful powder room sits conveniently by the entrance to the two-car garage. The upstairs layout is perfect with two bedrooms connected with a Jack-and-Jill bathroom, while the third bedroom has a private ensuite bathroom. Every room has spacious closets and an abundance of natural light. The laundry room is also light filled and includes storage. On the lowest level of the house, an unfinished daylight walk-out basement offers an amazing opportunity to expand with a gym, media room, or additional bedroom and bath, while providing plenty of storage in the meantime. Outside, enjoy a patio made for grilling or a relaxing morning coffee, a flat driveway perfect for a game of basketball, and a private, fenced-in backyard complete with a playset and space to garden. Imagine being minutes from The Works, Chattahoochee Food Works, and Westside Park, plus neighborhood favorites like Scofflaw, Nuevo Laredo, and Westside Provisions. Come see this hard-to-find newer build in an outstanding Upper Westside location.
-
4BEDS
-
0.29ACRES
-
3BATHS
-
11/2 BATHS
-
2,937SQFT
-
$298$/SQFT
School Information
Description
Built in 2018 with the primary suite on the main level, this Hills Park home pairs modern construction with one of the most convenient locations on the Upper Westside. From the curb appeal and welcoming front porch to the large mahogany doors, this house immediately feels like home. Inside, a gorgeous kitchen anchored by an expansive island, and walk-in pantry opens directly to the living room for an easy, connected flow. The spacious primary suite features stunning multi-tiered trey ceilings, a huge walk-in closet, and a resort-like bathroom with split vanities and an oversized tile shower. Also on the main floor, a private office with glass doors and a large window fills with natural light, giving you a dedicated space to work from home. White oak hardwood floors run throughout, and a tasteful powder room sits conveniently by the entrance to the two-car garage. The upstairs layout is perfect with two bedrooms connected with a Jack-and-Jill bathroom, while the third bedroom has a private ensuite bathroom. Every room has spacious closets and an abundance of natural light. The laundry room is also light filled and includes storage. On the lowest level of the house, an unfinished daylight walk-out basement offers an amazing opportunity to expand with a gym, media room, or additional bedroom and bath, while providing plenty of storage in the meantime. Outside, enjoy a patio made for grilling or a relaxing morning coffee, a flat driveway perfect for a game of basketball, and a private, fenced-in backyard complete with a playset and space to garden. Imagine being minutes from The Works, Chattahoochee Food Works, and Westside Park, plus neighborhood favorites like Scofflaw, Nuevo Laredo, and Westside Provisions. Come see this hard-to-find newer build in an outstanding Upper Westside location.
 Listings identified with the FMLS IDX logo come from FMLS, are held by brokerage firms other than the owner of this website and the listing brokerage is identified in any listing details. Information is deemed reliable but is not guaranteed.
If you believe any FMLS listing contains material that infringes your copyrighted work, please click here to review our DMCA policy and learn how to submit a takedown request.
© 2026 First Multiple Listing Service, Inc. Data last updated 2026-10-12T00:03:57.117. For issues regarding this website, please contact BoomTown.