















Description
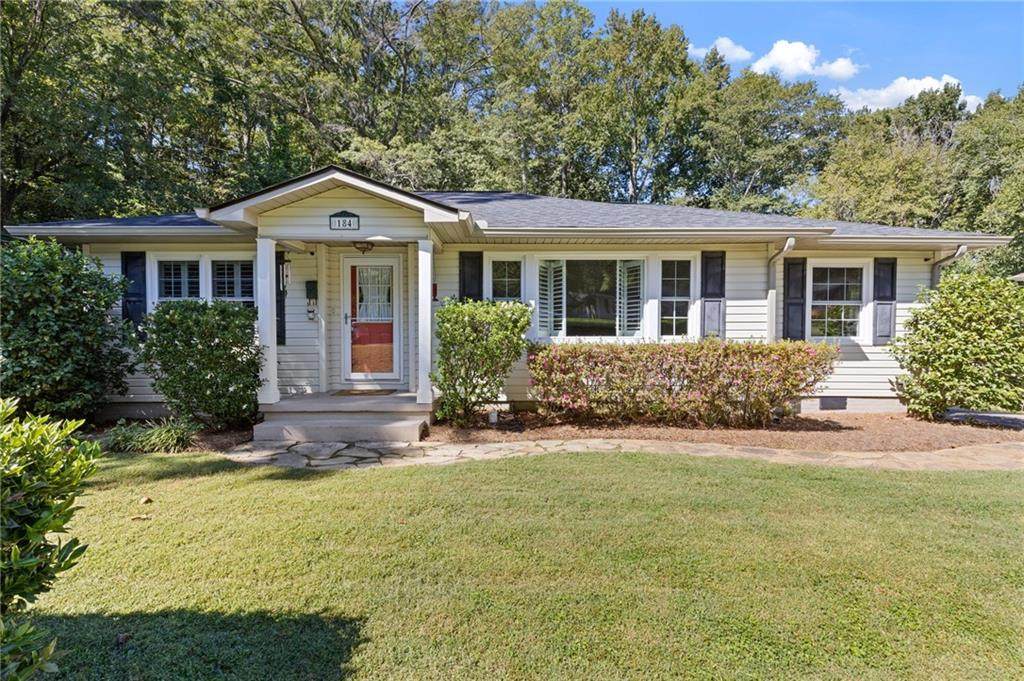
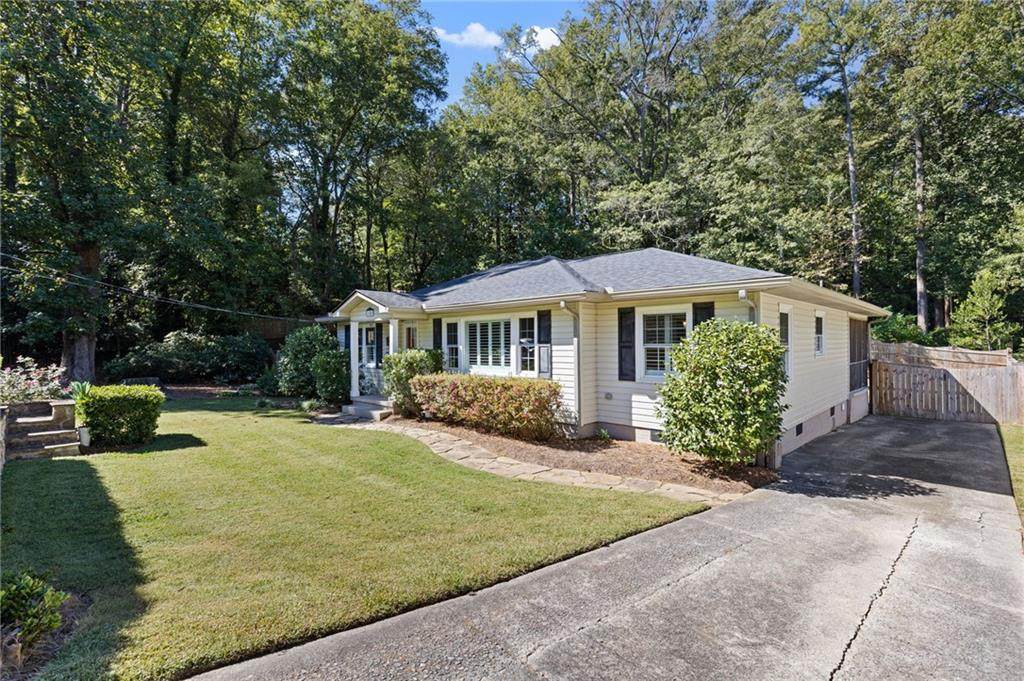
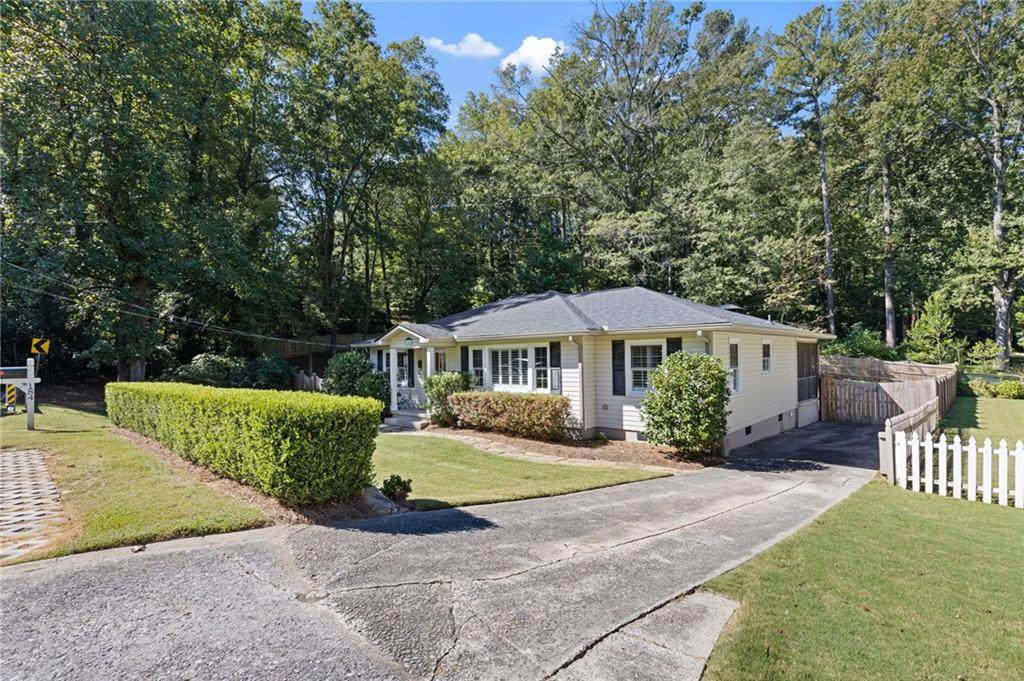
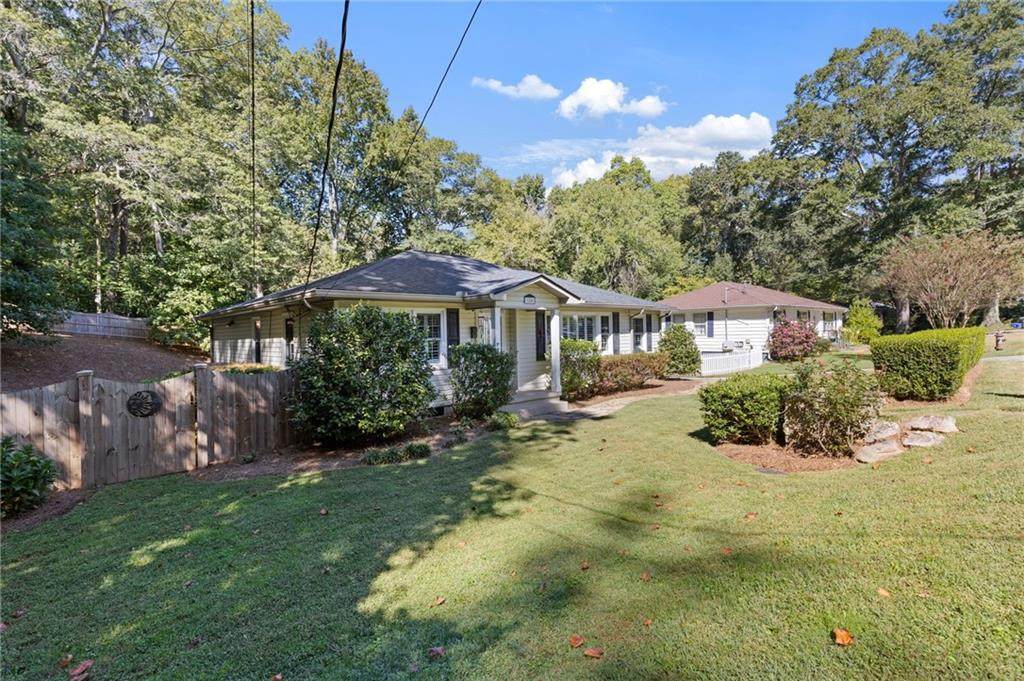
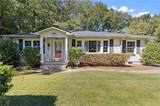
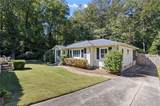
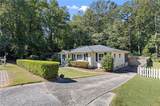
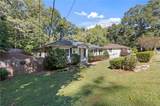
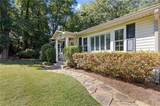
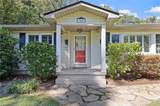
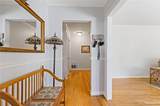
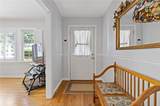
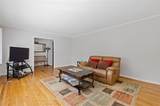
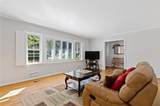
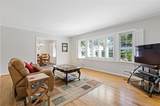
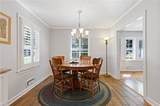
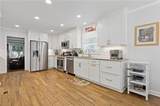
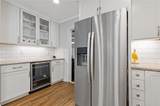
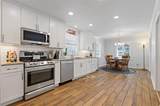
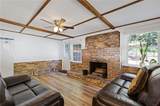
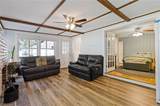
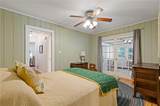
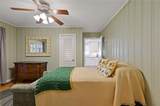
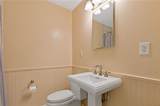
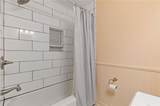
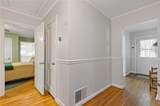
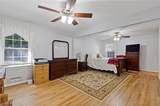
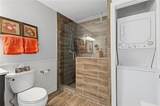
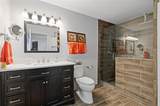
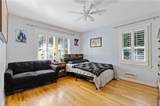
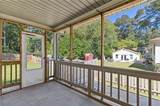
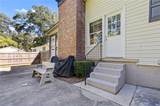
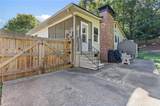
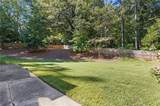
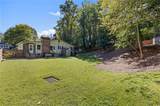
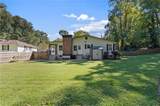
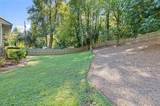
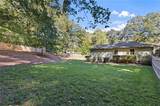
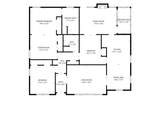
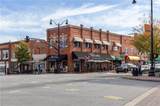
Welcome to this charming ranch home nestled in the Historic District walking distance to Marietta Square! Blending timeless character with thoughtful updates, this home offers an ideal location for enjoying everything Marietta has to offer. Walk to the Square for dining, shopping and community events, explore nearby trails at Kennesaw Mountain, and enjoy convenient access to I-75 and I-575. A beautifully landscaped front yard and inviting stonework create a warm welcome as you approach the home. Inside, the foyer opens into a light-filled living room with oversized windows with custom shutters and a lovely view. The living room flows seamlessly into the dining area and beautifully updated kitchen, featuring granite countertops, stainless-steel appliances, and a butler's pantry complete with a wine refrigerator. The kitchen opens to a comfortable den highlighted by a classic brick fireplace. Just beyond, a screened porch overlooks the spacious backyard, creating an inviting spot for morning coffee, entertaining, or relaxing at the end of the day. The thoughtfully designed layout makes everyday living and hosting guests effortless. The oversized primary suite offers plenty of room to unwind, including a generous sitting area and beautifully updated ensuite bath with tiled shower. A conveniently located laundry area adds to the home's functionality. Two additional bedrooms provide flexibility for family, guests, a home office, or hobbies, with the third bedroom offering excellent versatility. The updated hall bath features beautiful tilework and a tub/shower combination. Outside, the spacious backyard is fully privacy-fenced and offers plenty of room to enjoy the outdoors as well as a shed for additional storage. Additional newer improvements include a 2019 roof, HVAC updates, electrical breaker panel and outlets, gutters, tankless water heater, and appliances. Set on a quiet street in a vibrant neighborhood and with restaurants, shopping, trails, parks, and Marietta Square all close by, this is Historic Marietta living at its best.
-
3BEDS
-
0.42ACRES
-
2BATHS
-
01/2 BATHS
-
1,744SQFT
-
$341$/SQFT
School Information
Description
Welcome to this charming ranch home nestled in the Historic District walking distance to Marietta Square! Blending timeless character with thoughtful updates, this home offers an ideal location for enjoying everything Marietta has to offer. Walk to the Square for dining, shopping and community events, explore nearby trails at Kennesaw Mountain, and enjoy convenient access to I-75 and I-575. A beautifully landscaped front yard and inviting stonework create a warm welcome as you approach the home. Inside, the foyer opens into a light-filled living room with oversized windows with custom shutters and a lovely view. The living room flows seamlessly into the dining area and beautifully updated kitchen, featuring granite countertops, stainless-steel appliances, and a butler's pantry complete with a wine refrigerator. The kitchen opens to a comfortable den highlighted by a classic brick fireplace. Just beyond, a screened porch overlooks the spacious backyard, creating an inviting spot for morning coffee, entertaining, or relaxing at the end of the day. The thoughtfully designed layout makes everyday living and hosting guests effortless. The oversized primary suite offers plenty of room to unwind, including a generous sitting area and beautifully updated ensuite bath with tiled shower. A conveniently located laundry area adds to the home's functionality. Two additional bedrooms provide flexibility for family, guests, a home office, or hobbies, with the third bedroom offering excellent versatility. The updated hall bath features beautiful tilework and a tub/shower combination. Outside, the spacious backyard is fully privacy-fenced and offers plenty of room to enjoy the outdoors as well as a shed for additional storage. Additional newer improvements include a 2019 roof, HVAC updates, electrical breaker panel and outlets, gutters, tankless water heater, and appliances. Set on a quiet street in a vibrant neighborhood and with restaurants, shopping, trails, parks, and Marietta Square all close by, this is Historic Marietta living at its best.
 Listings identified with the FMLS IDX logo come from FMLS, are held by brokerage firms other than the owner of this website and the listing brokerage is identified in any listing details. Information is deemed reliable but is not guaranteed.
If you believe any FMLS listing contains material that infringes your copyrighted work, please click here to review our DMCA policy and learn how to submit a takedown request.
© 2026 First Multiple Listing Service, Inc. Data last updated 2026-10-12T00:03:57.117. For issues regarding this website, please contact BoomTown.