










Description
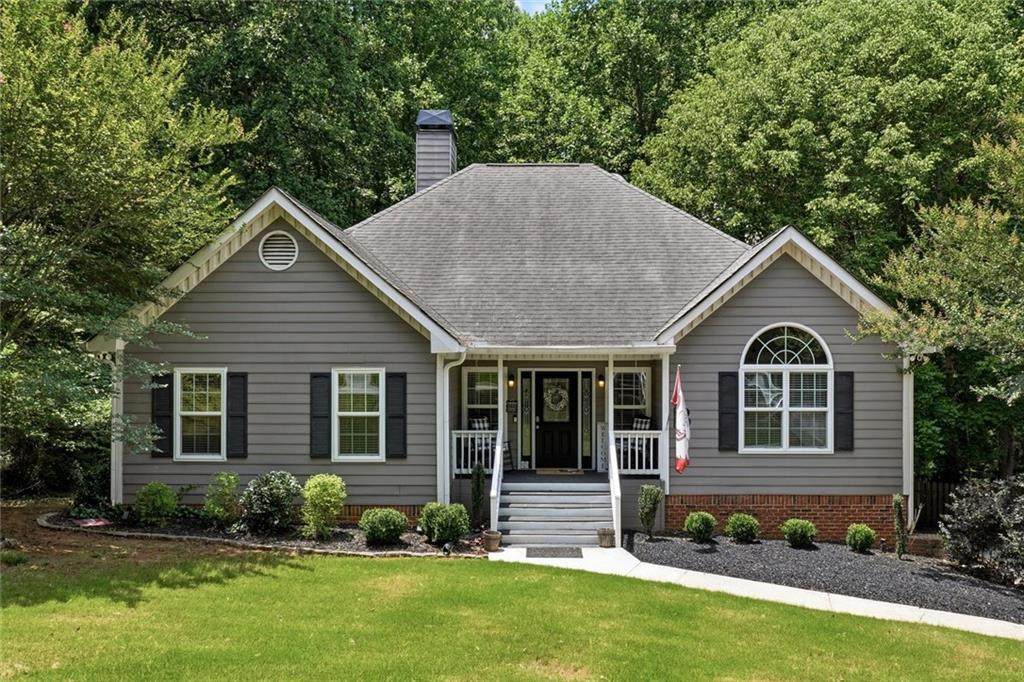
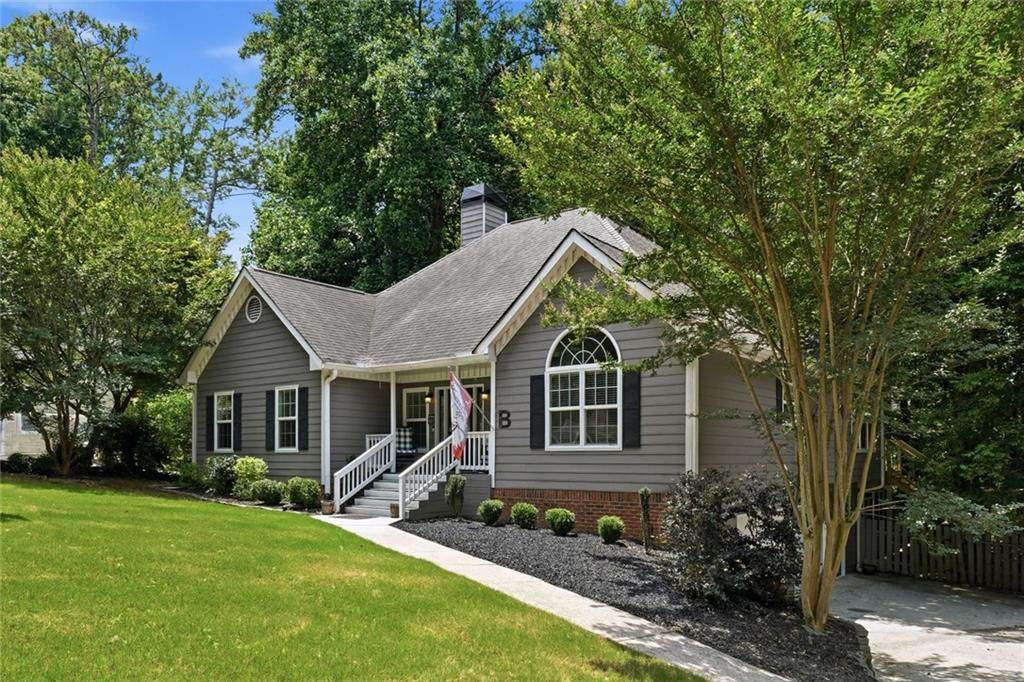
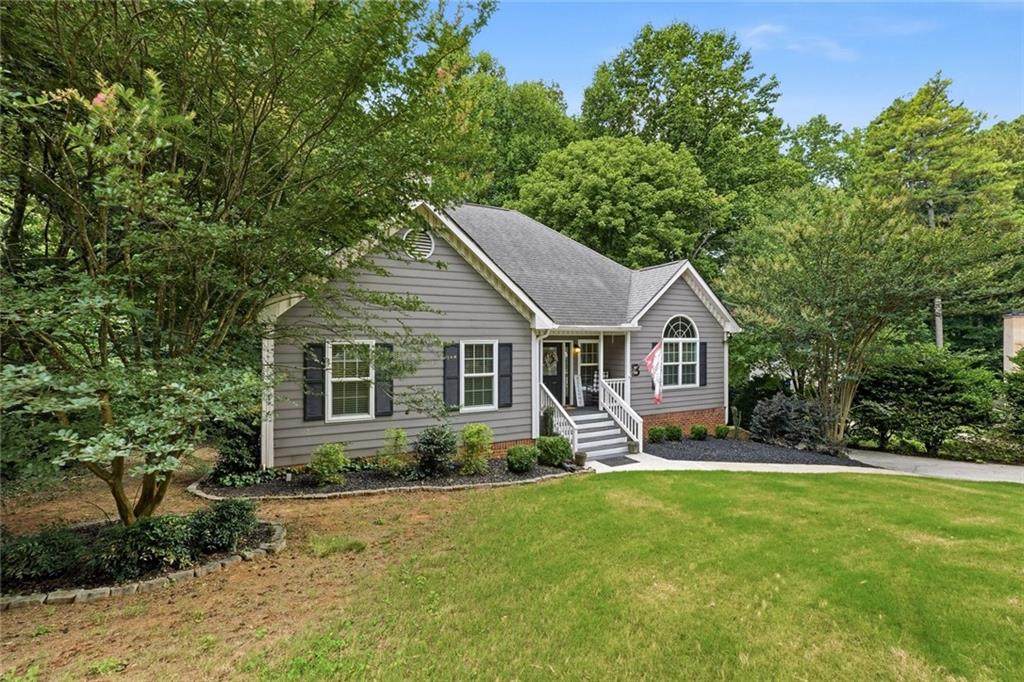
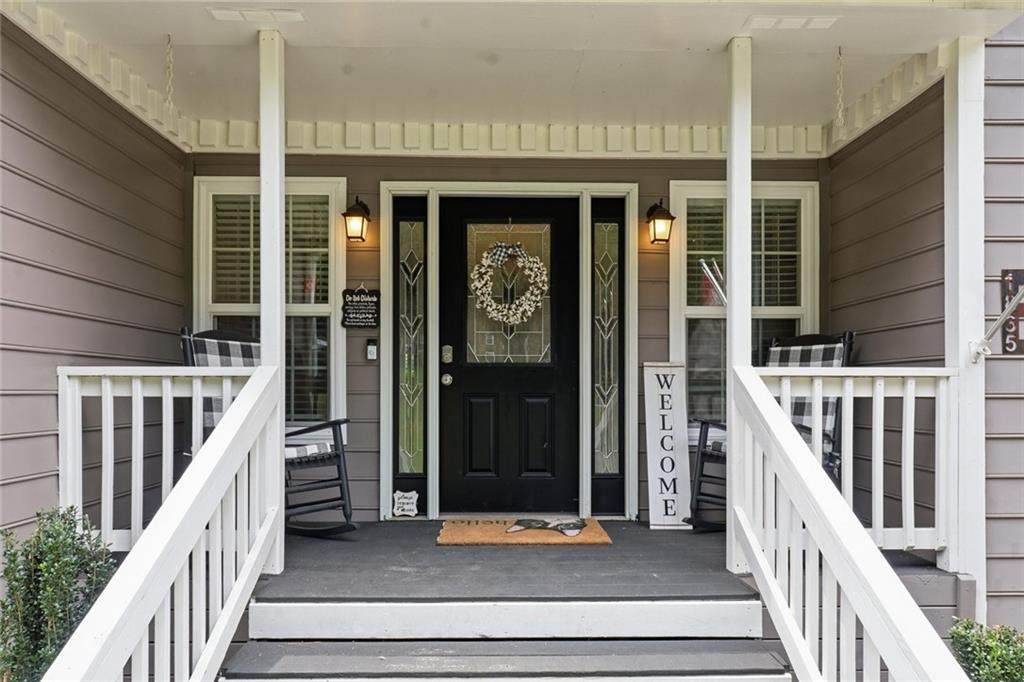
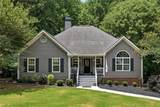
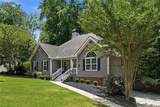
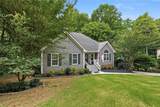
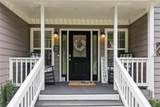
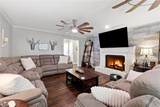
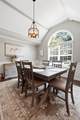
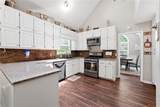
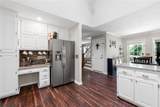
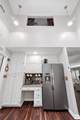
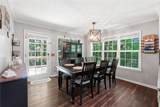
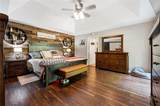
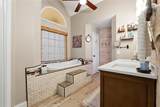
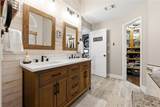
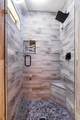
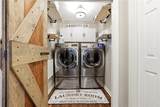
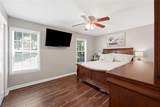
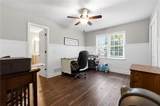
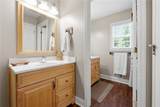
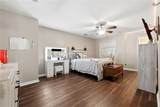
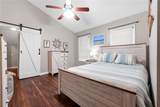
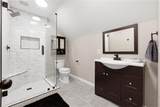
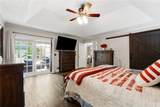
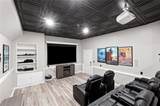
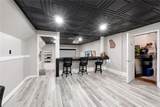
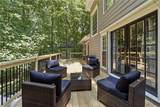
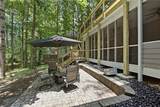
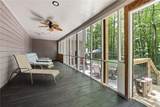
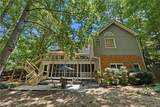
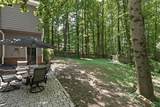
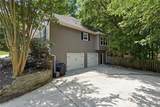
SOUGHT-AFTER WALKER'S RIDGE NEIGHBORHOOD, MOVE-IN READY! Wonderfully updated with a fabulous floor plan, one of the best in the subdivision,. Inviting front porch welcomes you into this gem. Walk in, and you will immediately know you are "home". Great entry leads to family room that is both spacious and cozy with dual ceilings fans, extra seating area and pretty brick gas fireplace with rustic shiplap wall. The separate formal dining room has the "wow" factor with vaulted ceiling and huge palladium window to bring in plenty of light. Moving into the kitchen you will appreciate the additional vaulted ceiling, skylight, granite counter tops, stainless steel appliances, ample cabinetry (updated), built-in desk, and huge separate breakfast room. The pretty master suite features accent shiplap wall, walk-in closet and perfectly updated bathroom with a whirlpool tub as the centerpiece, dual vanities, and stunning fully-tiled shower. The master also features private access to the huge BRAND NEW deck! The laundry room is also on the main level and features barn door, custom shelving and cabinetry. The main-level secondary bedrooms are also over sized and share a jack-and-jill style bath with separate vanities. Rear stairs lead to the enormous two bedrooms upstairs that have access to he hall with extra closet/storage space and beautifully updated bath with fully-tiled shower. Moving to the basement, you can stay fit in the exercise room, then enjoy downtime in the dedicated theater room (furniture remains) with counter for serving snacks. Basement also includes a workbench and additional storage. Screened porch overlooks a beautifully landscaped fenced back yard. Neighborhood features swim/tennis and clubhouse. Don't miss your opportunity to enjoy this lifestyle in the highly-rated Hillgrove HS district.
-
5BEDS
-
0.7ACRES
-
3BATHS
-
01/2 BATHS
-
3,962SQFT
-
$146$/SQFT
School Information
Description
SOUGHT-AFTER WALKER'S RIDGE NEIGHBORHOOD, MOVE-IN READY! Wonderfully updated with a fabulous floor plan, one of the best in the subdivision,. Inviting front porch welcomes you into this gem. Walk in, and you will immediately know you are "home". Great entry leads to family room that is both spacious and cozy with dual ceilings fans, extra seating area and pretty brick gas fireplace with rustic shiplap wall. The separate formal dining room has the "wow" factor with vaulted ceiling and huge palladium window to bring in plenty of light. Moving into the kitchen you will appreciate the additional vaulted ceiling, skylight, granite counter tops, stainless steel appliances, ample cabinetry (updated), built-in desk, and huge separate breakfast room. The pretty master suite features accent shiplap wall, walk-in closet and perfectly updated bathroom with a whirlpool tub as the centerpiece, dual vanities, and stunning fully-tiled shower. The master also features private access to the huge BRAND NEW deck! The laundry room is also on the main level and features barn door, custom shelving and cabinetry. The main-level secondary bedrooms are also over sized and share a jack-and-jill style bath with separate vanities. Rear stairs lead to the enormous two bedrooms upstairs that have access to he hall with extra closet/storage space and beautifully updated bath with fully-tiled shower. Moving to the basement, you can stay fit in the exercise room, then enjoy downtime in the dedicated theater room (furniture remains) with counter for serving snacks. Basement also includes a workbench and additional storage. Screened porch overlooks a beautifully landscaped fenced back yard. Neighborhood features swim/tennis and clubhouse. Don't miss your opportunity to enjoy this lifestyle in the highly-rated Hillgrove HS district.
 Listings identified with the FMLS IDX logo come from FMLS, are held by brokerage firms other than the owner of this website and the listing brokerage is identified in any listing details. Information is deemed reliable but is not guaranteed.
If you believe any FMLS listing contains material that infringes your copyrighted work, please click here to review our DMCA policy and learn how to submit a takedown request.
© 2026 First Multiple Listing Service, Inc. Data last updated 2026-10-10T16:04:28.87. For issues regarding this website, please contact BoomTown.