
























Description
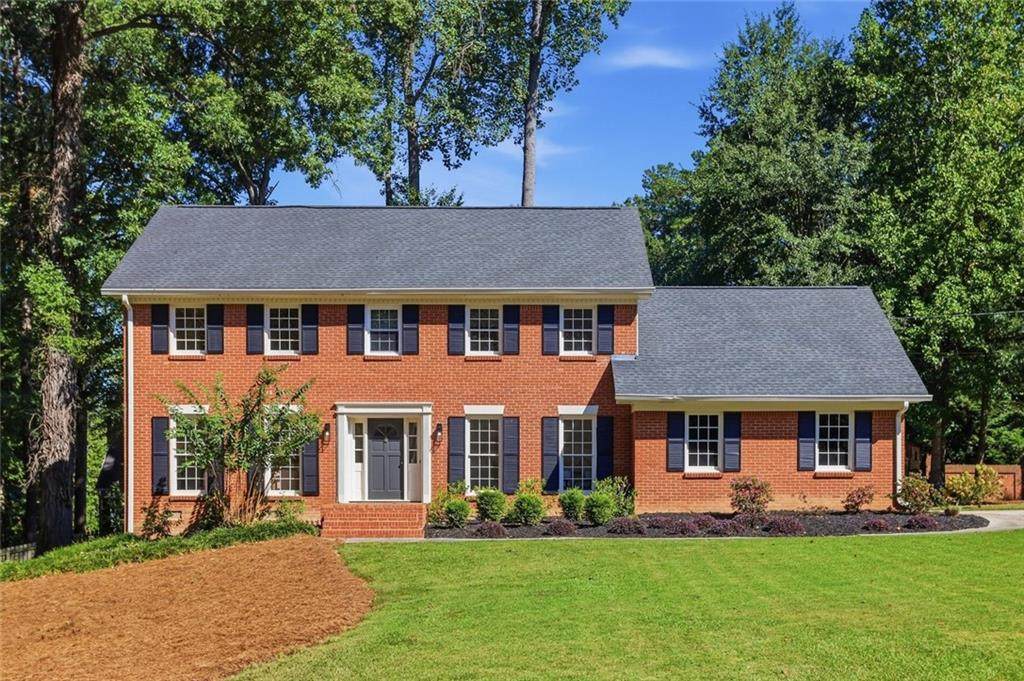
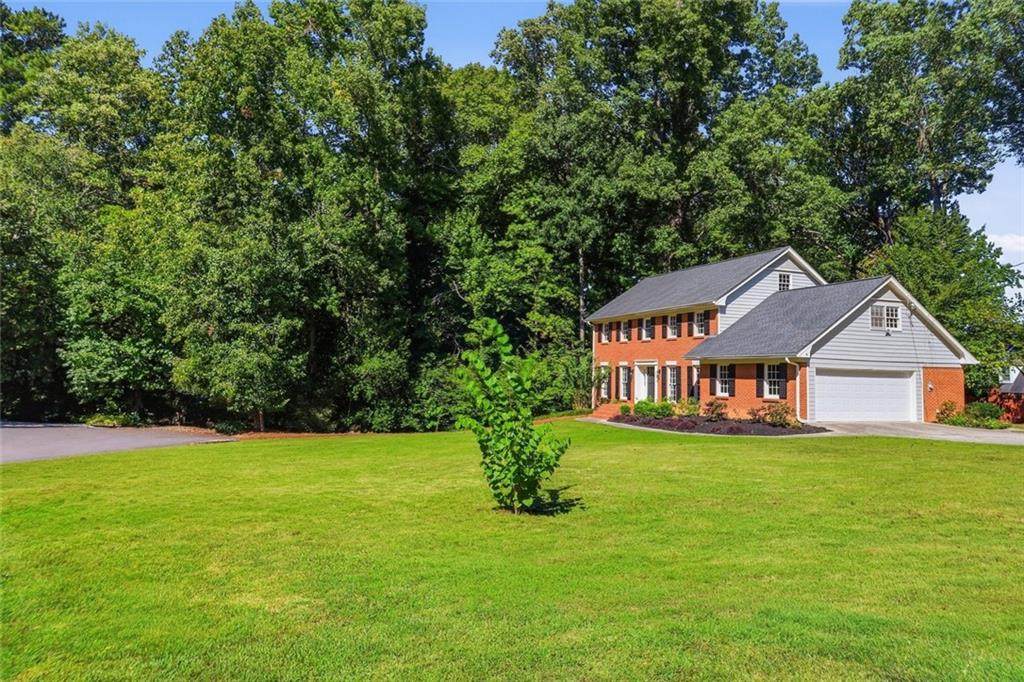
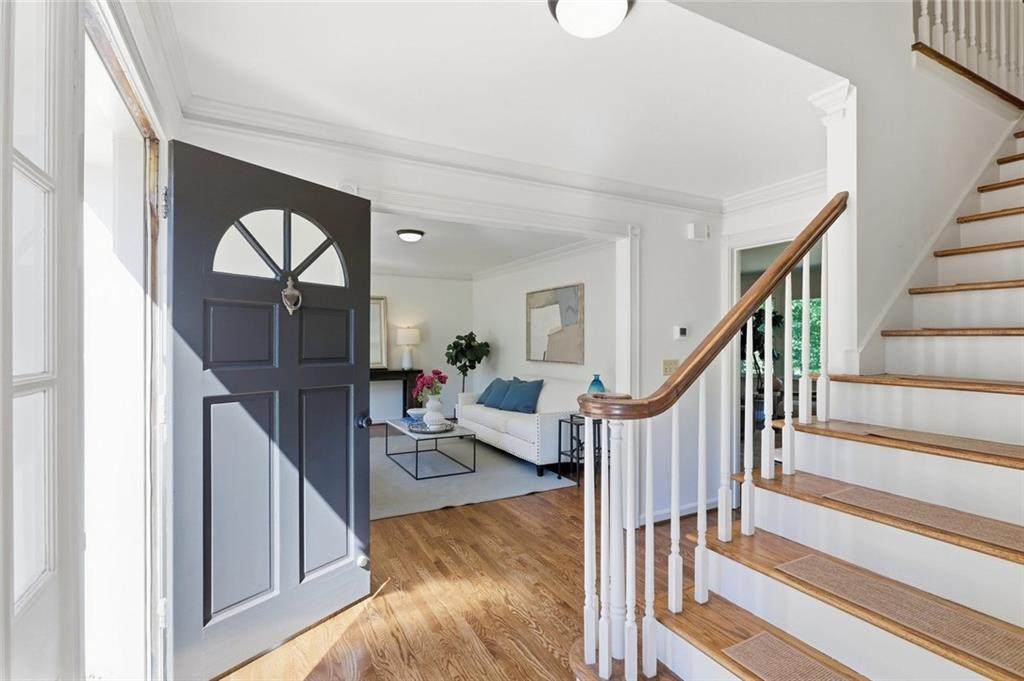
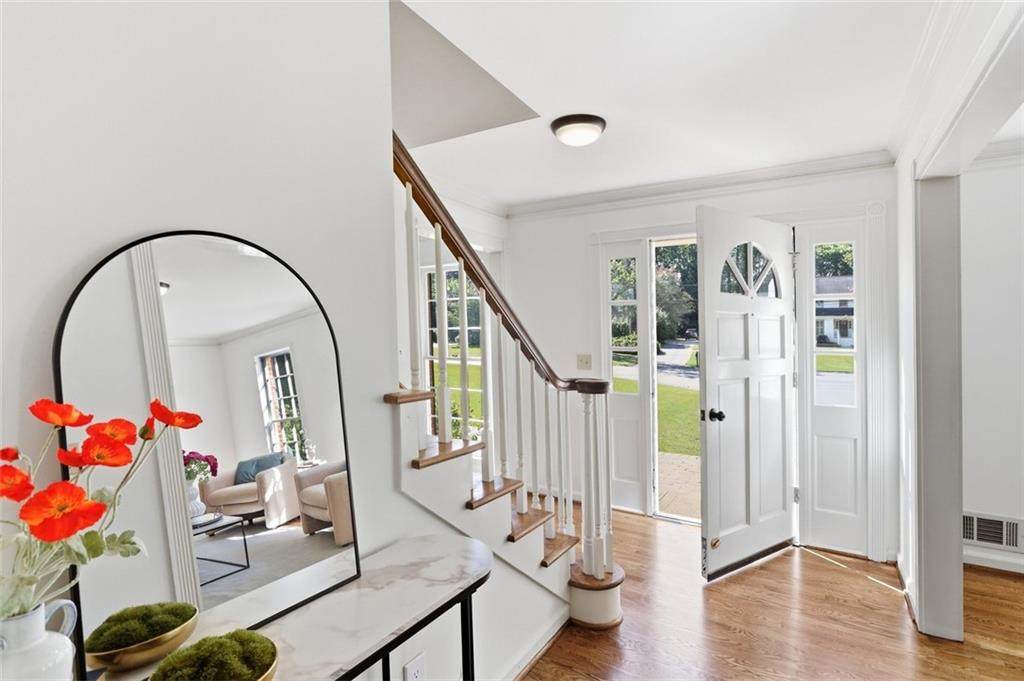
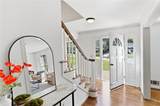
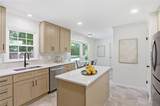
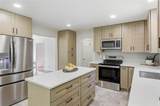
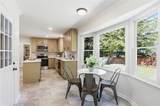
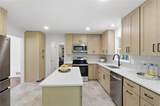
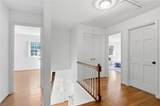
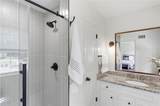
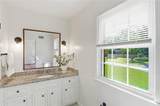
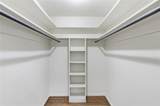
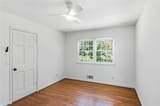
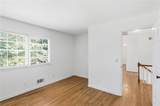
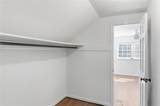
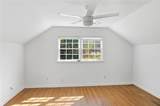
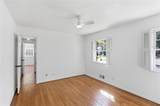
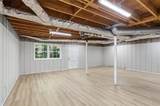
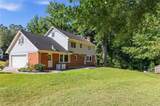
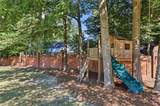
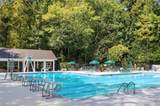
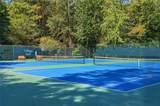
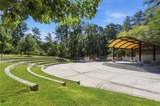
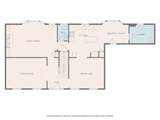
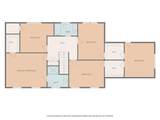
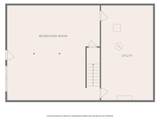
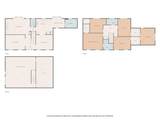
Welcome to this beautifully updated 4-bedroom, 2.5-bath home nestled on a quiet cul-de-sac street in the sought-after Village Mill swim and tennis community! Step inside to a beautifully renovated kitchen featuring quartz countertops, new cabinetry, a stylish tile backsplash, new flooring, and stainless steel appliances. Gorgeous refinished hardwood floors flow throughout the main level, with hardwood flooring continuing throughout the upstairs. Fresh interior and exterior paint, new bay windows, updated lighting, and ceiling fans add to the home's move-in-ready appeal. The spacious primary suite includes a walk-in closet and an updated bathroom featuring a newly tiled shower, new flooring, and granite countertops. Step outside to enjoy the expansive, level backyard, perfect for entertaining, outdoor gatherings, or simply relaxing in your own private outdoor space. Additional improvements include a new garage door and updated light fixtures throughout. Enjoy all that Village Mill has to offer! Optional membership to the Village Mill Swim & Tennis Club provides access to fantastic neighborhood amenities, including a family-friendly swimming pool, swim team, playground, six tennis courts (four lighted), 2 pickleball courts and an outdoor pavilion. Ideally located just minutes from the MJCCA, Brook Run Park, Walking Trails, Dunwoody Village, the Perimeter area, and an abundance of shopping and dining options, this move-in-ready home offers a wonderful opportunity to enjoy the best of Dunwoody living!
-
4BEDS
-
0.45ACRES
-
2BATHS
-
11/2 BATHS
-
4,183SQFT
-
$185$/SQFT
School Information
Description
Welcome to this beautifully updated 4-bedroom, 2.5-bath home nestled on a quiet cul-de-sac street in the sought-after Village Mill swim and tennis community! Step inside to a beautifully renovated kitchen featuring quartz countertops, new cabinetry, a stylish tile backsplash, new flooring, and stainless steel appliances. Gorgeous refinished hardwood floors flow throughout the main level, with hardwood flooring continuing throughout the upstairs. Fresh interior and exterior paint, new bay windows, updated lighting, and ceiling fans add to the home's move-in-ready appeal. The spacious primary suite includes a walk-in closet and an updated bathroom featuring a newly tiled shower, new flooring, and granite countertops. Step outside to enjoy the expansive, level backyard, perfect for entertaining, outdoor gatherings, or simply relaxing in your own private outdoor space. Additional improvements include a new garage door and updated light fixtures throughout. Enjoy all that Village Mill has to offer! Optional membership to the Village Mill Swim & Tennis Club provides access to fantastic neighborhood amenities, including a family-friendly swimming pool, swim team, playground, six tennis courts (four lighted), 2 pickleball courts and an outdoor pavilion. Ideally located just minutes from the MJCCA, Brook Run Park, Walking Trails, Dunwoody Village, the Perimeter area, and an abundance of shopping and dining options, this move-in-ready home offers a wonderful opportunity to enjoy the best of Dunwoody living!
 Listings identified with the FMLS IDX logo come from FMLS, are held by brokerage firms other than the owner of this website and the listing brokerage is identified in any listing details. Information is deemed reliable but is not guaranteed.
If you believe any FMLS listing contains material that infringes your copyrighted work, please click here to review our DMCA policy and learn how to submit a takedown request.
© 2026 First Multiple Listing Service, Inc. Data last updated 2026-10-12T00:03:57.117. For issues regarding this website, please contact BoomTown.