



Description
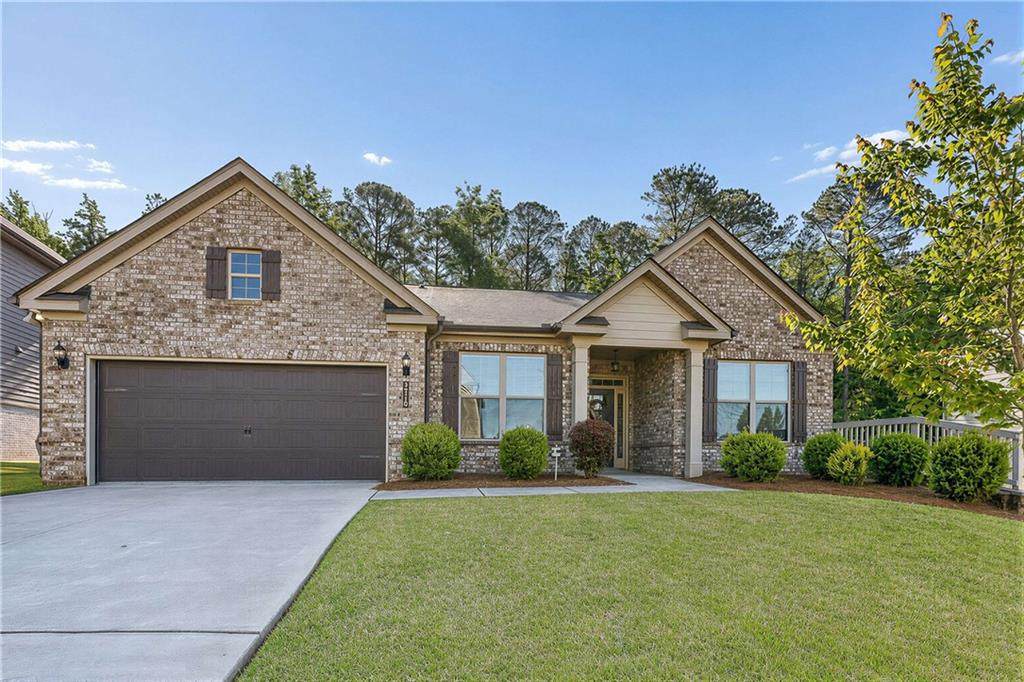
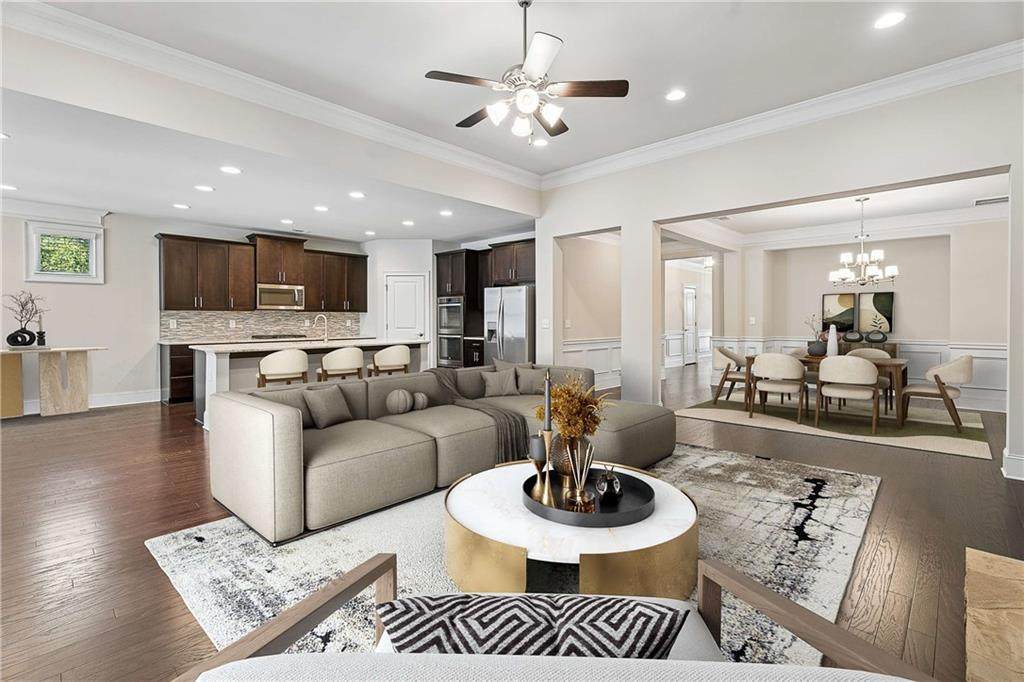
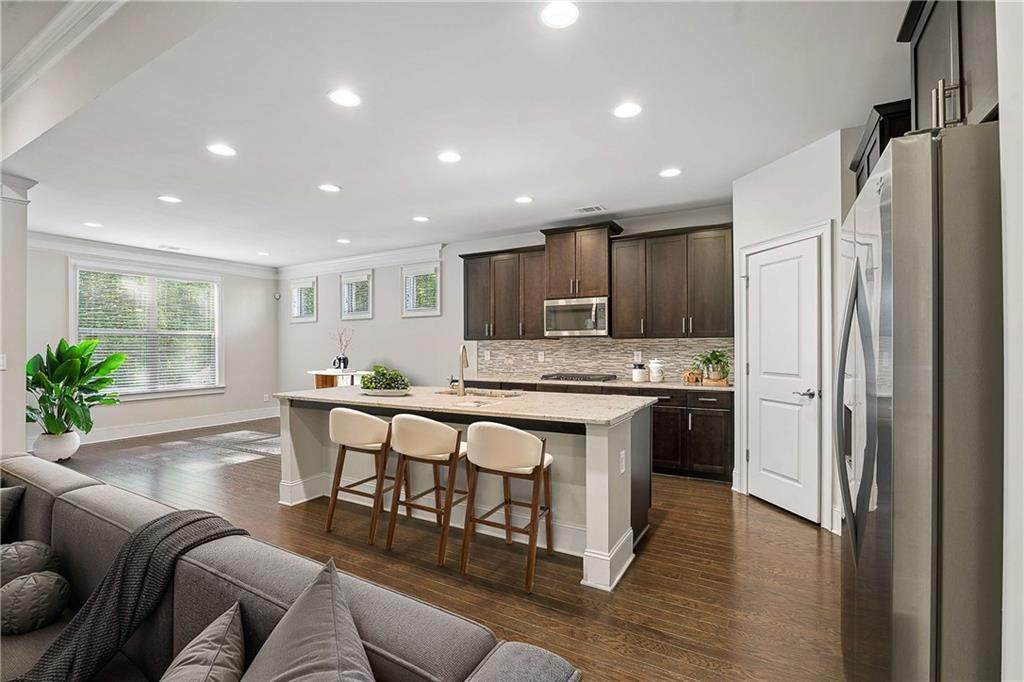
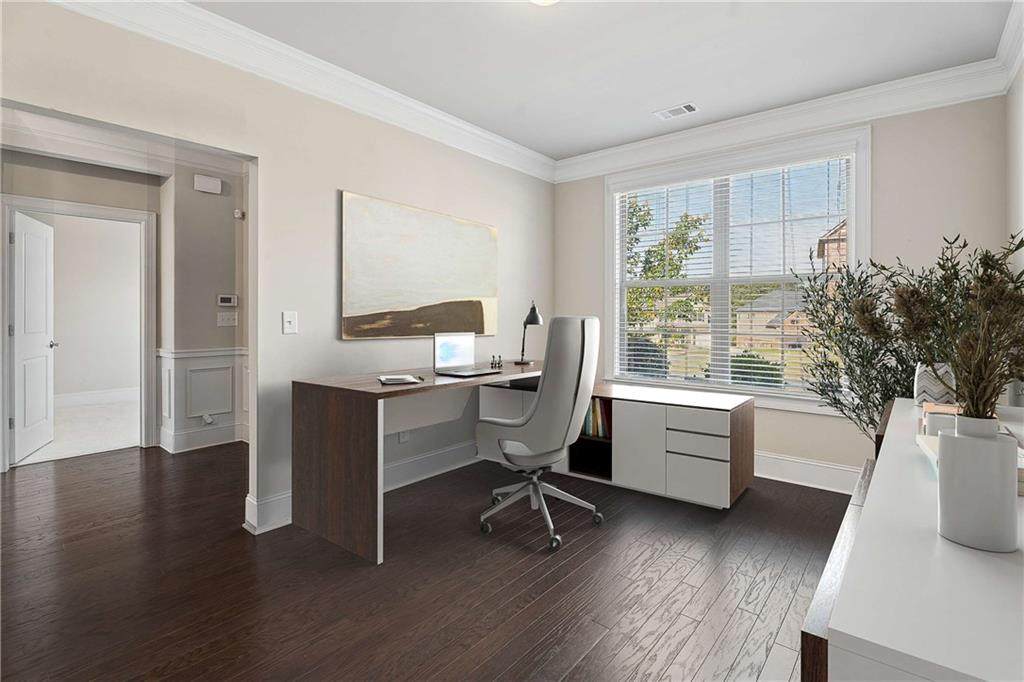
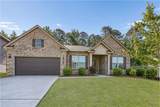
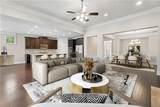
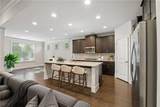
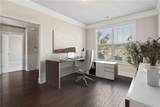
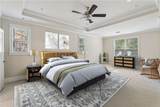
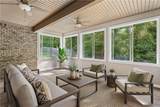
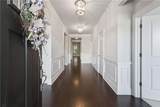
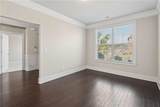
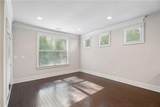
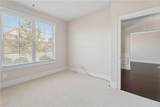
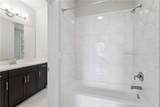
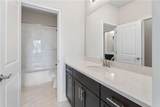
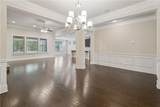
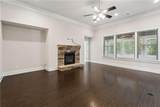
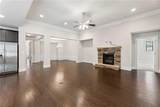
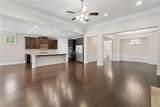
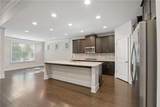
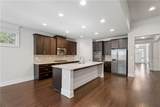
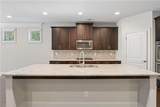
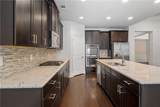
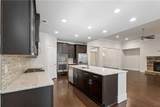
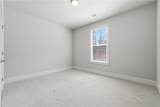
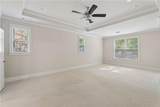
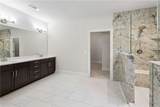
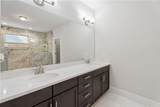
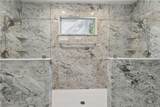
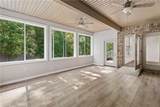
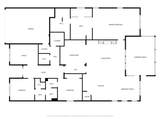
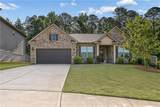
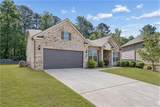
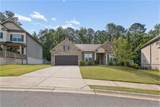
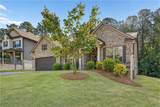
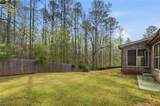
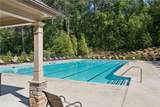
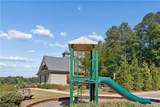
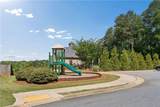
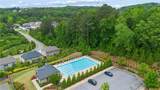
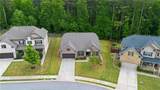
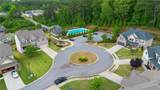
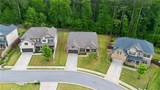
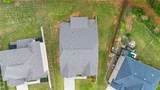
RARE SINGLE-LEVEL LIVING + FOUR-SIDES BRICK + SUNROOM ADDITION + HARDWOOD FLOORS + ACCESSIBILITY FEATURES + 1-YEAR HOME WARRANTY + SPECIAL FINANCING OPPORTUNITIES. Ask about the 15/15 ARM with an initial rate priced 1% below its standard 30-year fixed mortgage and the discounted rate remains fixed for 15 years. A rare opportunity for true single-level living in this community, this ranch home is located on a quiet cul-de-sac street near the community amenities. The only ranch floorplan in the neighborhood, it offers the convenience of everyday living without stairs, along with accessibility features already incorporated into the home. Four-sides brick construction adds low-maintenance appeal. Inside, hardwood floors extend throughout the main living areas, and the split-bedroom design creates separation between the primary suite and secondary bedrooms. A flexible room at the front of the home can serve as an office, study, media room or potential fourth bedroom. Two generously sized secondary bedrooms share a Jack-and-Jill bath with oversized individual vanities. The main living area centers around a fireside great room with built-in inset and flows into the kitchen and breakfast area. The kitchen features a large island, quartz countertops, double ovens, gas cooktop, stainless steel appliances, tile backsplash and breakfast bar. A separate dining space with crown molding and wainscoting provides additional entertaining room. Privately positioned, the oversized primary suite overlooks the backyard and includes a large walk-in closet. The primary bath features a double vanity and expansive shower with dual seating, with accessibility incorporated into the design. One of the home's most valuable additions is the enclosed sunroom, designed with large glass panels that open to screens. Use it as a sitting room, entertaining space, sleeping porch or an indoor-outdoor retreat while enjoying views of the private landscaped backyard and wooded property line. For buyers looking ahead to their next stage of life, or wanting to live near family while maintaining a home and lifestyle of their own, this property offers something increasingly difficult to find: a spacious ranch with true one-level living, accessibility features and neighborhood amenities, all in sought-after Forsyth County. Convenient to shopping, dining, parks, recreation and major roadways.
-
3BEDS
-
0.38ACRES
-
2BATHS
-
11/2 BATHS
-
2,948SQFT
-
$224$/SQFT
School Information
Description
RARE SINGLE-LEVEL LIVING + FOUR-SIDES BRICK + SUNROOM ADDITION + HARDWOOD FLOORS + ACCESSIBILITY FEATURES + 1-YEAR HOME WARRANTY + SPECIAL FINANCING OPPORTUNITIES. Ask about the 15/15 ARM with an initial rate priced 1% below its standard 30-year fixed mortgage and the discounted rate remains fixed for 15 years. A rare opportunity for true single-level living in this community, this ranch home is located on a quiet cul-de-sac street near the community amenities. The only ranch floorplan in the neighborhood, it offers the convenience of everyday living without stairs, along with accessibility features already incorporated into the home. Four-sides brick construction adds low-maintenance appeal. Inside, hardwood floors extend throughout the main living areas, and the split-bedroom design creates separation between the primary suite and secondary bedrooms. A flexible room at the front of the home can serve as an office, study, media room or potential fourth bedroom. Two generously sized secondary bedrooms share a Jack-and-Jill bath with oversized individual vanities. The main living area centers around a fireside great room with built-in inset and flows into the kitchen and breakfast area. The kitchen features a large island, quartz countertops, double ovens, gas cooktop, stainless steel appliances, tile backsplash and breakfast bar. A separate dining space with crown molding and wainscoting provides additional entertaining room. Privately positioned, the oversized primary suite overlooks the backyard and includes a large walk-in closet. The primary bath features a double vanity and expansive shower with dual seating, with accessibility incorporated into the design. One of the home's most valuable additions is the enclosed sunroom, designed with large glass panels that open to screens. Use it as a sitting room, entertaining space, sleeping porch or an indoor-outdoor retreat while enjoying views of the private landscaped backyard and wooded property line. For buyers looking ahead to their next stage of life, or wanting to live near family while maintaining a home and lifestyle of their own, this property offers something increasingly difficult to find: a spacious ranch with true one-level living, accessibility features and neighborhood amenities, all in sought-after Forsyth County. Convenient to shopping, dining, parks, recreation and major roadways.
 Listings identified with the FMLS IDX logo come from FMLS, are held by brokerage firms other than the owner of this website and the listing brokerage is identified in any listing details. Information is deemed reliable but is not guaranteed.
If you believe any FMLS listing contains material that infringes your copyrighted work, please click here to review our DMCA policy and learn how to submit a takedown request.
© 2026 First Multiple Listing Service, Inc. Data last updated 2026-10-15T00:04:05.353. For issues regarding this website, please contact BoomTown.