





Skip To Content

1790 Pierce Arrow Parkway

Tucker, GA 30084
  • $398,000
  • STATUS: Pending
  • ON SITE: 47 Days
  • MLS #: 7844719
Pending
UPDATED: 62 min ago
$398,000
  • 3
    BEDS
  • 0.23
    ACRES
  • 2
    BATHS
  • 0
    1/2 BATHS
  • 1,906
    SQFT
  • $209
    $/SQFT
Neighborhood:
Type:
Single-Family Home
Built:
1979
County:
Area:

School Information

Elementary School:
Middle School:
High School:

Description

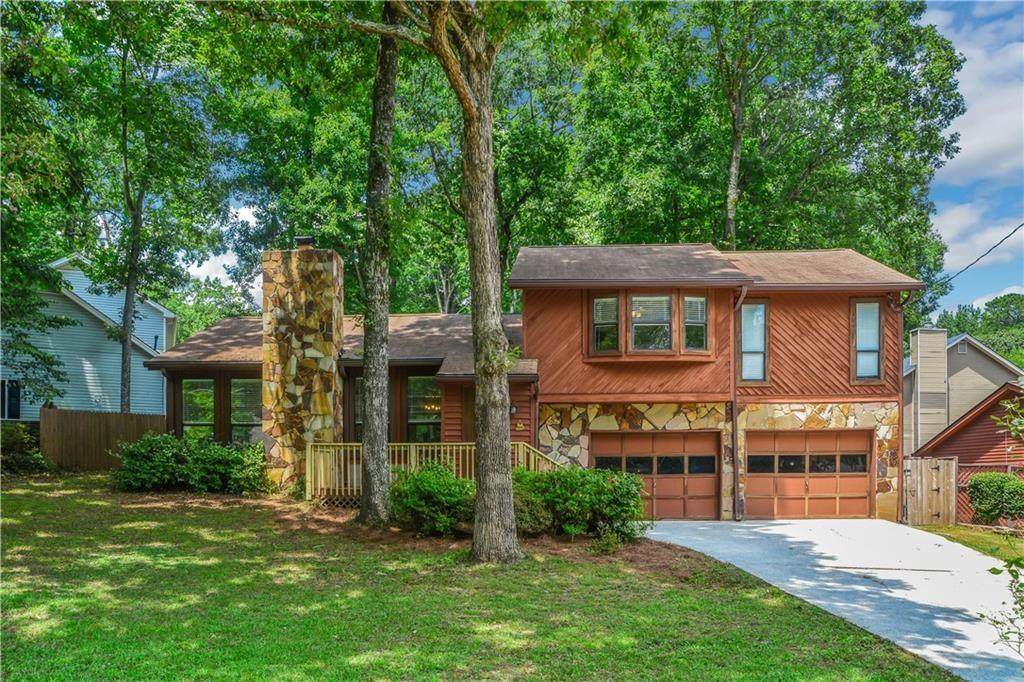
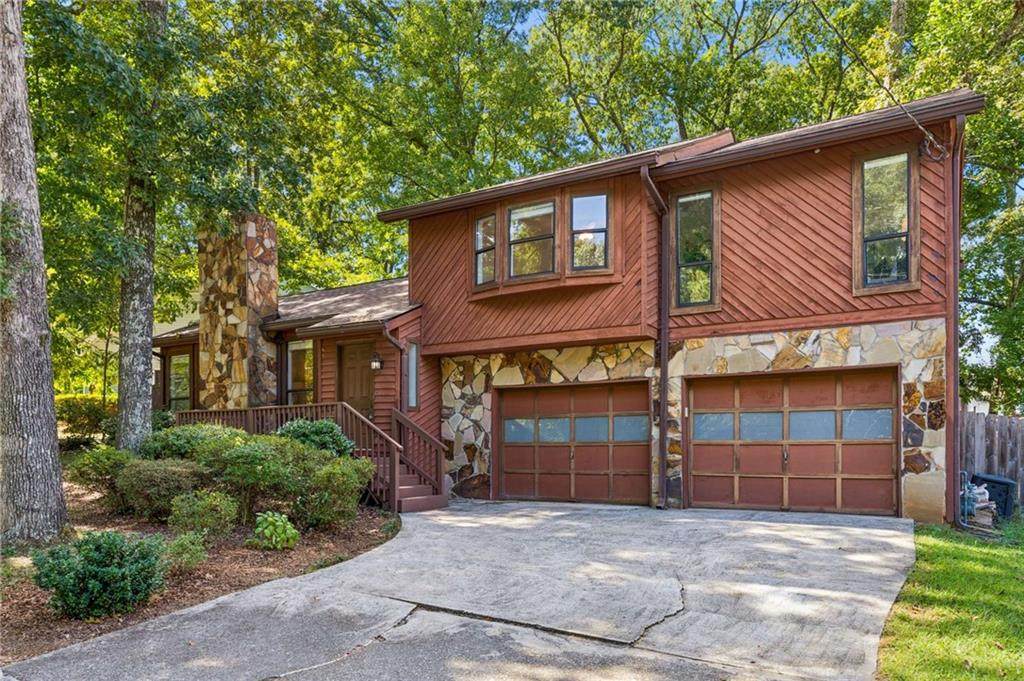
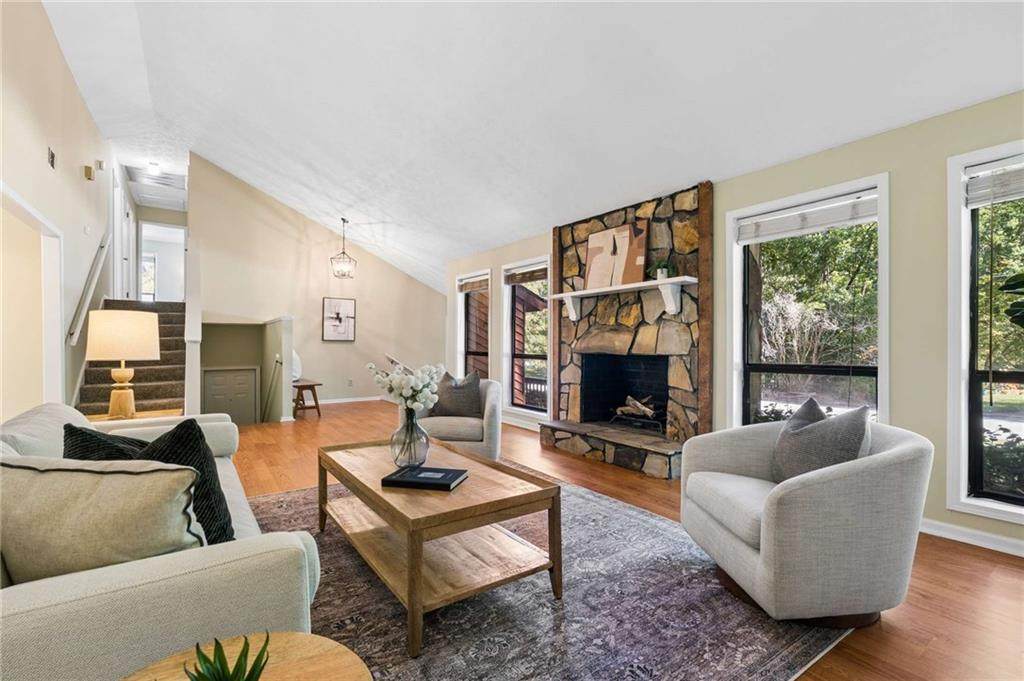
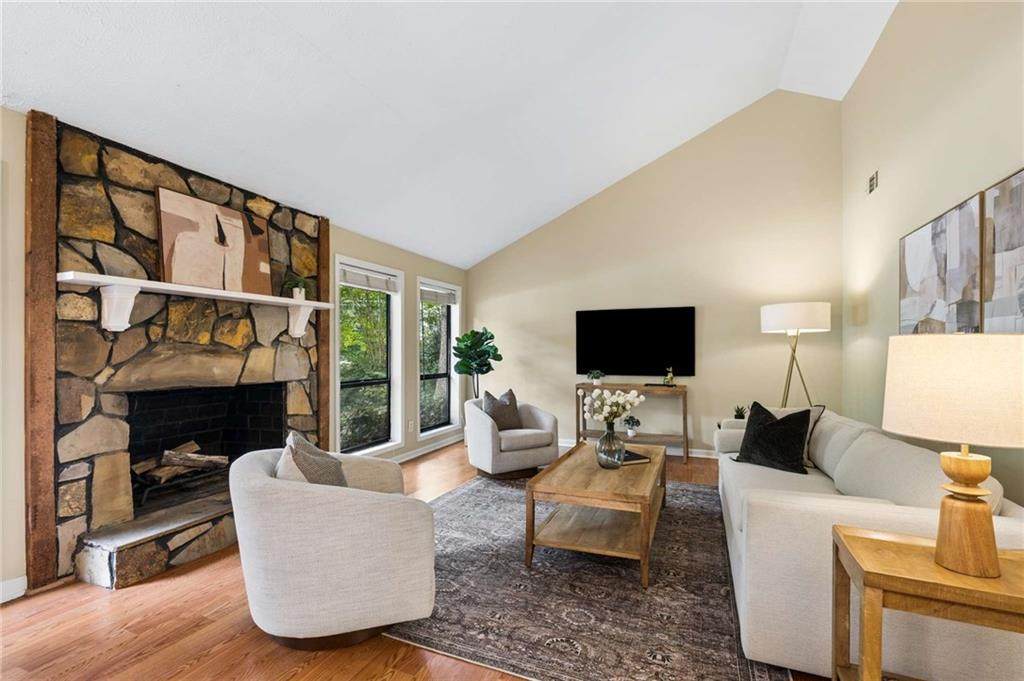
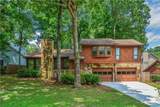
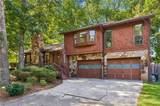
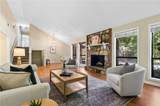
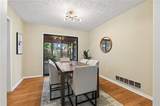
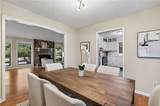
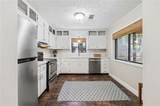
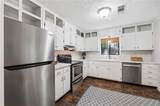
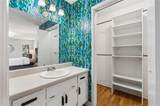
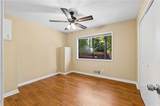
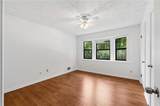
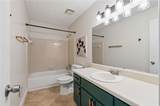
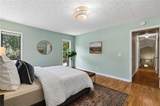
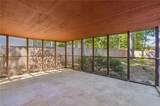
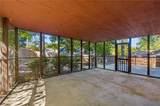
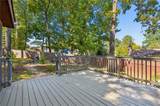
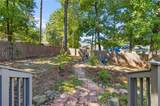
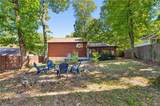
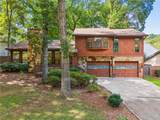
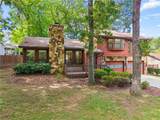
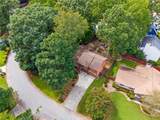
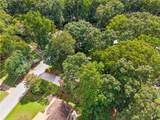
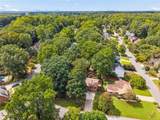
Close to everything, but once you’re home, it feels like you’ve gotten away from all of it. Shopping, dining, parks and more are all within two miles, while the backyard feels like its own little escape. The huge screened porch is where you’ll want to spend most of your time, overlooking the backyard, fire pit and deck, with a pass-through window from the kitchen that makes outdoor dinners, drinks with friends and weekend hangs easy. Upstairs are three bedrooms, including an oversized primary with plenty of room to actually exhale at the end of the day. Downstairs, the oversized living room with vaulted ceilings was made for cozy fireside movie nights, big game days, neighborhood game nights or just spreading out and staying home. It’s the kind of house that gives you plenty to do nearby—and plenty of reasons not to leave once you get home.

Monthly Payment Calculator


First MLS logo Listings identified with the FMLS IDX logo come from FMLS, are held by brokerage firms other than the owner of this website and the listing brokerage is identified in any listing details. Information is deemed reliable but is not guaranteed. If you believe any FMLS listing contains material that infringes your copyrighted work, please click here to review our DMCA policy and learn how to submit a takedown request. © 2026 First Multiple Listing Service, Inc. Data last updated 2026-11-13T15:05:13.95. For issues regarding this website, please contact BoomTown.
www.515lifere.com/homes/181576351
Print Image

1790 Pierce Arrow Parkway Tucker, GA 30084

  • Price: $398,000
  • Status: Pending
  • On Site: 47 Days
  • Updated: 62 min ago
  • MLS #: 7844719
3
Beds
2
Baths
0
½ Baths
0.23
Acres
1,906
SQFT
$209
$/SQFT
1979
Built
Neighborhood:
Classic Village
County:
Dekalb
Area:
Dekalb
Elementary School:
Brockett
Middle School:
Tucker
High School:
Tucker
Property Description
Close to everything, but once you’re home, it feels like you’ve gotten away from all of it. Shopping, dining, parks and more are all within two miles, while the backyard feels like its own little escape. The huge screened porch is where you’ll want to spend most of your time, overlooking the backyard, fire pit and deck, with a pass-through window from the kitchen that makes outdoor dinners, drinks with friends and weekend hangs easy. Upstairs are three bedrooms, including an oversized primary with plenty of room to actually exhale at the end of the day. Downstairs, the oversized living room with vaulted ceilings was made for cozy fireside movie nights, big game days, neighborhood game nights or just spreading out and staying home. It’s the kind of house that gives you plenty to do nearby—and plenty of reasons not to leave once you get home.
Exterior Features

Architectural Style CabinContemporaryRusticTraditional Construction Materials StoneWood Siding Exterior Features GardenPrivate YardRain GuttersRear StairsOther Fencing Wood Foundation Pillar/Post/Pier Horse Amenities None Lot Features Back YardFront YardLandscapedOther Other Structures None Parking Features AttachedDrivewayGarageGarage Faces FrontElectric Vehicle Charging Station(s) Patio And Porch Features DeckRear PorchScreened Pool Features None Pool Private YN No Road Surface Asphalt Road Type Private Road Roof Type Composition Stories One and One Half View RuralTrees/WoodsOther Waterfront Features None Window Features None

Interior Features

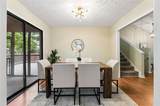
Additional Rooms Other Appliances DishwasherDisposalElectric RangeSelf Cleaning Oven Basement Crawl Space Bedroom Features Oversized MasterOther Cooling Ceiling Fan(s)Central AirWhole House FanOther Dining Room Features Separate Dining Room Fireplace Features Family RoomGas StarterMasonry Flooring CarpetVinylWood Heating Forced AirNatural Gas Interior Features Cathedral Ceiling(s)Disappearing Attic StairsEntrance FoyerHigh Ceilings 10 ft MainHigh Speed InternetLow Flow Plumbing FixturesVaulted Ceiling(s)Walk-In Closet(s)Other Kitchen Features Cabinets WhiteLaminate Counters Laundry Features In GarageOther Main Bedrooms 0 Main Full Baths 0 Master Bathroom Features Double VanityShower OnlyTub/Shower ComboOther Number Of Fireplaces 1

Property Features

Accessibility Features None Association YN No Common Walls No Common Walls Community Features Near SchoolsNear ShoppingNear Trails/GreenwaySidewalksStreet Lights Electric 110 Volts Green Energy Efficient None Green Energy Generation None Hoa Rent Restrictions No Home Warranty No Land Lease YN No Lot Size Dimensions 151 x 110 Other Equipment None Property Attached YN No Property Condition Resale Security Features Smoke Detector(s) Sewer Public Sewer Spa Features None Special Circumstances None Tax Year 2025 Taxes 4264 Type Single Family Residence Utilities Cable AvailableElectricity AvailableNatural Gas AvailableSewer AvailableWater Available Water Source Public

Listing provided courtesy of Keller Williams Realty Metro Atlanta: 404-564-5560.


First MLS logo Listings identified with the FMLS IDX logo come from FMLS, are held by brokerage firms other than the owner of this website and the listing brokerage is identified in any listing details. Information is deemed reliable but is not guaranteed. If you believe any FMLS listing contains material that infringes your copyrighted work, please click here to review our DMCA policy and learn how to submit a takedown request. © 2026 First Multiple Listing Service, Inc. Data last updated 2026-11-13T15:05:13.95. For issues regarding this website, please contact BoomTown.
 
https://bt-photos.global.ssl.fastly.net/fmls/orig_boomver_1_7844719-2.jpg https://bt-photos.global.ssl.fastly.net/fmls/orig_boomver_1_7844719-2.jpg https://bt-photos.global.ssl.fastly.net/fmls/orig_boomver_1_7844719-2.jpg
Logo
515 Life Real Estate Company
1651 Lumber Company Road
Talking Rock GA, 30175