









































































Description
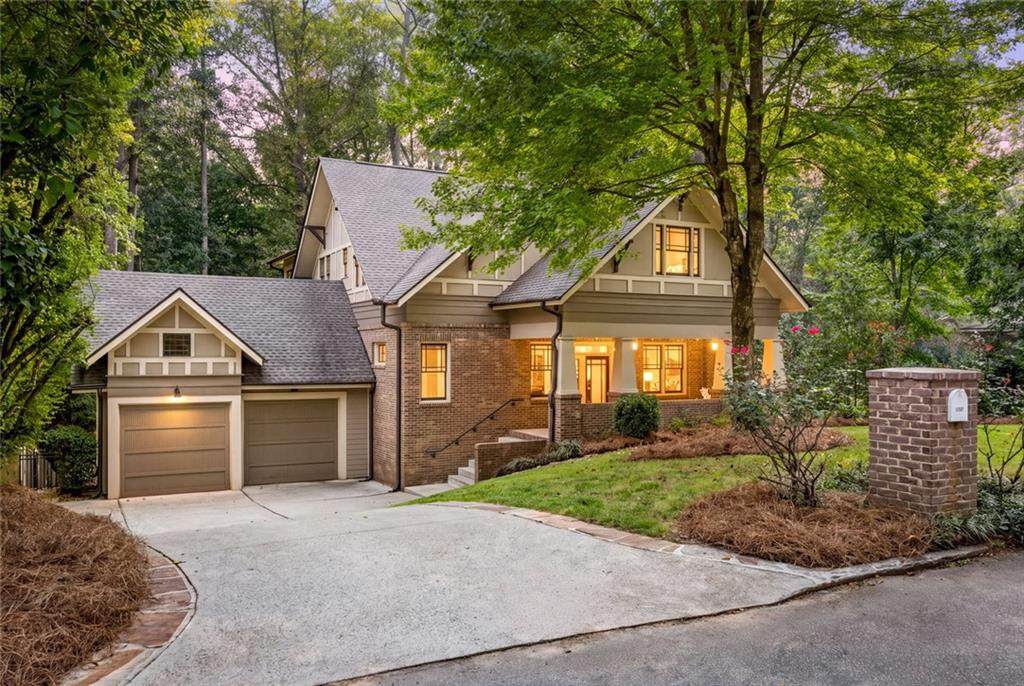
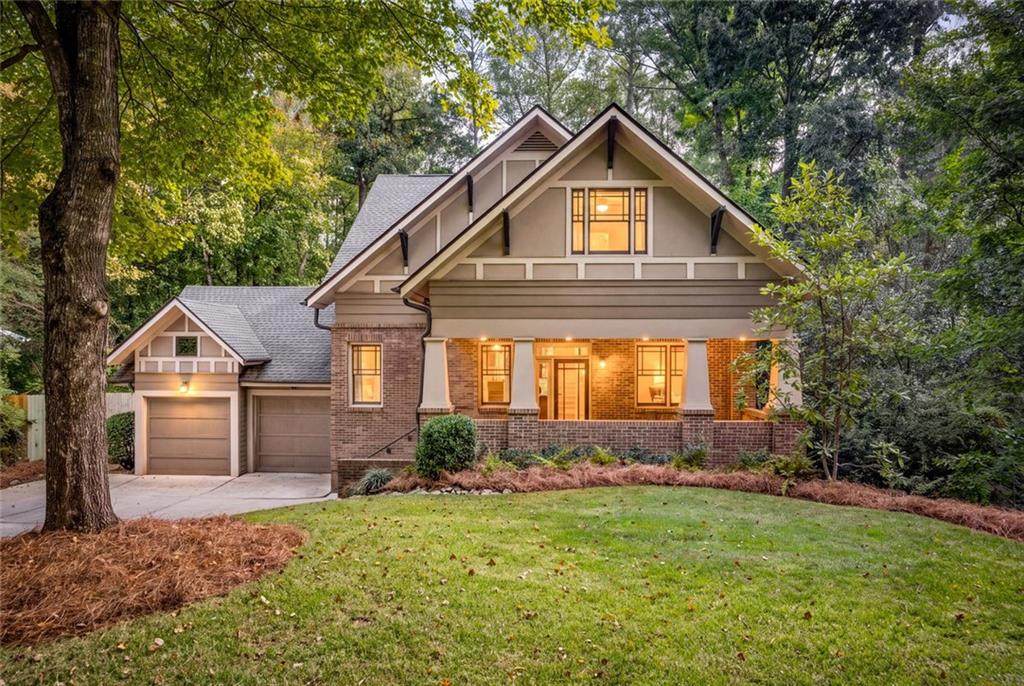
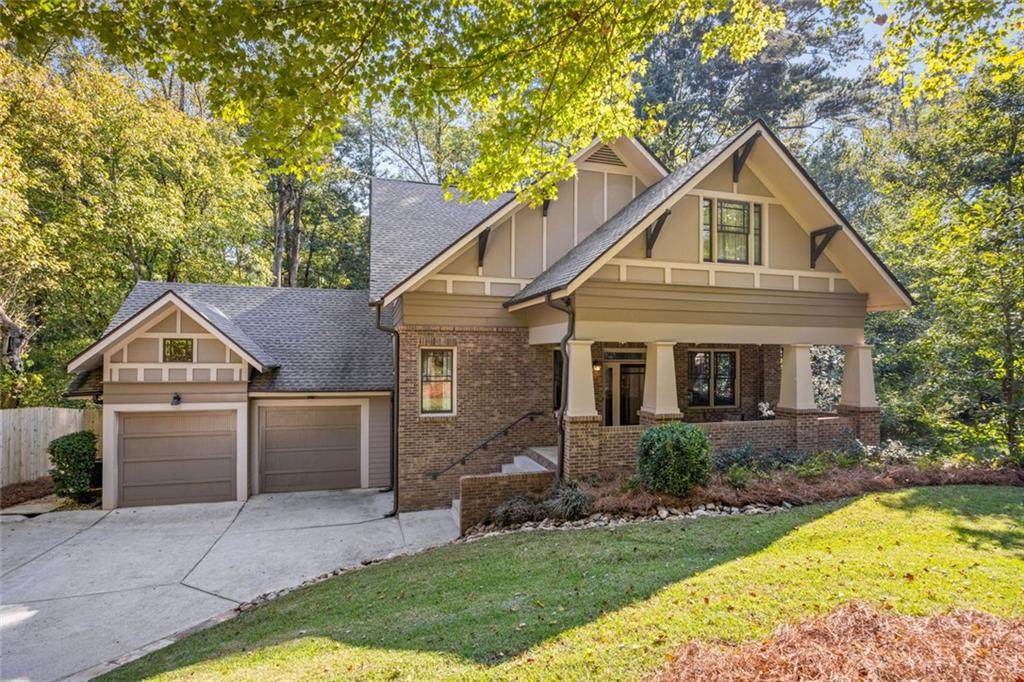
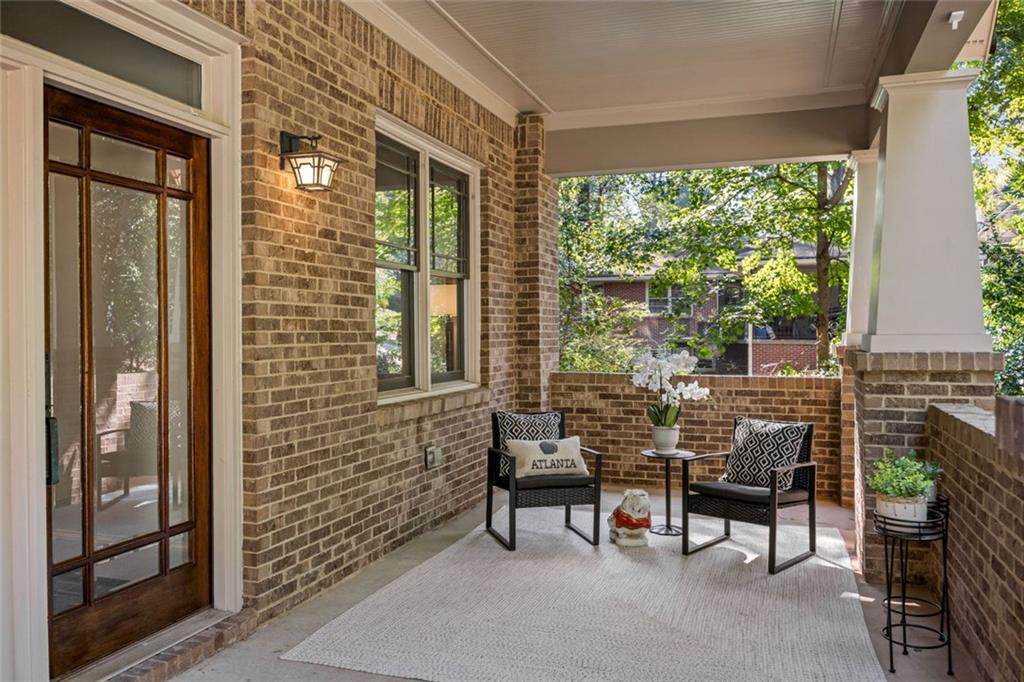
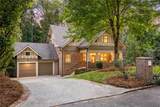
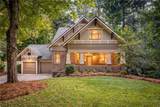
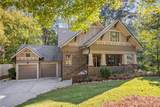
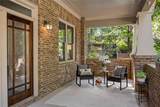
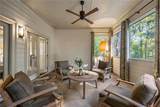
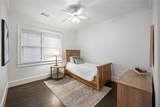
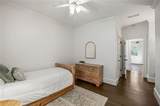
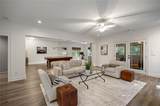
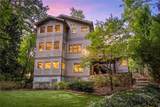
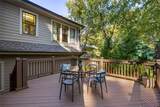
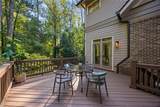
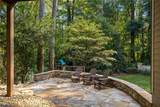
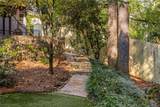
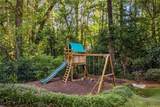
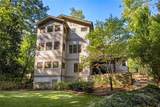
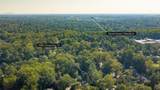
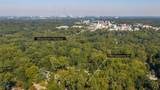
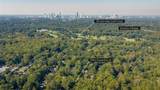
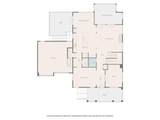
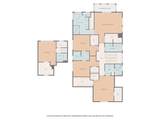
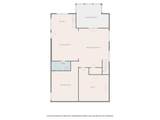
There's so much love in this home... and you won't believe just how special it is. A true Druid Hills gem, this is the kind of home that makes you fall in love the moment you arrive. Let's start with the location. Ideally situated in the heart of Druid Hills, this home offers an exceptional walkable lifestyle, with easy access to Druid Hills Golf Club, Decatur Square, Emory Village, Fernbank Museum & Science Center, and both the elementary and high schools. Home backs up to Heaton Park, a gorgeous nature preserve with walking trails. Built in 2008 and thoughtfully renovated in 2020, this stunning 5-bedroom, 5.5-bath home feels like newer construction, blending timeless character with fresh, designer-inspired style. An open, inviting floor plan makes everyday living effortless and entertaining a dream, with incredible spaces to gather on both the main level and in the finished terrace-level. Soaring 10-foot-plus ceilings create a sense of grandeur and timeless appeal, while carefully curated designer finishes bring a fresh, sophisticated, on-trend feel. Beautifully refinished hardwood floors throughout add warmth and an elevated touch. A private guest suite above the two-car garage offers the perfect retreat for visitors, while the garage itself features an EV charging port and abundant storage. Primary suite includes vaulted ceilings, screened-in porch, spa style bathroom, and his/her custom closets. Love outdoor living? You're going to fall in love with this backyard. From the welcoming front porch to the stone patio, deck, and three screened-in porches, there's a special spot for every mood and every season. The AstroTurf backyard and playground make outdoor fun easy, while the private, secluded setting backs up to the Heaton Park Bird Sanctuary, creating a peaceful natural backdrop that feels worlds away from the everyday. And then there's the entertainer's dream terrace level. This fully finished space takes hosting to another level, featuring a private movie theater, a screened-in porch, a stunning bar including an ice maker, refrigerator, and sink, a billards area complete with pool table, a sunny space for your peleton, a full bathroom, and oversized storage. There's additional storage under the terrace level for bikes, tools, recreational equipment, or backyard games. Whether it's game night, movie night, or a gathering with friends and family, this is a space designed to make memories. Warm, welcoming, beautifully updated, and filled with thoughtful details, this home offers the perfect balance of style, comfort, and functionality. It's more than a house-it's a place to gather, entertain, unwind, and truly feel at home. A rare Druid Hills find you won't want to miss. Location & Schools: Located in unincorporated DeKalb County (not the City of Decatur). Schools: Fernbank Elementary, Druid Hills Middle School, and Druid Hills High School.
-
5BEDS
-
0.26ACRES
-
5BATHS
-
11/2 BATHS
-
5,292SQFT
-
$265$/SQFT
School Information
Description
There's so much love in this home... and you won't believe just how special it is. A true Druid Hills gem, this is the kind of home that makes you fall in love the moment you arrive. Let's start with the location. Ideally situated in the heart of Druid Hills, this home offers an exceptional walkable lifestyle, with easy access to Druid Hills Golf Club, Decatur Square, Emory Village, Fernbank Museum & Science Center, and both the elementary and high schools. Home backs up to Heaton Park, a gorgeous nature preserve with walking trails. Built in 2008 and thoughtfully renovated in 2020, this stunning 5-bedroom, 5.5-bath home feels like newer construction, blending timeless character with fresh, designer-inspired style. An open, inviting floor plan makes everyday living effortless and entertaining a dream, with incredible spaces to gather on both the main level and in the finished terrace-level. Soaring 10-foot-plus ceilings create a sense of grandeur and timeless appeal, while carefully curated designer finishes bring a fresh, sophisticated, on-trend feel. Beautifully refinished hardwood floors throughout add warmth and an elevated touch. A private guest suite above the two-car garage offers the perfect retreat for visitors, while the garage itself features an EV charging port and abundant storage. Primary suite includes vaulted ceilings, screened-in porch, spa style bathroom, and his/her custom closets. Love outdoor living? You're going to fall in love with this backyard. From the welcoming front porch to the stone patio, deck, and three screened-in porches, there's a special spot for every mood and every season. The AstroTurf backyard and playground make outdoor fun easy, while the private, secluded setting backs up to the Heaton Park Bird Sanctuary, creating a peaceful natural backdrop that feels worlds away from the everyday. And then there's the entertainer's dream terrace level. This fully finished space takes hosting to another level, featuring a private movie theater, a screened-in porch, a stunning bar including an ice maker, refrigerator, and sink, a billards area complete with pool table, a sunny space for your peleton, a full bathroom, and oversized storage. There's additional storage under the terrace level for bikes, tools, recreational equipment, or backyard games. Whether it's game night, movie night, or a gathering with friends and family, this is a space designed to make memories. Warm, welcoming, beautifully updated, and filled with thoughtful details, this home offers the perfect balance of style, comfort, and functionality. It's more than a house-it's a place to gather, entertain, unwind, and truly feel at home. A rare Druid Hills find you won't want to miss. Location & Schools: Located in unincorporated DeKalb County (not the City of Decatur). Schools: Fernbank Elementary, Druid Hills Middle School, and Druid Hills High School.
 Listings identified with the FMLS IDX logo come from FMLS, are held by brokerage firms other than the owner of this website and the listing brokerage is identified in any listing details. Information is deemed reliable but is not guaranteed.
If you believe any FMLS listing contains material that infringes your copyrighted work, please click here to review our DMCA policy and learn how to submit a takedown request.
© 2026 First Multiple Listing Service, Inc. Data last updated 2026-11-13T14:05:13.423. For issues regarding this website, please contact BoomTown.