



Description
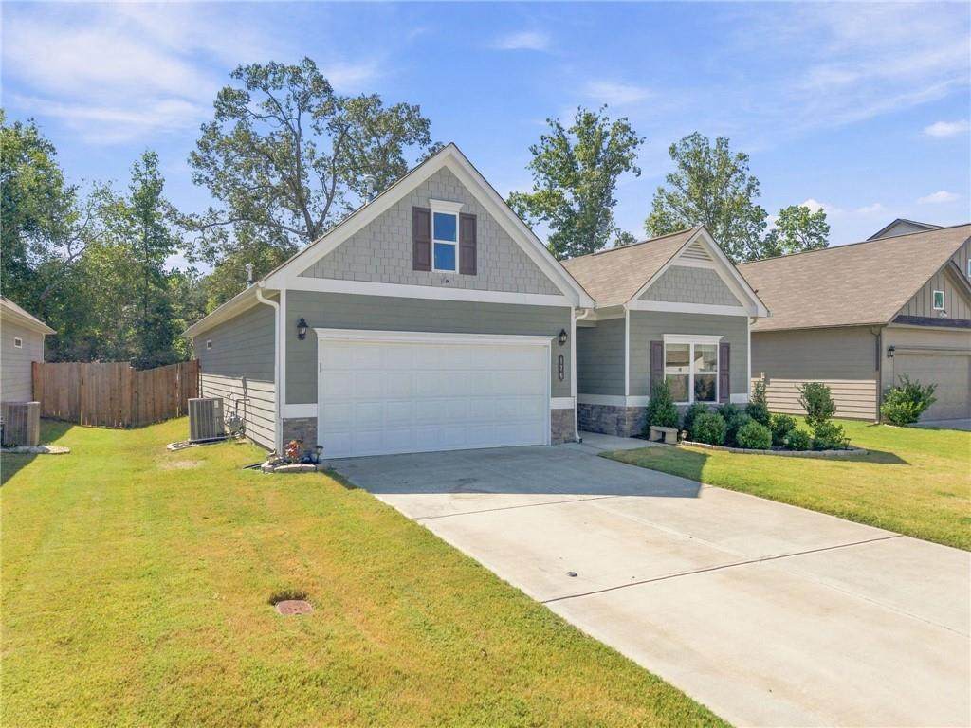
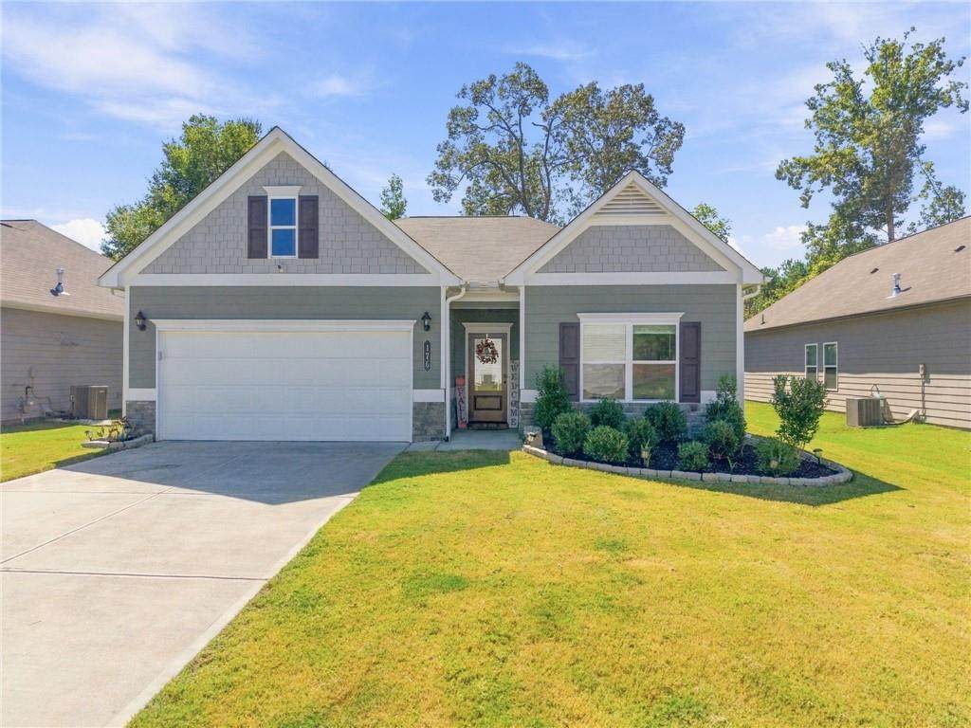
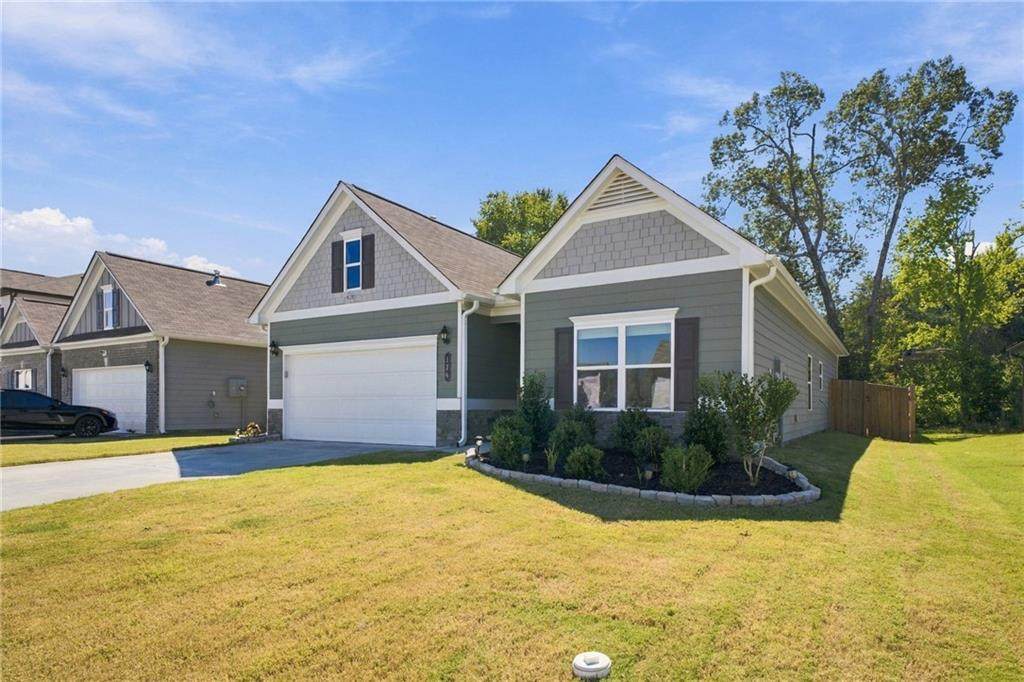
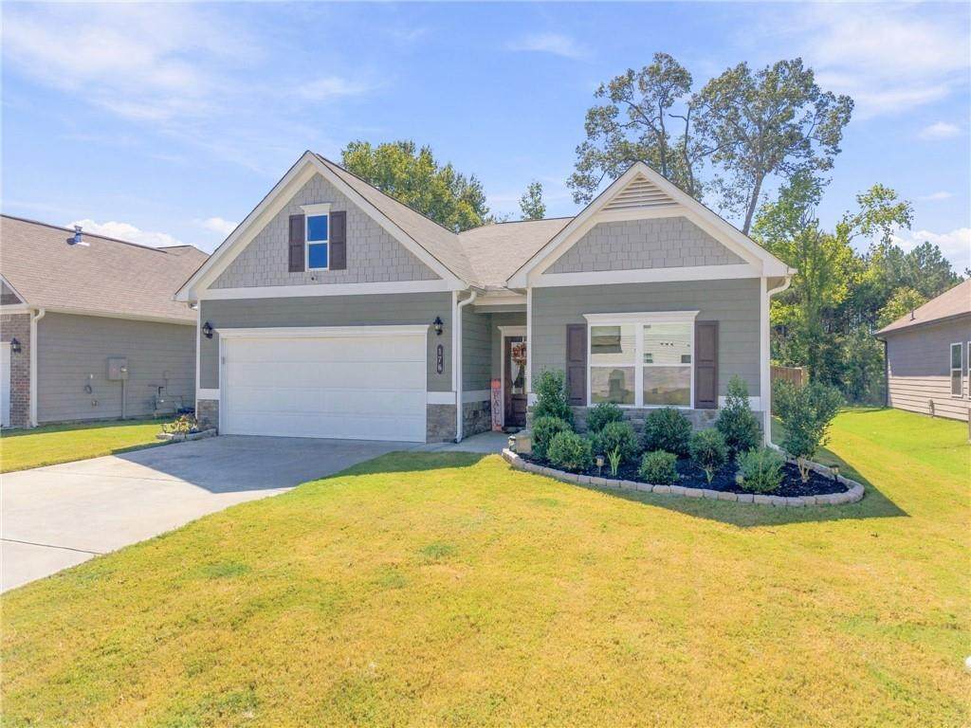
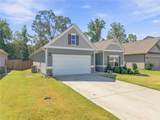
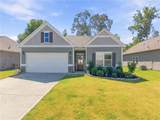
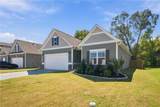
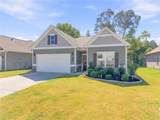
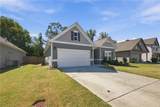
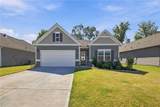
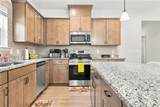
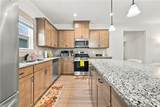
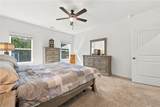
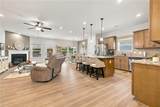
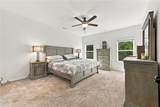
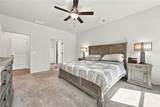
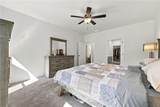
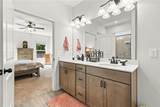
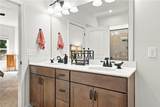
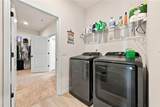
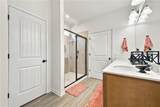
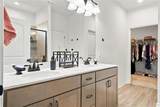
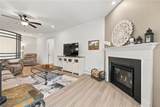
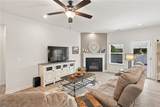
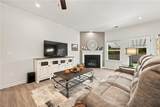
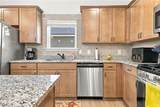
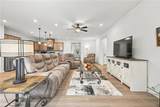
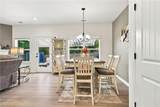
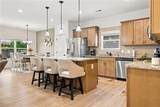
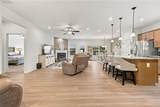
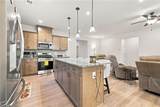
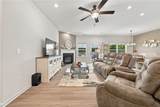
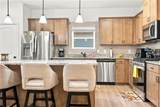
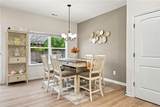
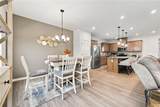
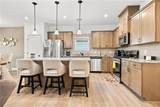
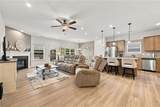
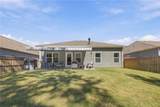
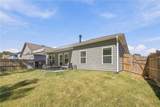
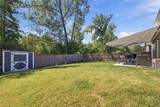
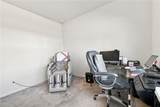
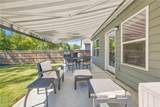
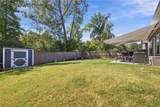
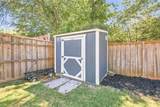
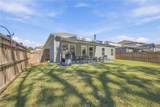
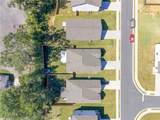
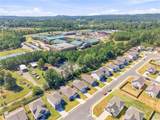
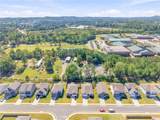
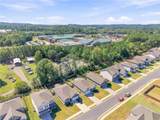
Welcome home to 176 Graham Circle, a beautifully upgraded ranch in Adairsville's sought-after Aubrey Park community, built in 2023 by Smith Douglas Homes (Atlanta's #1-ranked private homebuilder) and thoughtfully improved since. This open-concept Bradley floor plan lives large across 1,770 square feet, with 9-foot ceilings and luxury vinyl plank flooring flowing through the main living areas. The kitchen anchors the home with upgraded cabinetry, granite countertops, and a clear view into the extended family room, where a cozy fireplace sets the tone for everyday living and easy entertaining. The owner's suite offers a private retreat with a double-vanity bath and a spacious tiled shower, while two additional bedrooms and a full bath complete the layout. Step outside and the upgrades continue: a powered retractable awning with built-in lighting and sunshade screens turns the patio into a shaded outdoor living room in seconds, and a new 6-foot privacy fence with a custom finished top rail encloses the backyard for added peace and quiet. A storage building adds extra room for tools, lawn equipment, or hobby overflow, and the lot backs to trees for a natural, private backdrop. Location adds to the appeal: sidewalks run throughout Aubrey Park, and Adairsville Middle and High Schools are both within walking distance, an everyday convenience that's hard to find in new construction. From the granite and tile finishes to the fenced, tree-lined backyard, this home pairs the ease of newer construction with upgrades the original owner already invested in, so the next owner gets to enjoy them from day one. Schedule your private showing and see what makes 176 Graham Circle stand out in Aubrey Park.
-
3BEDS
-
0.17ACRES
-
2BATHS
-
01/2 BATHS
-
1,770SQFT
-
$181$/SQFT
School Information
Description
Welcome home to 176 Graham Circle, a beautifully upgraded ranch in Adairsville's sought-after Aubrey Park community, built in 2023 by Smith Douglas Homes (Atlanta's #1-ranked private homebuilder) and thoughtfully improved since. This open-concept Bradley floor plan lives large across 1,770 square feet, with 9-foot ceilings and luxury vinyl plank flooring flowing through the main living areas. The kitchen anchors the home with upgraded cabinetry, granite countertops, and a clear view into the extended family room, where a cozy fireplace sets the tone for everyday living and easy entertaining. The owner's suite offers a private retreat with a double-vanity bath and a spacious tiled shower, while two additional bedrooms and a full bath complete the layout. Step outside and the upgrades continue: a powered retractable awning with built-in lighting and sunshade screens turns the patio into a shaded outdoor living room in seconds, and a new 6-foot privacy fence with a custom finished top rail encloses the backyard for added peace and quiet. A storage building adds extra room for tools, lawn equipment, or hobby overflow, and the lot backs to trees for a natural, private backdrop. Location adds to the appeal: sidewalks run throughout Aubrey Park, and Adairsville Middle and High Schools are both within walking distance, an everyday convenience that's hard to find in new construction. From the granite and tile finishes to the fenced, tree-lined backyard, this home pairs the ease of newer construction with upgrades the original owner already invested in, so the next owner gets to enjoy them from day one. Schedule your private showing and see what makes 176 Graham Circle stand out in Aubrey Park.
 Listings identified with the FMLS IDX logo come from FMLS, are held by brokerage firms other than the owner of this website and the listing brokerage is identified in any listing details. Information is deemed reliable but is not guaranteed.
If you believe any FMLS listing contains material that infringes your copyrighted work, please click here to review our DMCA policy and learn how to submit a takedown request.
© 2026 First Multiple Listing Service, Inc. Data last updated 2026-10-05T11:05:02.87. For issues regarding this website, please contact BoomTown.