










Skip To Content

174 Azalea Chase Drive

Suwanee, GA 30024
  • $610,000
  • STATUS: Active
  • ON SITE: 4 Days
  • MLS #: 7845973
New On Site 4 Days Ago
UPDATED: 23 min ago
$610,000
  • 4
    BEDS
  • 0.43
    ACRES
  • 3
    BATHS
  • 0
    1/2 BATHS
  • 3,306
    SQFT
  • $185
    $/SQFT
Neighborhood:
Type:
Single-Family Home
Built:
2000
County:

School Information

Elementary School:
Middle School:
High School:

Description

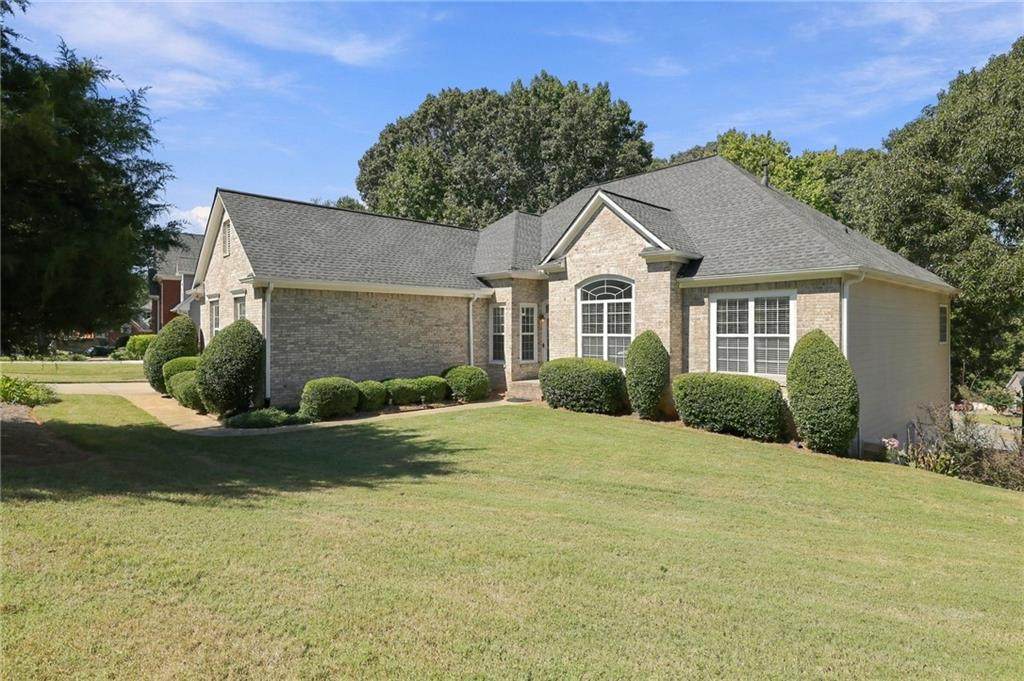
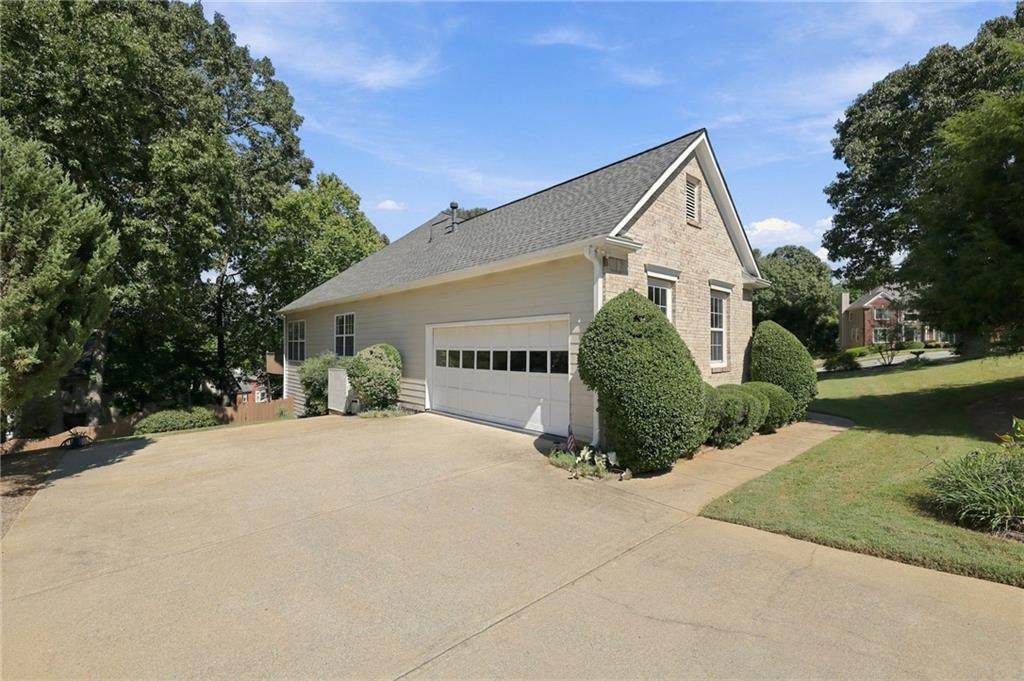
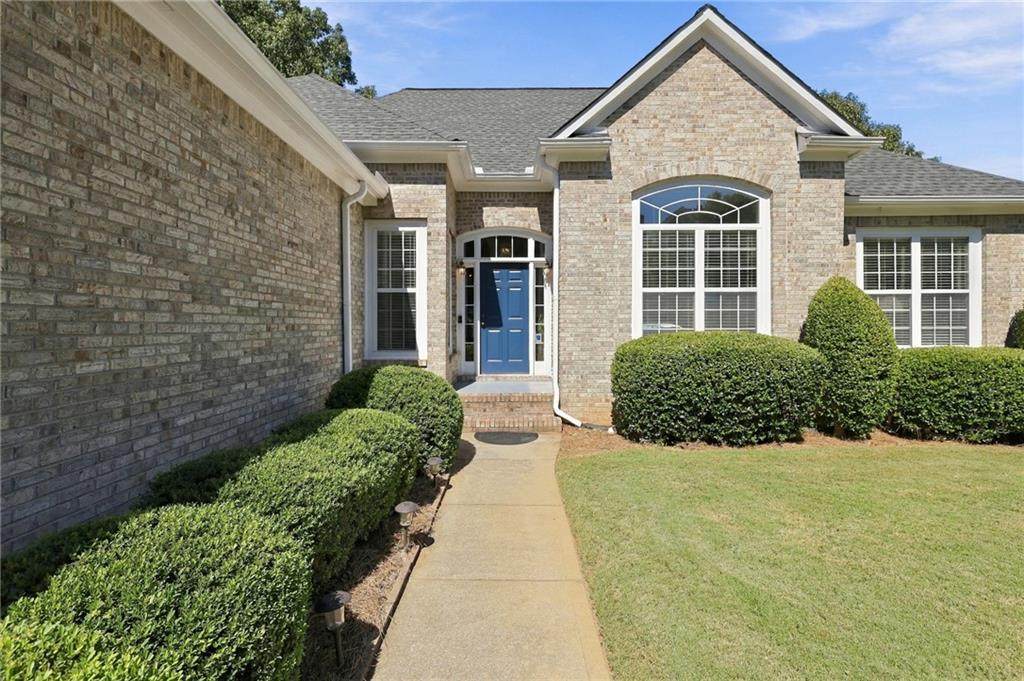
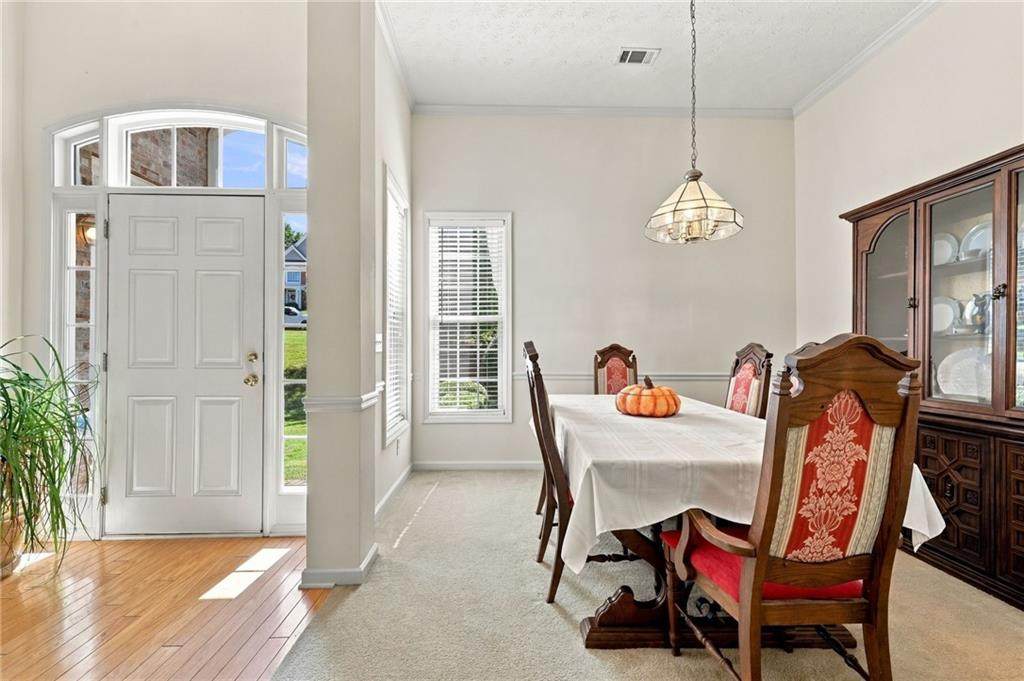
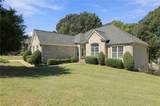
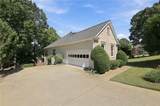
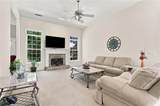
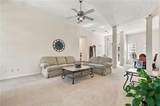
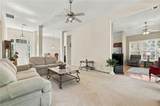
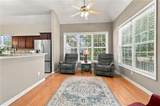
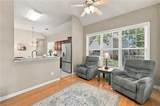
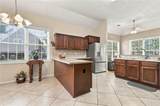
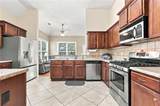
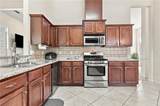
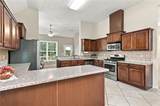
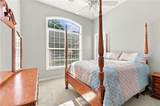
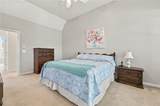
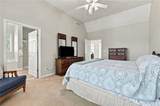
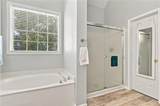
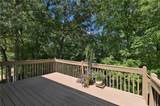
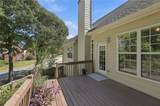
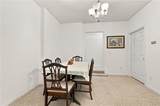
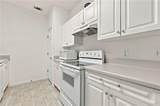
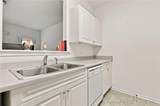
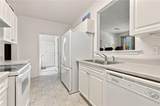
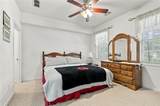
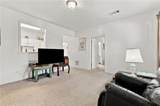
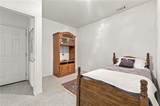
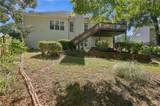
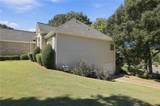
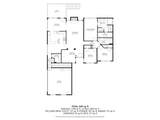
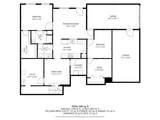
A rare opportunity for flexible living just minutes from the heart of Suwanee! This spacious home offers 3 bedrooms and 2 full baths on the main level, along with an open concept living and dining area featuring soaring ceilings that create a bright, welcoming feel. The kitchen includes a separate casual dining area and opens to a cozy den, perfect for everyday living and relaxing by the end of the day. Step outside from the den onto the back deck for easy indoor- outdoor entertaining. What truly sets this home apart is the fully finished basement designed as a complete second living space. With its own full kitchen, dining room, living room, two additional flex spaces, separate exterior entrance, and dedicated garage, the possibilities are endless. It's an ideal setup for multigenerational living, extended family, guests, a private work-from-home space, or potential rental income. Even better, you're only a few short minutes from Suwanee Town Center, where you can enjoy concerts and community events, local restaurants, green space, parks, and everything that makes Suwanee such a desirable place to call home. Two living spaces. Two kitchens. Two garages. One home with so many possibilities!

Monthly Payment Calculator


First MLS logo Listings identified with the FMLS IDX logo come from FMLS, are held by brokerage firms other than the owner of this website and the listing brokerage is identified in any listing details. Information is deemed reliable but is not guaranteed. If you believe any FMLS listing contains material that infringes your copyrighted work, please click here to review our DMCA policy and learn how to submit a takedown request. © 2026 First Multiple Listing Service, Inc. Data last updated 2026-10-05T10:04:37.147. For issues regarding this website, please contact BoomTown.
www.515lifere.com/homes/181672218
Print Image

174 Azalea Chase Drive Suwanee, GA 30024

  • Price: $610,000
  • Status: Active
  • On Site: 4 Days
  • Updated: 23 min ago
  • MLS #: 7845973
4
Beds
3
Baths
0
½ Baths
0.43
Acres
3,306
SQFT
$185
$/SQFT
2000
Built
Neighborhood:
Ruby Forest
County:
Gwinnett - Ga
Area:
Gwinnett - Ga
Elementary School:
Roberts
Middle School:
North Gwinnett
High School:
North Gwinnett
Property Description
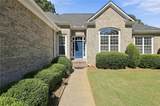
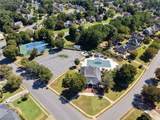
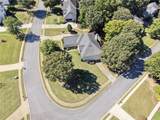
A rare opportunity for flexible living just minutes from the heart of Suwanee! This spacious home offers 3 bedrooms and 2 full baths on the main level, along with an open concept living and dining area featuring soaring ceilings that create a bright, welcoming feel. The kitchen includes a separate casual dining area and opens to a cozy den, perfect for everyday living and relaxing by the end of the day. Step outside from the den onto the back deck for easy indoor- outdoor entertaining. What truly sets this home apart is the fully finished basement designed as a complete second living space. With its own full kitchen, dining room, living room, two additional flex spaces, separate exterior entrance, and dedicated garage, the possibilities are endless. It's an ideal setup for multigenerational living, extended family, guests, a private work-from-home space, or potential rental income. Even better, you're only a few short minutes from Suwanee Town Center, where you can enjoy concerts and community events, local restaurants, green space, parks, and everything that makes Suwanee such a desirable place to call home. Two living spaces. Two kitchens. Two garages. One home with so many possibilities!
Exterior Features

Architectural Style Ranch Construction Materials Brick FrontHardiPlank Type Dock None Exterior Features Rear Stairs Fencing Back YardWood Foundation Brick/Mortar Horse Amenities None Lot Features Back YardCorner LotFront Yard Other Structures None Parking Features DrivewayGarageGarage Door OpenerKitchen Level Patio And Porch Features Deck Pool Features None Pool Private YN No Road Surface Asphalt Road Type City Street Roof Type Composition Stories One View Neighborhood Waterfront Features None Window Features Double Pane WindowsInsulated Windows

Interior Features

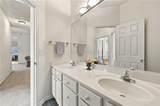
Additional Rooms Den Appliances DishwasherGas RangeMicrowave Basement DaylightDriveway AccessExterior EntryFinishedFinished BathFull Bedroom Features Master on Main Cooling Ceiling Fan(s)Central AirElectricZoned Dining Room Features Open Concept Fireplace Features Gas StarterGlass DoorsLiving Room Flooring CarpetHardwoodLuxury Vinyl Heating CentralForced AirNatural GasZoned Interior Features Double VanityEntrance FoyerHigh Ceilings 10 ft MainHigh Speed InternetWalk-In Closet(s) Kitchen Features Cabinets StainEat-in KitchenPantrySecond Kitchen Laundry Features Electric Dryer HookupLaundry RoomMain Level Main Bedrooms 3 Main Full Baths 2 Master Bathroom Features Double VanitySeparate Tub/ShowerVaulted Ceiling(s) Number Of Fireplaces 1

Property Features

Accessibility Features None Association YN No Common Walls No Common Walls Community Features ClubhouseHomeowners AssocNear Public TransportNear SchoolsNear ShoppingNear Trails/GreenwayParkPlaygroundPoolRestaurantSidewalksTennis Court(s) Electric 110 Volts220 Volts in Laundry Green Energy Efficient None Green Energy Generation None Hoa Rent Restrictions No Home Warranty No Land Lease YN No Lot Size Dimensions 119x36x81x91 Master Association Fee 500 Master Association Fee Frequency Annually Other Equipment None Property Attached YN No Property Condition Resale Security Features Carbon Monoxide Detector(s)Smoke Detector(s) Sewer Public Sewer Spa Features None Special Circumstances None Tax Year 2025 Taxes 1239 Type Single Family Residence Utilities Electricity AvailableNatural Gas AvailablePhone AvailableSewer AvailableWater Available Water Source Private

Listing provided courtesy of Keller Williams Rlty Consultants: 678-287-4800.


First MLS logo Listings identified with the FMLS IDX logo come from FMLS, are held by brokerage firms other than the owner of this website and the listing brokerage is identified in any listing details. Information is deemed reliable but is not guaranteed. If you believe any FMLS listing contains material that infringes your copyrighted work, please click here to review our DMCA policy and learn how to submit a takedown request. © 2026 First Multiple Listing Service, Inc. Data last updated 2026-10-05T10:04:37.147. For issues regarding this website, please contact BoomTown.
 
https://bt-photos.global.ssl.fastly.net/fmls/orig_boomver_1_7845973-2.jpg https://bt-photos.global.ssl.fastly.net/fmls/orig_boomver_1_7845973-2.jpg https://bt-photos.global.ssl.fastly.net/fmls/orig_boomver_1_7845973-2.jpg
Logo
515 Life Real Estate Company
1651 Lumber Company Road
Talking Rock GA, 30175