





Description
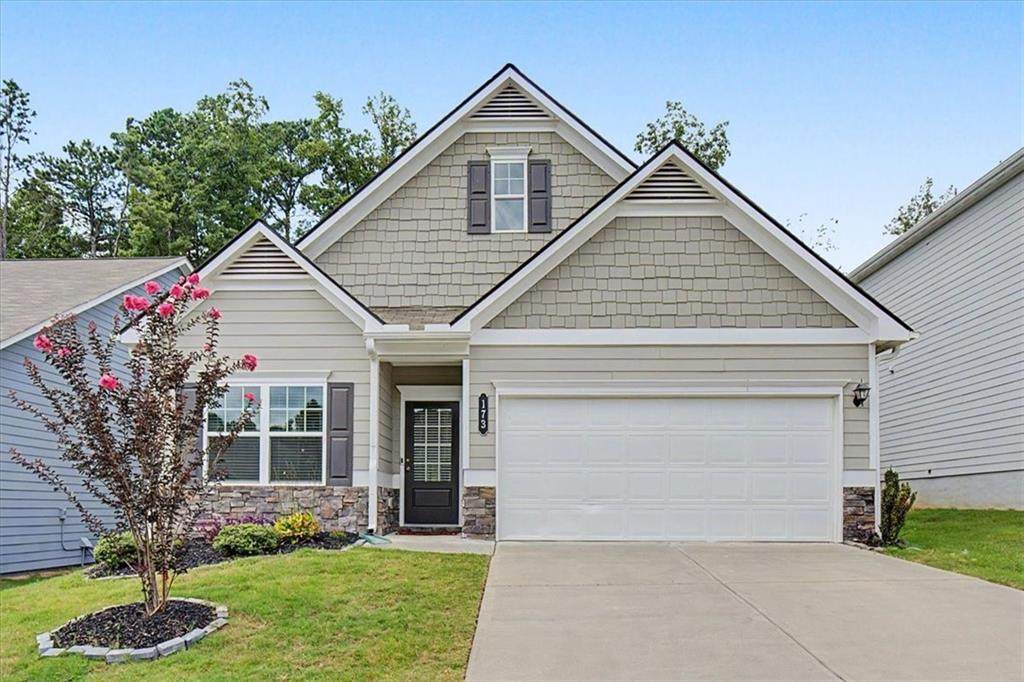
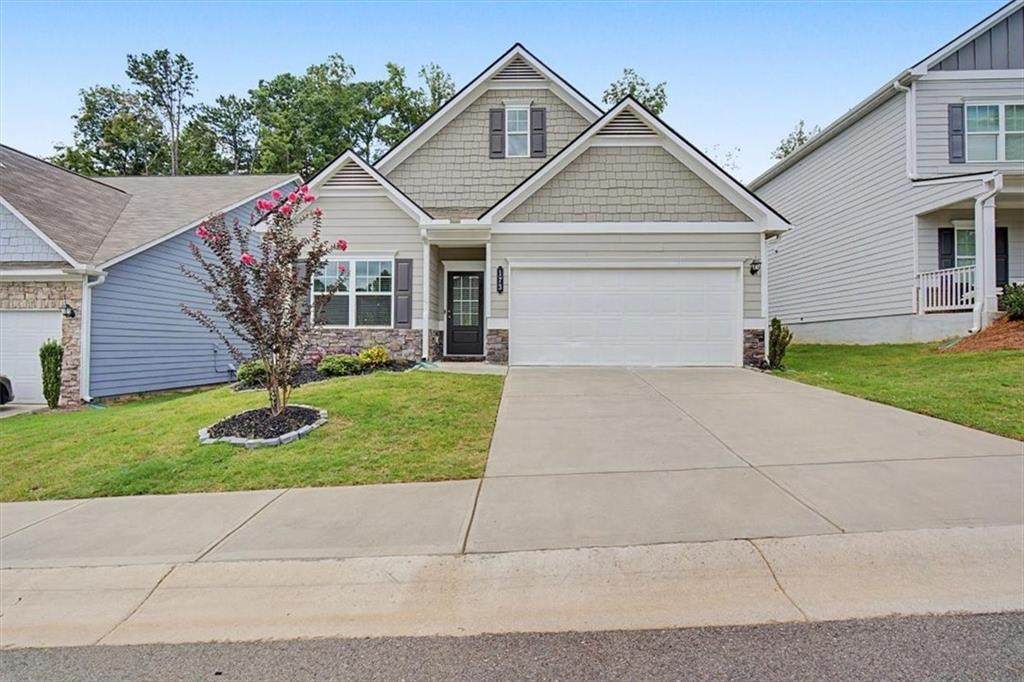
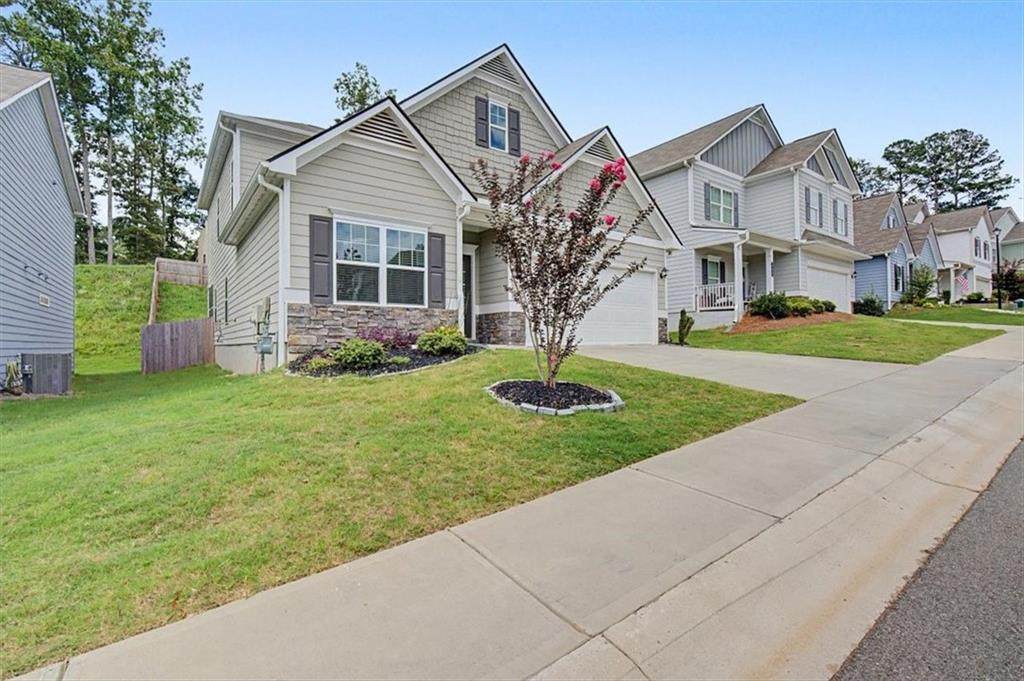
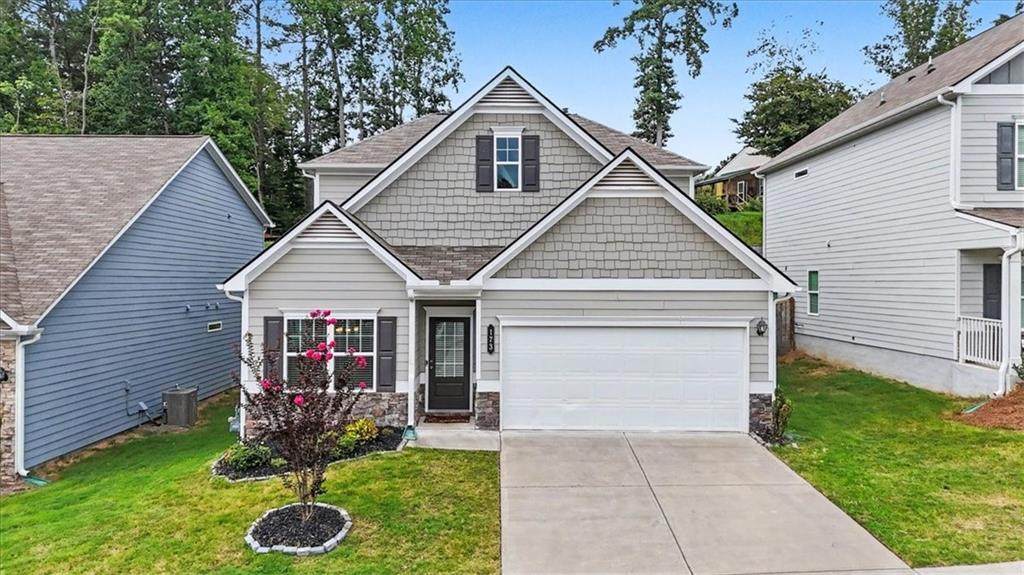
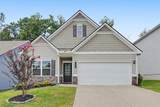
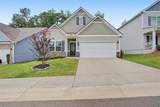
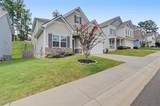
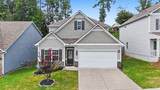
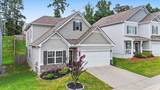
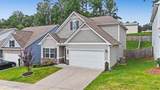
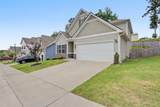
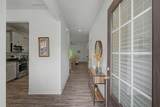
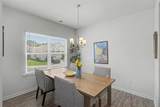
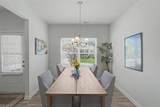
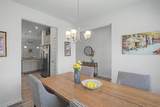
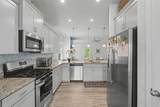
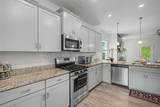
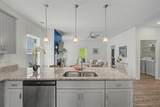
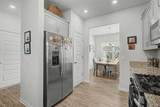
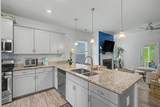
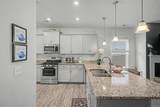
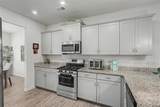
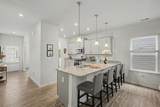
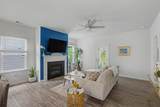
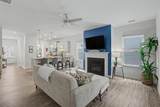
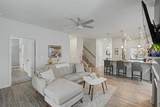
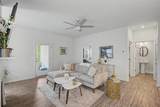
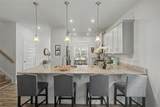
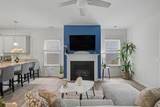
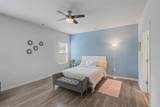
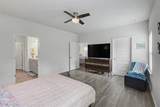
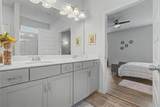
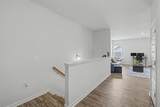
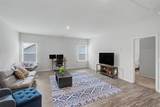
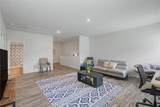
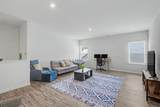
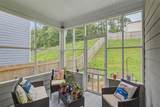
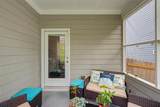
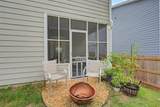
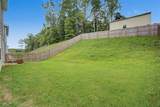
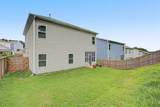
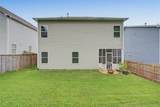
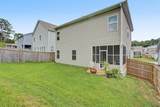
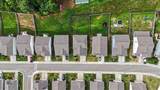
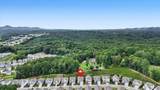
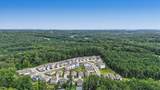
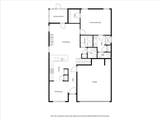
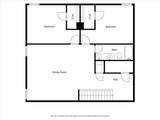
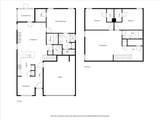
This exceptional home is located in the sought-after Worley Preserve community; a charming neighborhood ideally located between Jasper and Canton. Savor the charm of country living while remaining conveniently close to the local attractions of Jasper, and within a short drive to Canton and downtown Woodstock. Built in 2022, this home was thoughtfully designed for both comfort and flexibility. The spacious primary retreat located on the main level includes a generously sized walk-in closet with a custom closet system, providing exceptional space for clothing, seasonal items, and organization. The open-concept floor plan creates a warm and inviting atmosphere, seamlessly connecting the kitchen, dining, and living areas for effortless entertaining, holiday gatherings, or simply enjoying time together. Upstairs, a spacious loft area offers endless possibilities as a home office, media room, fitness area, playroom, or could easily be converted into a fourth bedroom to accommodate changing needs. Outside the large lot features attractive landscaping in the front and a fully fenced backyard that offers privacy and plenty of room for children or pets to play safely. The screened-in back patio provides the perfect place to enjoy your morning coffee or entertain friends while overlooking the private backyard. Adding to the home's appeal, the community association includes lawn maintenance, allowing you to spend less time on upkeep and more time enjoying everything North Georgia has to offer. Whether you're looking to simplify your lifestyle, enjoy low-maintenance living, or find a welcoming home with room for a growing family, this exceptional property offers the perfect combination to meet all your needs.
-
3BEDS
-
0.16ACRES
-
2BATHS
-
11/2 BATHS
-
2,231SQFT
-
$166$/SQFT
School Information
Description
This exceptional home is located in the sought-after Worley Preserve community; a charming neighborhood ideally located between Jasper and Canton. Savor the charm of country living while remaining conveniently close to the local attractions of Jasper, and within a short drive to Canton and downtown Woodstock. Built in 2022, this home was thoughtfully designed for both comfort and flexibility. The spacious primary retreat located on the main level includes a generously sized walk-in closet with a custom closet system, providing exceptional space for clothing, seasonal items, and organization. The open-concept floor plan creates a warm and inviting atmosphere, seamlessly connecting the kitchen, dining, and living areas for effortless entertaining, holiday gatherings, or simply enjoying time together. Upstairs, a spacious loft area offers endless possibilities as a home office, media room, fitness area, playroom, or could easily be converted into a fourth bedroom to accommodate changing needs. Outside the large lot features attractive landscaping in the front and a fully fenced backyard that offers privacy and plenty of room for children or pets to play safely. The screened-in back patio provides the perfect place to enjoy your morning coffee or entertain friends while overlooking the private backyard. Adding to the home's appeal, the community association includes lawn maintenance, allowing you to spend less time on upkeep and more time enjoying everything North Georgia has to offer. Whether you're looking to simplify your lifestyle, enjoy low-maintenance living, or find a welcoming home with room for a growing family, this exceptional property offers the perfect combination to meet all your needs.
 Listings identified with the FMLS IDX logo come from FMLS, are held by brokerage firms other than the owner of this website and the listing brokerage is identified in any listing details. Information is deemed reliable but is not guaranteed.
If you believe any FMLS listing contains material that infringes your copyrighted work, please click here to review our DMCA policy and learn how to submit a takedown request.
© 2026 First Multiple Listing Service, Inc. Data last updated 2026-10-15T00:04:05.353. For issues regarding this website, please contact BoomTown.