


Skip To Content

1700 Ridgefield Drive

Roswell, GA 30075
  • $1,150,000
  • STATUS: Active
  • ON SITE: 8 Days
  • MLS #: 7845669
UPDATED: 65 min ago
$1,150,000
  • 5
    BEDS
  • 0.77
    ACRES
  • 4
    BATHS
  • 0
    1/2 BATHS
  • 3,900
    SQFT
  • $295
    $/SQFT
Neighborhood:
Type:
Single-Family Home
Built:
2019
County:
Area:

School Information

Elementary School:
Middle School:
High School:

Description

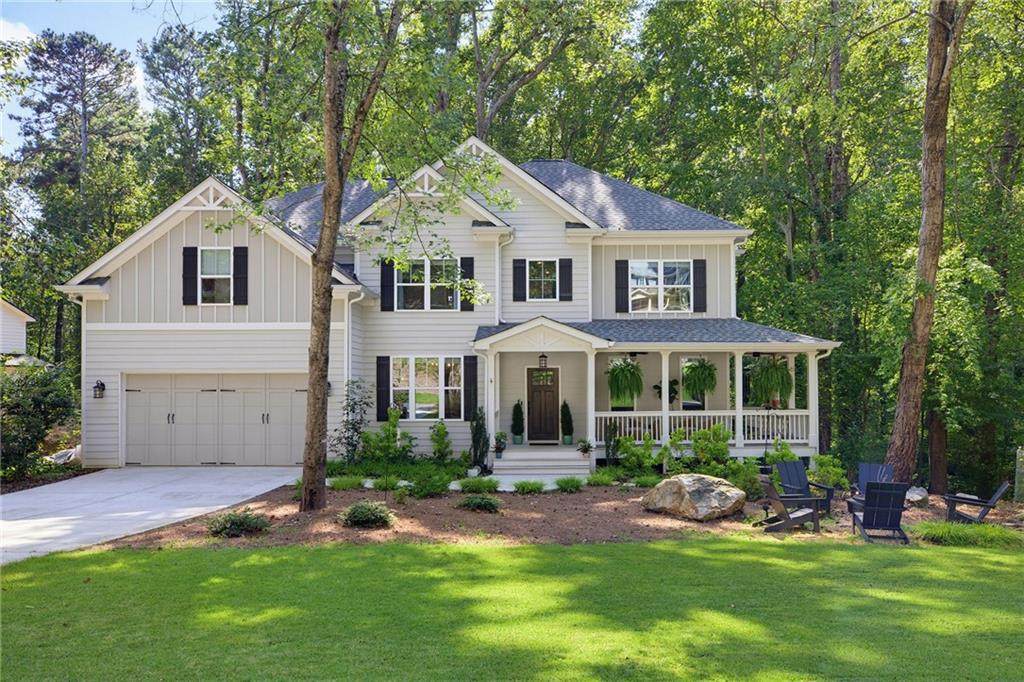
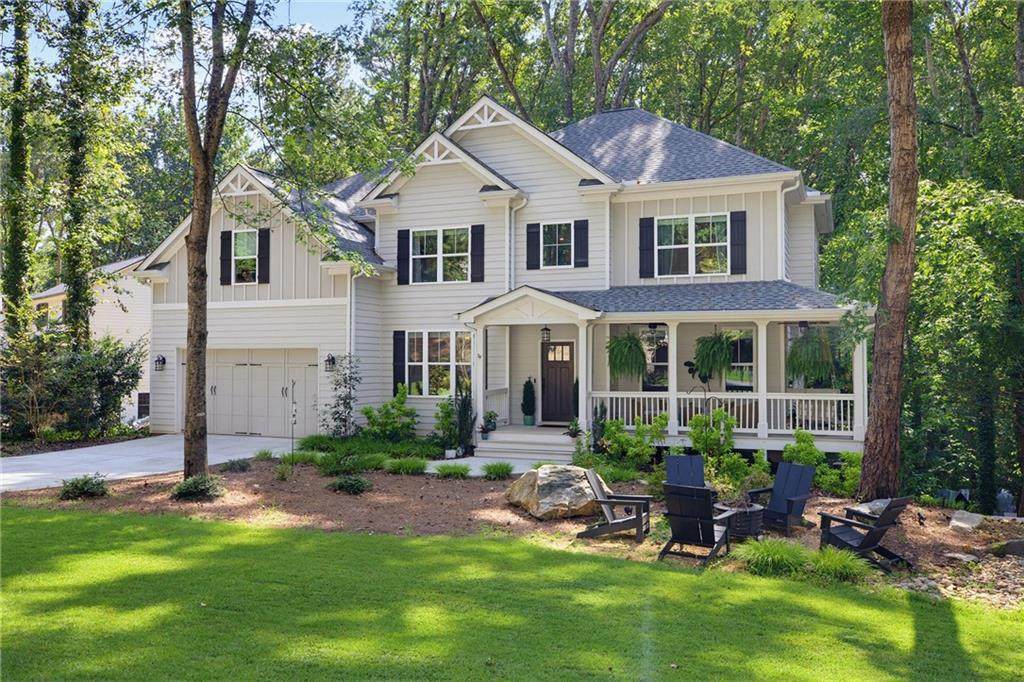
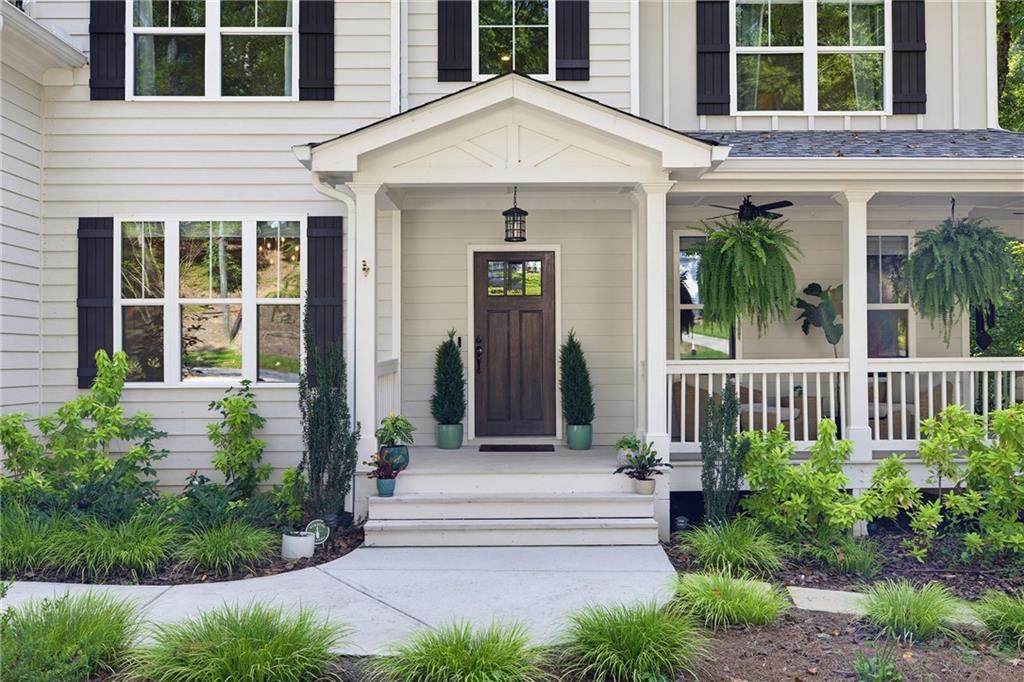
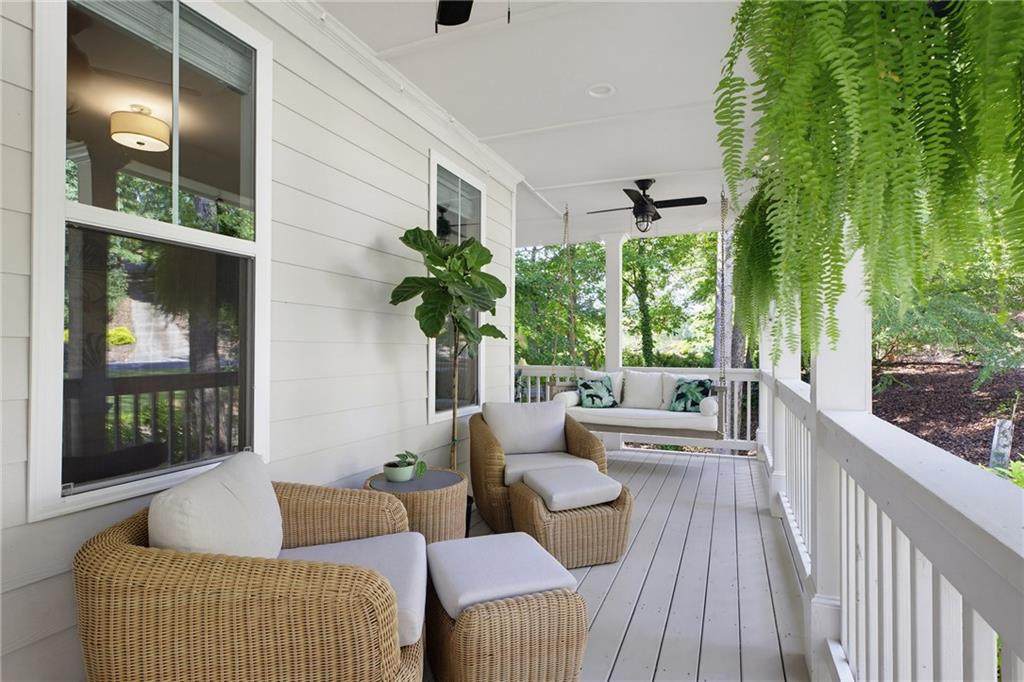
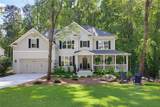
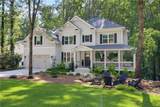
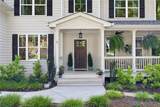
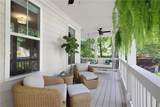
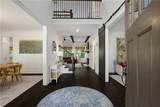
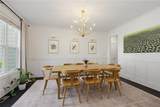
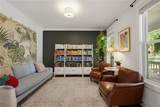
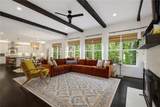
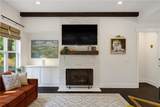
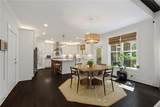
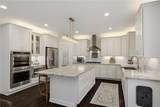
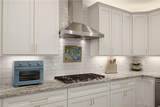
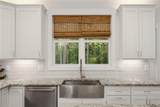
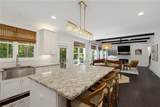
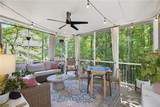
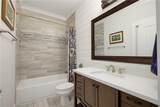
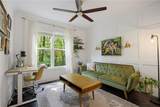
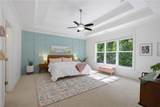
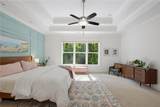
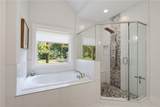
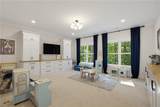
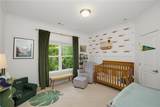
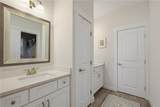
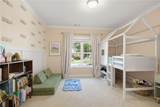
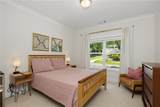
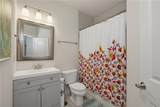
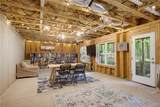
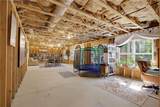
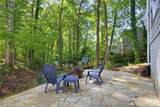
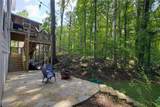
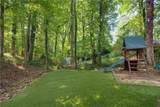
The one you’ve been waiting for: a sophisticated modern farmhouse in the heart of Roswell, perfectly positioned on just under an acre of lush green grounds buffered by a stunning nature preserve. Located in the desirable swim/tennis community of North Point and zoned for Roswell North elementary, this 2019-built home spans 3,900 square feet. The welcoming front porch with a cozy swing leads into a two-story foyer flanked by a versatile study or office with sliding doors and a formal dining room. The family room showcases large dark wood beams, a modern fireplace, and a wall of windows overlooking the private backyard. The open concept kitchen features leathered stone countertops, soft-close cabinets, sleek stainless steel appliances, an oversized island, and a walk-in pantry. The main floor is completed by a guest bedroom and full bathroom. The upstairs landing features the bright open loft/media room/playroom with built-in cabinets for all of your needs. The spacious primary suite offers a sitting area, a dual walk-in closet, and a spa-like bath with double vanities, stone and tile accents, an oversized shower, and a separate tub. Three additional upper-level bedrooms include one with an ensuite bathroom and two connected by a Jack-and-Jill bathroom. The 1,400-square-foot unfinished dry walk-out basement provides incredible storage, endless potential, and easy access to the backyard. Outside, there’s a covered deck for year-round relaxation, a stone patio, a fire pit lounge, and a turfed play space with hanging outdoor cafe lights. This modern farmhouse treasure is a rare find you won't want to miss. Are you ready to become the next owner of this beautiful home?

Monthly Payment Calculator


First MLS logo Listings identified with the FMLS IDX logo come from FMLS, are held by brokerage firms other than the owner of this website and the listing brokerage is identified in any listing details. Information is deemed reliable but is not guaranteed. If you believe any FMLS listing contains material that infringes your copyrighted work, please click here to review our DMCA policy and learn how to submit a takedown request. © 2026 First Multiple Listing Service, Inc. Data last updated 2026-10-10T16:04:28.87. For issues regarding this website, please contact BoomTown.
www.515lifere.com/homes/181700245
Print Image

1700 Ridgefield Drive Roswell, GA 30075

  • Price: $1,150,000
  • Status: Active
  • On Site: 8 Days
  • Updated: 65 min ago
  • MLS #: 7845669
5
Beds
4
Baths
0
½ Baths
0.77
Acres
3,900
SQFT
$295
$/SQFT
2019
Built
Neighborhood:
North Point
County:
Fulton - Ga
Area:
Fulton - Ga
Elementary School:
Roswell North
Middle School:
Crabapple
High School:
Roswell
Property Description
The one you’ve been waiting for: a sophisticated modern farmhouse in the heart of Roswell, perfectly positioned on just under an acre of lush green grounds buffered by a stunning nature preserve. Located in the desirable swim/tennis community of North Point and zoned for Roswell North elementary, this 2019-built home spans 3,900 square feet. The welcoming front porch with a cozy swing leads into a two-story foyer flanked by a versatile study or office with sliding doors and a formal dining room. The family room showcases large dark wood beams, a modern fireplace, and a wall of windows overlooking the private backyard. The open concept kitchen features leathered stone countertops, soft-close cabinets, sleek stainless steel appliances, an oversized island, and a walk-in pantry. The main floor is completed by a guest bedroom and full bathroom. The upstairs landing features the bright open loft/media room/playroom with built-in cabinets for all of your needs. The spacious primary suite offers a sitting area, a dual walk-in closet, and a spa-like bath with double vanities, stone and tile accents, an oversized shower, and a separate tub. Three additional upper-level bedrooms include one with an ensuite bathroom and two connected by a Jack-and-Jill bathroom. The 1,400-square-foot unfinished dry walk-out basement provides incredible storage, endless potential, and easy access to the backyard. Outside, there’s a covered deck for year-round relaxation, a stone patio, a fire pit lounge, and a turfed play space with hanging outdoor cafe lights. This modern farmhouse treasure is a rare find you won't want to miss. Are you ready to become the next owner of this beautiful home?
Exterior Features

Architectural Style Farmhouse Construction Materials Cement SidingHardiPlank Type Dock None Exterior Features LightingRain Gutters Fencing None Foundation Concrete Perimeter Horse Amenities None Land Lot 200-201 Lot Features Back YardFront YardLandscapedLevelPrivateWooded Number Of Parking Spaces 2 Other Structures None Parking Features CoveredDrivewayGarageGarage Door OpenerGarage Faces FrontLevel DrivewayOn Street Patio And Porch Features CoveredDeckFront PorchPatioScreened Pool Features None Pool Private YN No Road Surface AsphaltPaved Road Type City Street Roof Type CompositionRidge VentsShingle Stories Three Or More View NeighborhoodTrees/Woods Waterfront Features None Window Features Double Pane Windows

Interior Features

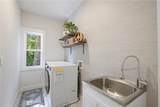
Additional Rooms Family RoomLiving RoomMedia RoomOther Appliances DishwasherDisposalDouble OvenDryerGas CooktopMicrowaveRange HoodRefrigeratorSelf Cleaning OvenWasher Basement Exterior EntryFullUnfinishedWalk-Out Access Bedroom Features Oversized Master Cooling Ceiling Fan(s)Central AirZoned Dining Room Features Separate Dining Room Fireplace Features Factory BuiltFamily RoomGas Starter Flooring CarpetCeramic TileHardwood Heating Forced AirNatural Gas Interior Features Beamed CeilingsDouble VanityEntrance FoyerEntrance Foyer 2 StoryHigh Ceilings 10 ft MainHigh Speed InternetLow Flow Plumbing FixturesRecessed LightingTray Ceiling(s)Walk-In Closet(s) Kitchen Features Cabinets WhiteKitchen IslandPantry Walk-InStone CountersView to Family Room Laundry Features Laundry RoomUpper Level Main Bedrooms 1 Main Full Baths 1 Master Bathroom Features Double VanitySeparate Tub/ShowerSoaking Tub Number Of Fireplaces 1

Property Features

Accessibility Features None Association Fee 550 Association Fee Frequency Annually Association YN Yes Common Walls No Common Walls Community Features Near SchoolsNear ShoppingNear Trails/GreenwayParkPoolTennis Court(s) Electric 220 Volts in Laundry Green Energy Efficient None Green Energy Generation None Hoa Rent Restrictions No Home Warranty No Land Lease YN No Lot Size Dimensions 0 Master Association Fee 0 Other Equipment None Property Attached YN No Property Condition Resale Security Features Carbon Monoxide Detector(s)Smoke Detector(s) Sewer Public Sewer Spa Features None Special Circumstances None Swim Tennis Fee Due Optional Tax Year 2025 Taxes 10638 Type Single Family Residence Utilities Cable AvailableElectricity AvailableNatural Gas AvailablePhone AvailableSewer AvailableWater Available Water Source Public

Listing provided courtesy of Atlanta Fine Homes Sotheby's International: 404-725-3638.


First MLS logo Listings identified with the FMLS IDX logo come from FMLS, are held by brokerage firms other than the owner of this website and the listing brokerage is identified in any listing details. Information is deemed reliable but is not guaranteed. If you believe any FMLS listing contains material that infringes your copyrighted work, please click here to review our DMCA policy and learn how to submit a takedown request. © 2026 First Multiple Listing Service, Inc. Data last updated 2026-10-10T16:04:28.87. For issues regarding this website, please contact BoomTown.
 
https://bt-photos.global.ssl.fastly.net/fmls/orig_boomver_1_7845669-2.jpg https://bt-photos.global.ssl.fastly.net/fmls/orig_boomver_1_7845669-2.jpg https://bt-photos.global.ssl.fastly.net/fmls/orig_boomver_1_7845669-2.jpg
Logo
515 Life Real Estate Company
1651 Lumber Company Road
Talking Rock GA, 30175