













Description
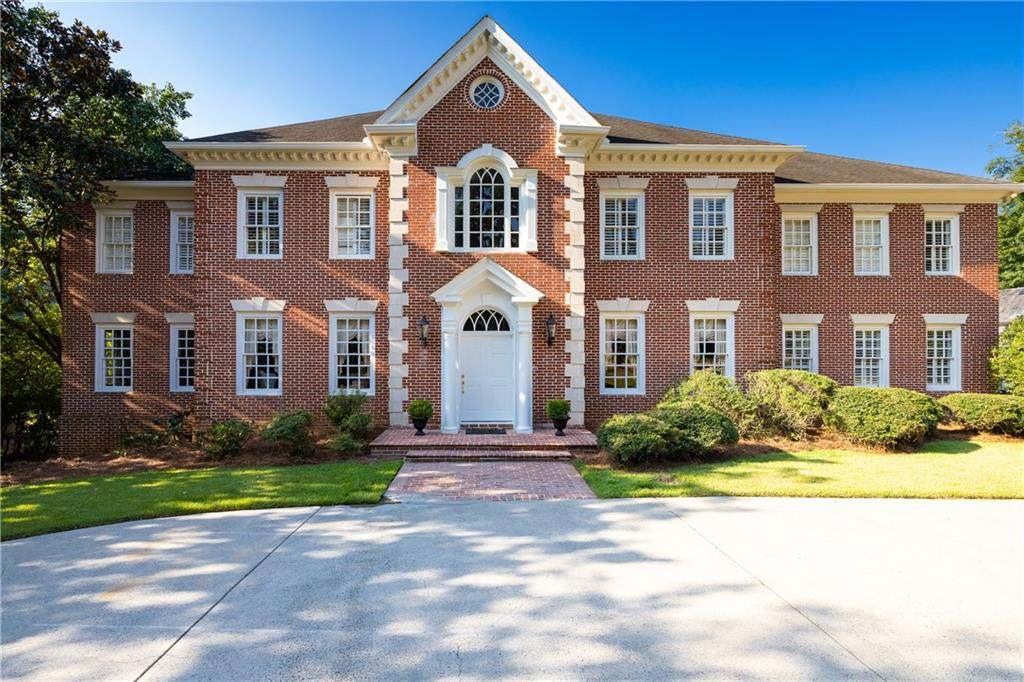
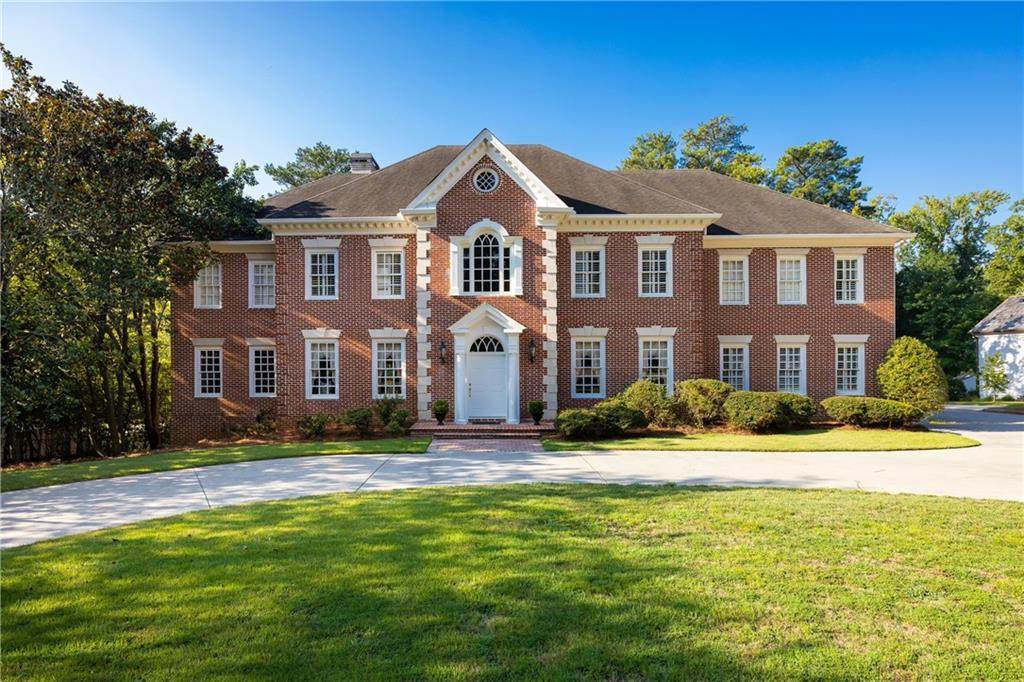
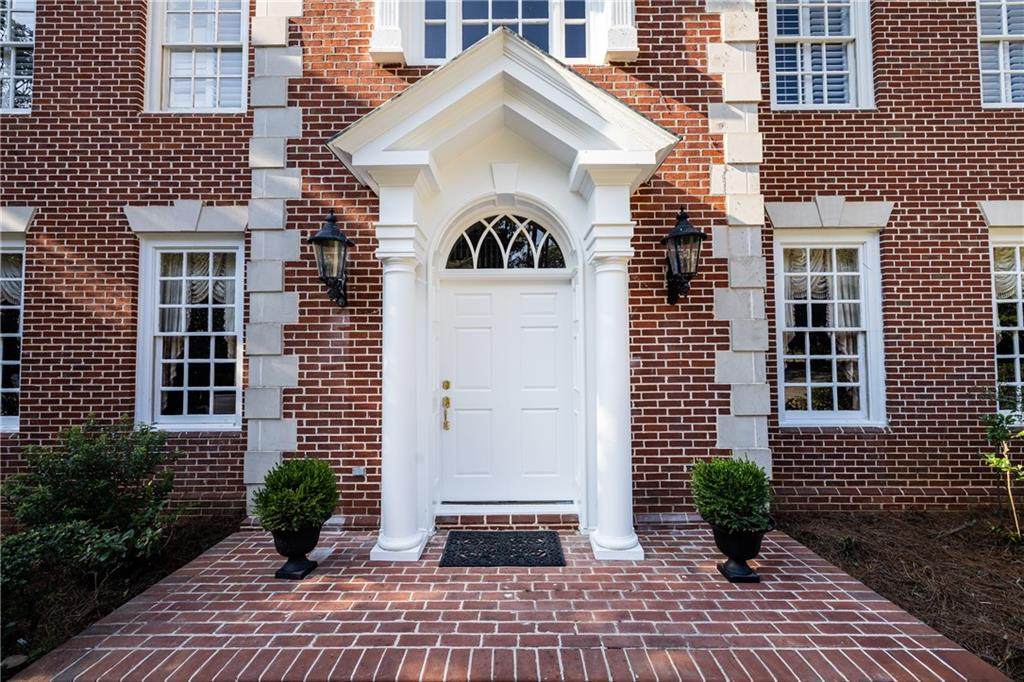
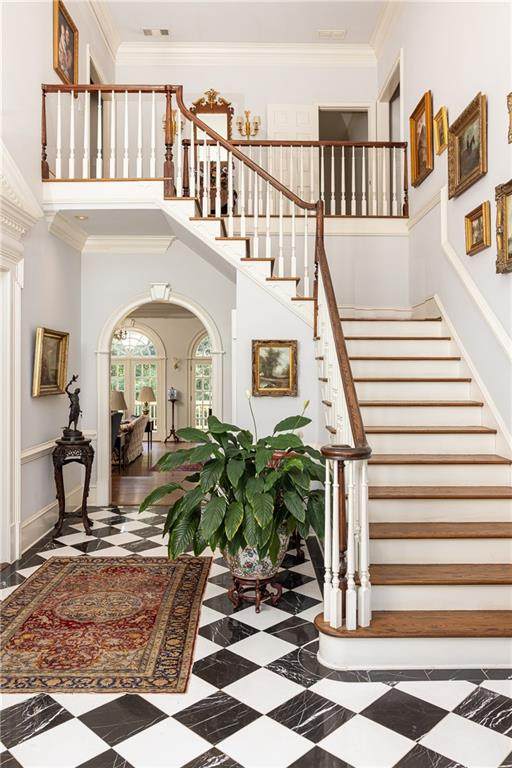
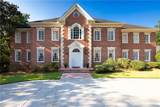
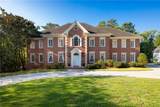
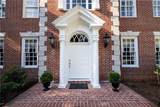
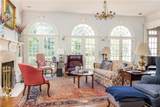
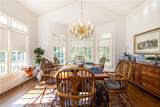
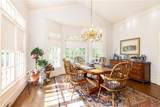
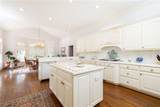
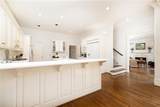
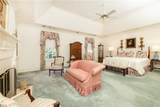
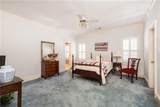
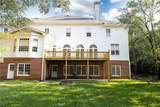
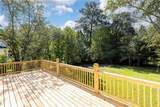
Designed by renowned classical architect William T. Baker, this exceptional custom-built home is beautifully situated on a large, flat lot in one of Buckhead’s most desirable neighborhoods. Surrounded by lovely homes on generous lots, the property offers timeless architecture, gracious proportions and a thoughtfully designed floor plan for both everyday living and entertaining. The home features three beautifully finished levels, 10-foot ceilings, generously sized rooms and an abundance of natural light. A dramatic two-story foyer welcomes you to the home while a wall of windows across the back allows light to cascade into the bright, open great room. The main level also includes gracious living and dining rooms, a handsome library, guest suite, and a spacious kitchen and breakfast area. Upstairs is the expansive primary suite and three additional bedrooms each offering generously sized en suite baths and walk-in closets. The walkout terrace level provides exceptional flexibility, with an additional bedroom and bath, second kitchen and dining area, flex spaces, and a large family room opening directly to the level backyard. With its own exterior access, this level is ideal for an in-law or au pair suite, extended-stay guests, or additional living and entertaining space. Exceptional storage is found throughout the home. A three-car garage is conveniently located on the main level, while a separate driveway leads to an additional rear garage and substantial storage area. Timeless architecture, exceptional scale and a large level lot come together in one of Buckhead’s most desirable settings, just minutes from the area’s premier public and private schools with easy access to interstates and Atlanta’s best shops and restaurants .
-
6BEDS
-
0.84ACRES
-
6BATHS
-
11/2 BATHS
-
10,000SQFT
-
$240$/SQFT
School Information
Description
Designed by renowned classical architect William T. Baker, this exceptional custom-built home is beautifully situated on a large, flat lot in one of Buckhead’s most desirable neighborhoods. Surrounded by lovely homes on generous lots, the property offers timeless architecture, gracious proportions and a thoughtfully designed floor plan for both everyday living and entertaining. The home features three beautifully finished levels, 10-foot ceilings, generously sized rooms and an abundance of natural light. A dramatic two-story foyer welcomes you to the home while a wall of windows across the back allows light to cascade into the bright, open great room. The main level also includes gracious living and dining rooms, a handsome library, guest suite, and a spacious kitchen and breakfast area. Upstairs is the expansive primary suite and three additional bedrooms each offering generously sized en suite baths and walk-in closets. The walkout terrace level provides exceptional flexibility, with an additional bedroom and bath, second kitchen and dining area, flex spaces, and a large family room opening directly to the level backyard. With its own exterior access, this level is ideal for an in-law or au pair suite, extended-stay guests, or additional living and entertaining space. Exceptional storage is found throughout the home. A three-car garage is conveniently located on the main level, while a separate driveway leads to an additional rear garage and substantial storage area. Timeless architecture, exceptional scale and a large level lot come together in one of Buckhead’s most desirable settings, just minutes from the area’s premier public and private schools with easy access to interstates and Atlanta’s best shops and restaurants .
 Listings identified with the FMLS IDX logo come from FMLS, are held by brokerage firms other than the owner of this website and the listing brokerage is identified in any listing details. Information is deemed reliable but is not guaranteed.
If you believe any FMLS listing contains material that infringes your copyrighted work, please click here to review our DMCA policy and learn how to submit a takedown request.
© 2026 First Multiple Listing Service, Inc. Data last updated 2026-11-12T23:04:16.38. For issues regarding this website, please contact BoomTown.