Skip To Content

1691 Bentwood Drive SW

Lilburn, GA 30047
  • $419,900
  • STATUS: Pending
  • ON SITE: 81 Days
  • MLS #: 7826727
Pending
UPDATED: 31 min ago
$419,900
  • 3
    BEDS
  • 0.44
    ACRES
  • 2
    BATHS
  • 0
    1/2 BATHS
  • 2,405
    SQFT
  • $175
    $/SQFT
Neighborhood:
Type:
Single-Family Home
Built:
1977
County:

School Information

Elementary School:
Middle School:
High School:

Description

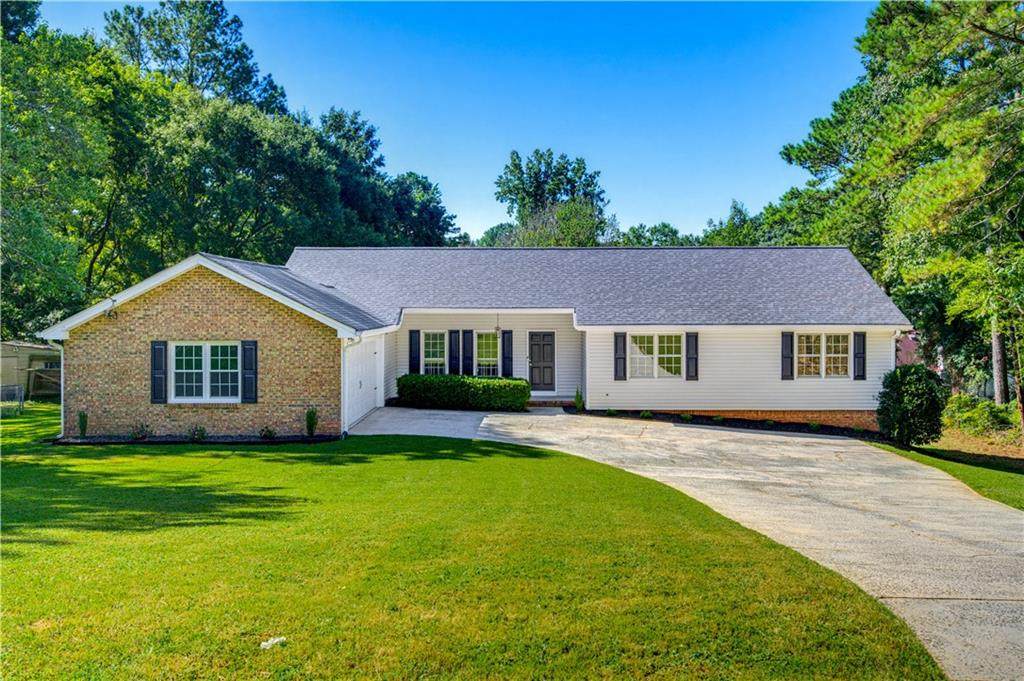
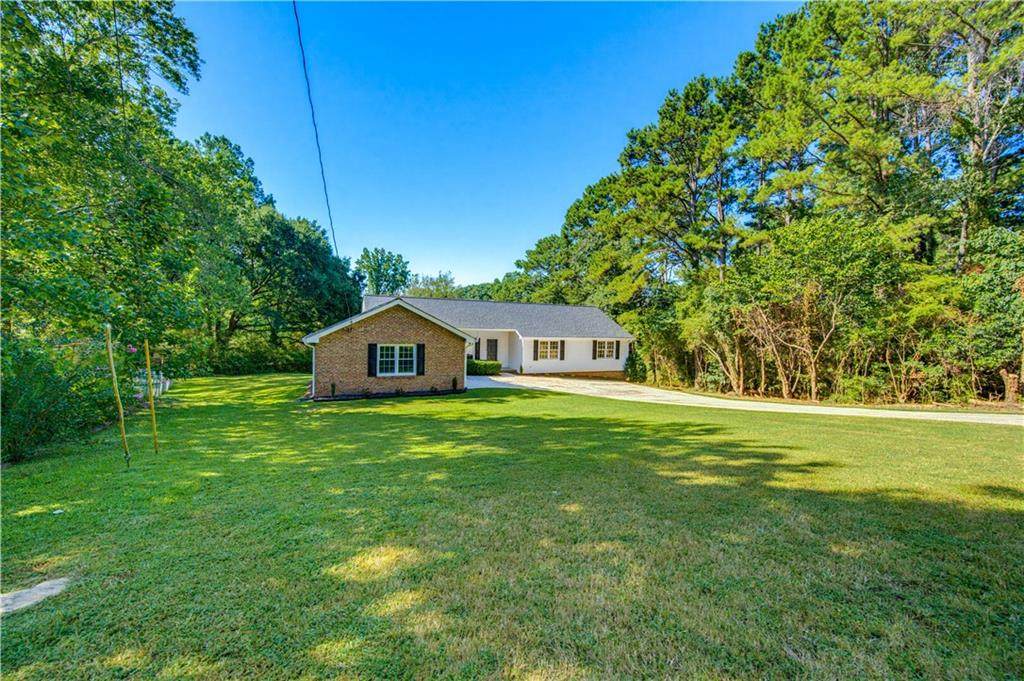
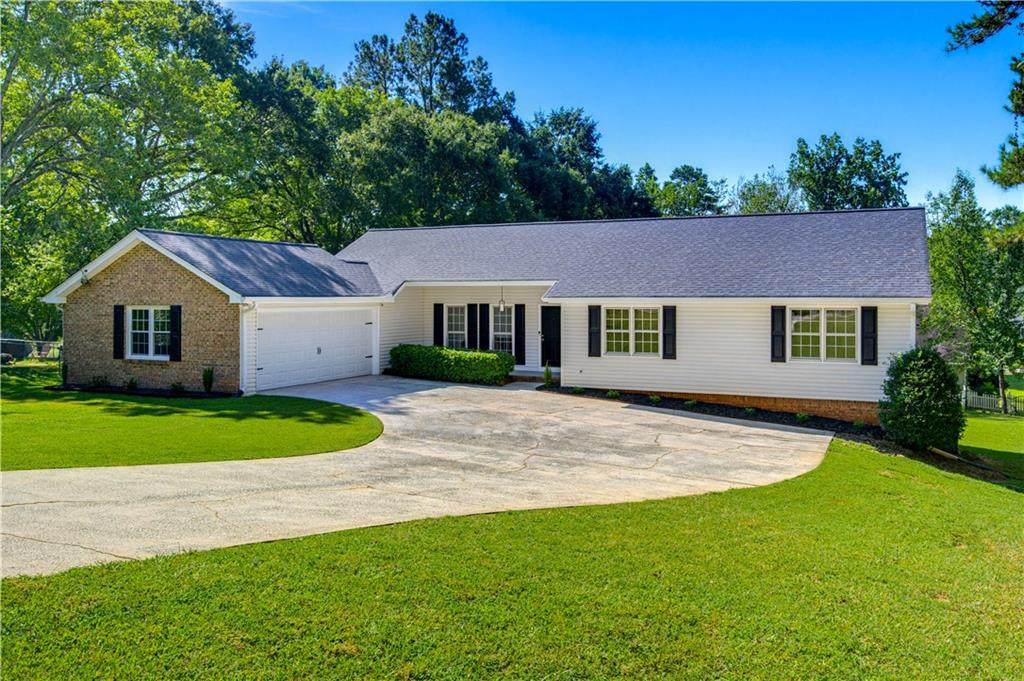
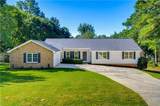
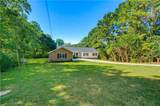
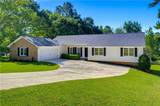
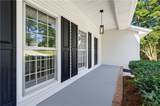
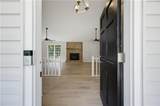
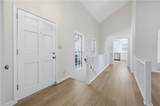
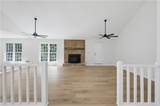
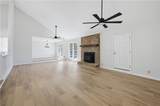
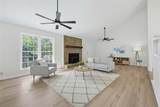
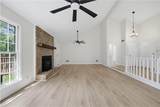
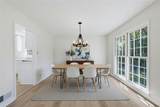
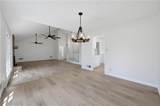
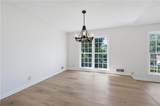
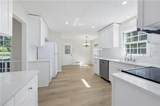
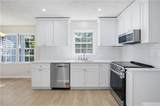
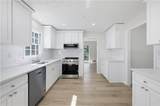
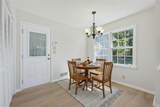
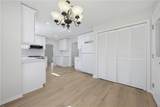
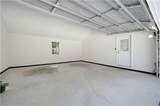
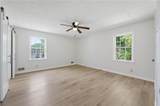
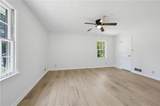
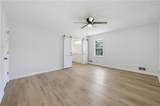
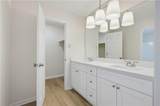
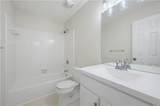
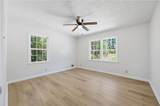
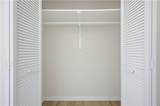
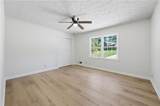
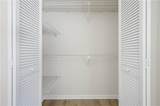
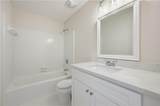
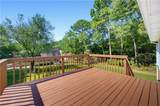
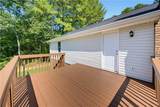
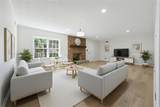
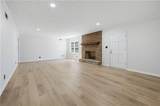
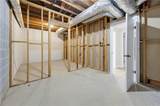
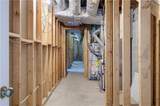
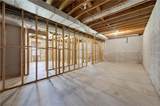
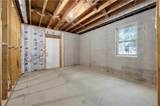
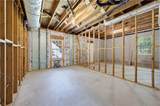
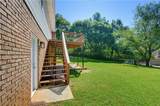
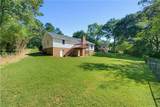
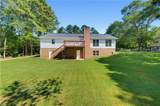
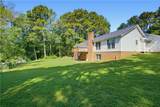
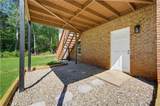
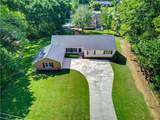
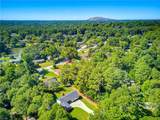
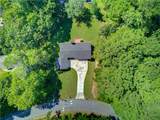
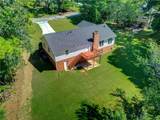
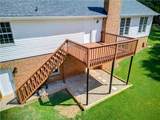
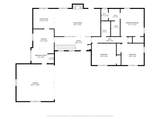
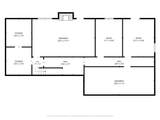
Welcome to your new home at 1691 Bentwood Drive. This beautifully renovated 3-bedroom, 2-bath ranch is a perfect blend of modern comfort and classic charm. Step inside to discover new flooring and fresh paint throughout, creating a bright and inviting atmosphere. The spacious living area seamlessly flows into a formal dining room and into the stunning kitchen, equipped with updated cabinets, countertops and appliances. The partially finished basement offers a versatile bonus room, perfect for a home office or playroom, and features an additional fireplace for those chilly evenings. Outside, you’ll find a large back deck, ideal for entertaining or enjoying quiet mornings with a cup of coffee. The two-car garage provides plenty of space for vehicles and storage. Located in a quiet neighborhood, this home is just minutes away from local amenities, including parks, shopping centers, and top-rated schools. Enjoy the convenience of nearby dining options and easy access to major highways, making your daily commute a breeze. Don’t miss your chance to own this stunning home in the heart of Lilburn!

Monthly Payment Calculator


First MLS logo Listings identified with the FMLS IDX logo come from FMLS, are held by brokerage firms other than the owner of this website and the listing brokerage is identified in any listing details. Information is deemed reliable but is not guaranteed. If you believe any FMLS listing contains material that infringes your copyrighted work, please click here to review our DMCA policy and learn how to submit a takedown request. © 2026 First Multiple Listing Service, Inc. Data last updated 2026-11-17T14:04:58.35. For issues regarding this website, please contact BoomTown.
www.515lifere.com/homes/180601513
Print Image

1691 Bentwood Drive SW Lilburn, GA 30047

  • Price: $419,900
  • Status: Pending
  • On Site: 81 Days
  • Updated: 31 min ago
  • MLS #: 7826727
3
Beds
2
Baths
0
½ Baths
0.44
Acres
2,405
SQFT
$175
$/SQFT
1977
Built
Neighborhood:
Oleander Trails
County:
Gwinnett - Ga
Area:
Gwinnett - Ga
Elementary School:
Mountain Park - Gwinnett
Middle School:
Trickum
High School:
Parkview
Property Description
Welcome to your new home at 1691 Bentwood Drive. This beautifully renovated 3-bedroom, 2-bath ranch is a perfect blend of modern comfort and classic charm. Step inside to discover new flooring and fresh paint throughout, creating a bright and inviting atmosphere. The spacious living area seamlessly flows into a formal dining room and into the stunning kitchen, equipped with updated cabinets, countertops and appliances. The partially finished basement offers a versatile bonus room, perfect for a home office or playroom, and features an additional fireplace for those chilly evenings. Outside, you’ll find a large back deck, ideal for entertaining or enjoying quiet mornings with a cup of coffee. The two-car garage provides plenty of space for vehicles and storage. Located in a quiet neighborhood, this home is just minutes away from local amenities, including parks, shopping centers, and top-rated schools. Enjoy the convenience of nearby dining options and easy access to major highways, making your daily commute a breeze. Don’t miss your chance to own this stunning home in the heart of Lilburn!
Exterior Features

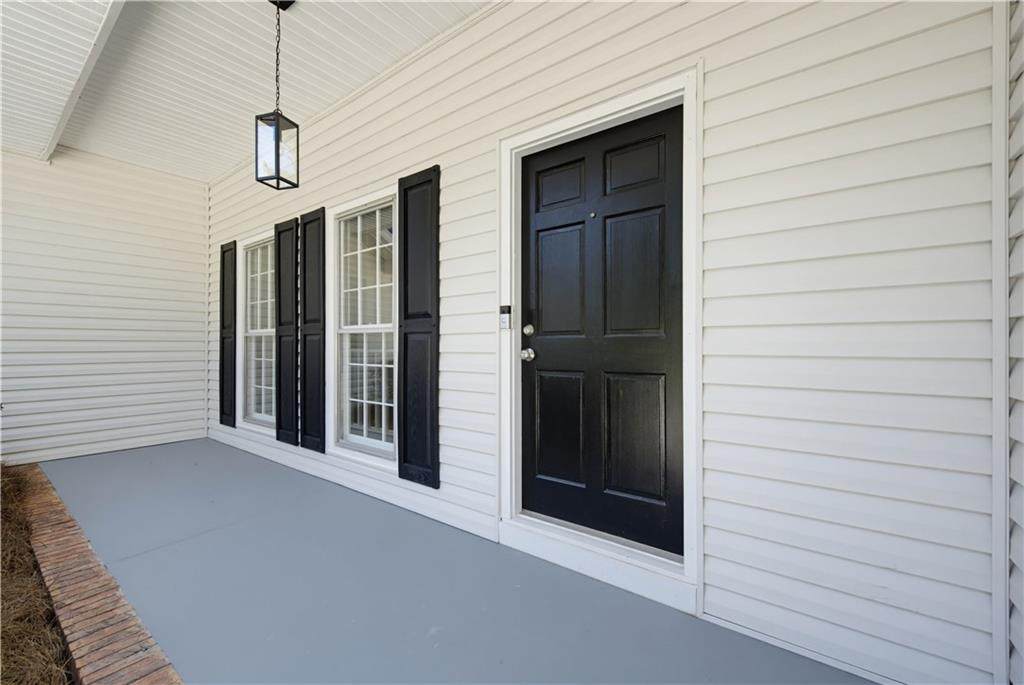
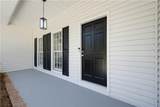
Architectural Style Ranch Construction Materials Vinyl Siding Dock None Exterior Features Rain Gutters Fencing None Foundation Combination Horse Amenities None Lot Features Front YardLevel Other Structures None Parking Features Garage Patio And Porch Features Front Porch Pool Features None Pool Private YN No Road Surface Asphalt Road Type None Roof Type Composition Stories One View Neighborhood Waterfront Features None Window Features Storm Window(s)

Interior Features

Additional Rooms BasementBonus Room Appliances DishwasherElectric RangeMicrowaveRefrigerator Basement Partial Bedroom Features Master on Main Cooling Central Air Dining Room Features Seats 12+Separate Dining Room Fireplace Features BasementFamily Room Flooring Luxury Vinyl Heating CentralNatural Gas Interior Features Vaulted Ceiling(s) Kitchen Features Cabinets WhiteStone Counters Laundry Features Laundry Room Main Bedrooms 3 Main Full Baths 2 Master Bathroom Features Tub/Shower Combo Number Of Fireplaces 2

Property Features

Accessibility Features None Association YN No Common Walls No Common Walls Community Features None Electric 220 Volts Green Energy Efficient None Green Energy Generation None Hoa Rent Restrictions No Home Warranty No Land Lease YN No Lot Size Dimensions x 85 Other Equipment None Property Attached YN No Property Condition Resale School Bus Route Elementary Yes School Bus Route High Yes School Bus Route Middle Yes Security Features Smoke Detector(s) Sewer Septic Tank Spa Features None Special Circumstances None Tax Year 2025 Taxes 906 Type Single Family Residence Utilities Electricity AvailableNatural Gas Available Water Source Public

Listing provided courtesy of James Realty Company, LLC: 770-904-1687.


First MLS logo Listings identified with the FMLS IDX logo come from FMLS, are held by brokerage firms other than the owner of this website and the listing brokerage is identified in any listing details. Information is deemed reliable but is not guaranteed. If you believe any FMLS listing contains material that infringes your copyrighted work, please click here to review our DMCA policy and learn how to submit a takedown request. © 2026 First Multiple Listing Service, Inc. Data last updated 2026-11-17T14:04:58.35. For issues regarding this website, please contact BoomTown.
 
https://bt-photos.global.ssl.fastly.net/fmls/orig_boomver_1_7826727-2.jpg https://bt-photos.global.ssl.fastly.net/fmls/orig_boomver_1_7826727-2.jpg https://bt-photos.global.ssl.fastly.net/fmls/orig_boomver_1_7826727-2.jpg
Logo
515 Life Real Estate Company
1651 Lumber Company Road
Talking Rock GA, 30175