



Description
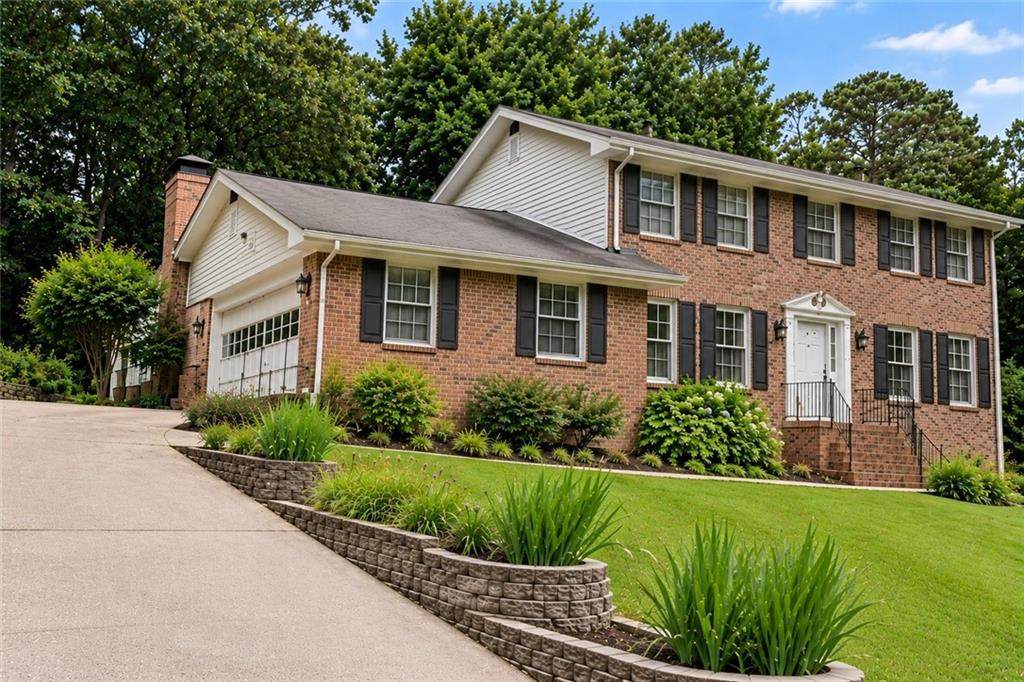
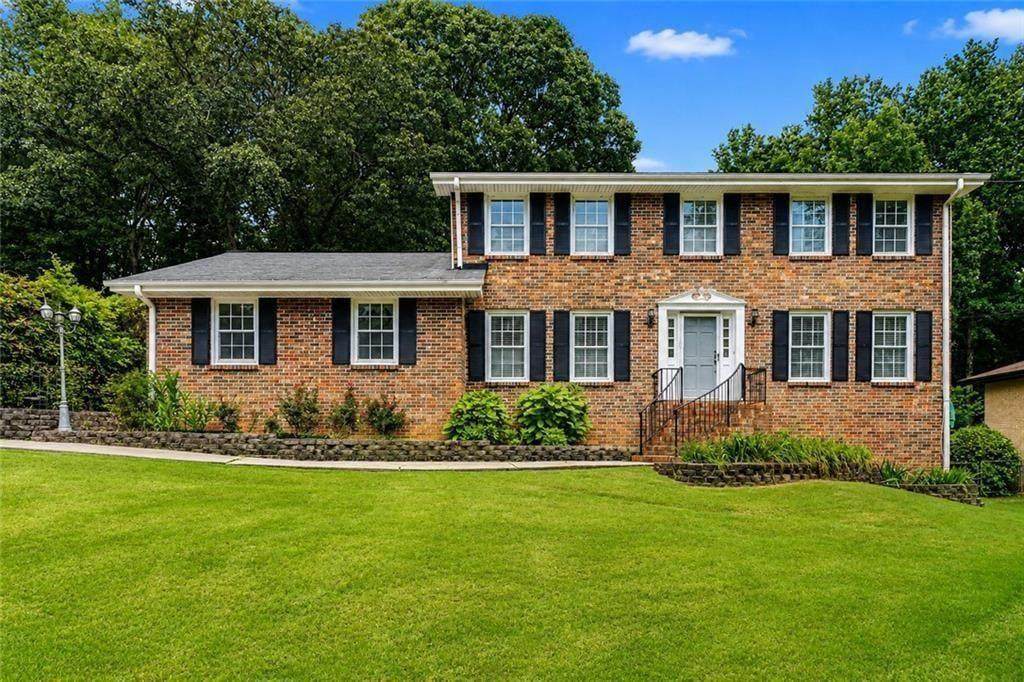
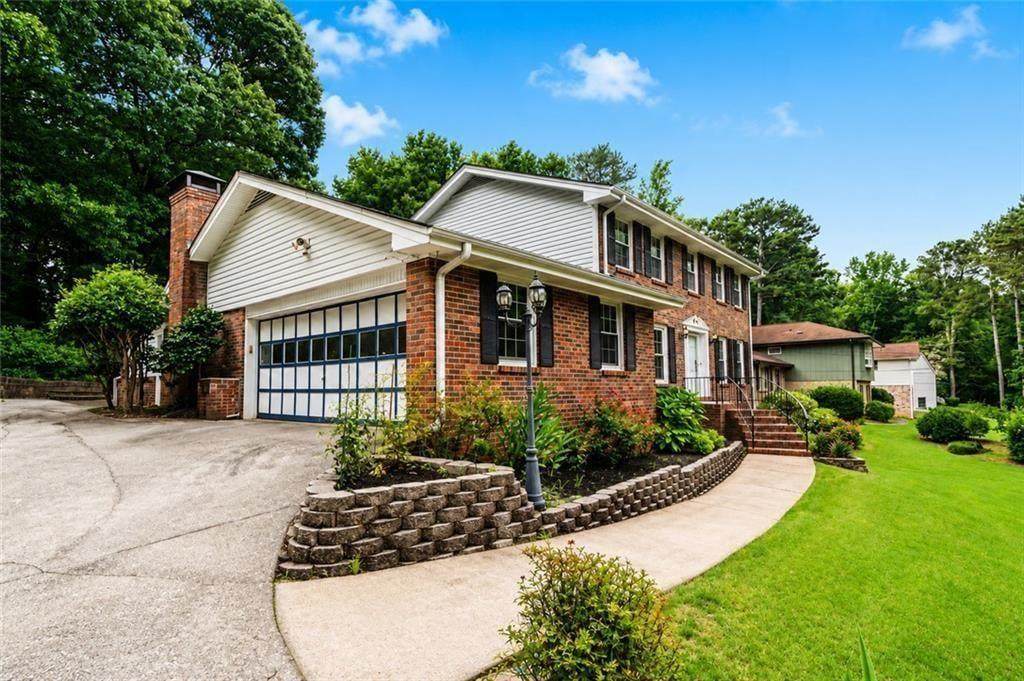
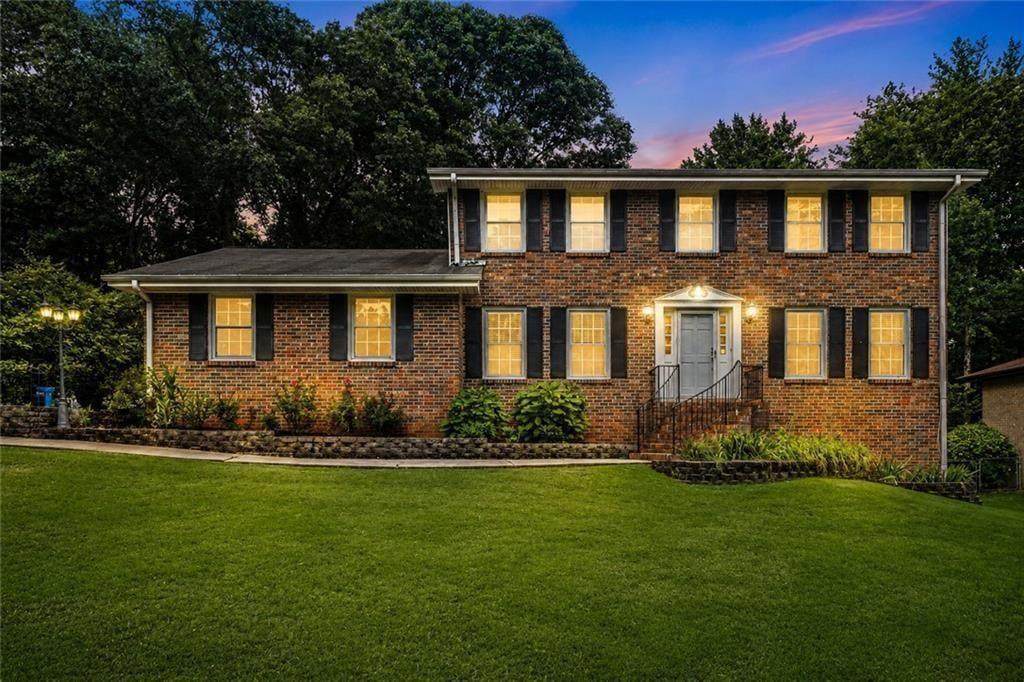
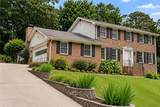
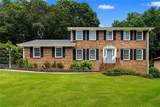
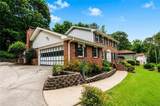
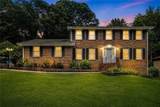
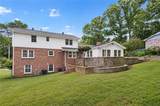
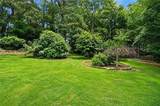
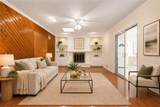
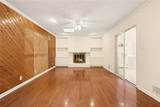
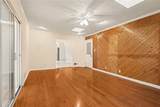
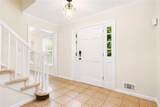
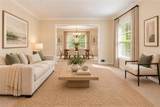
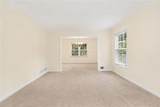
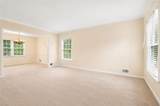
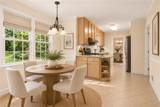
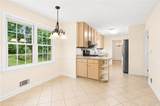
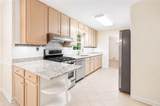
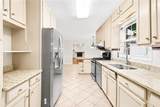
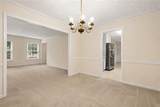
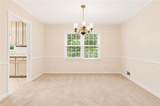
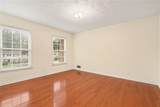
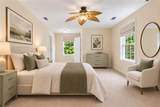
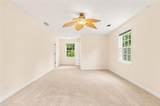
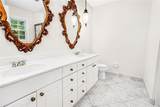
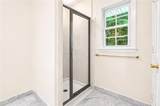
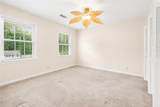
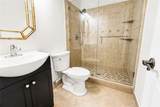
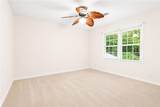
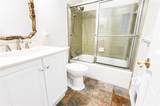
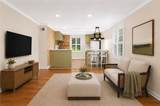
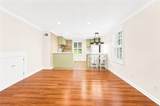
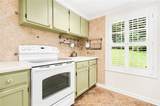
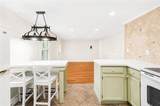
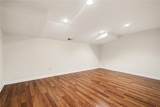
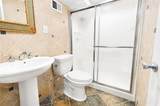
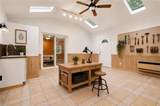
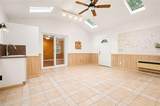
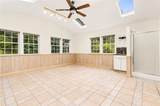
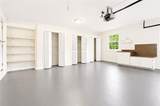
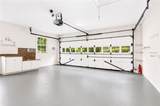
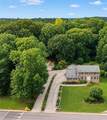
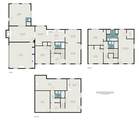
SPACE, FLEXIBILITY AND OPTIONS — ALL IN ONE HOME. Set on a generous lot with room to spread out and enjoy the outdoors, this 4-bedroom, 4-bath home offers something increasingly hard to find: space that can truly adapt to the way you live. The main level is designed for both everyday comfort and gathering, with an open kitchen that connects naturally to the living areas and multiple spaces that can shift with your needs. Just beyond, the sunroom creates a quiet spot to start the morning, settle in with a book or simply enjoy views of the surrounding property. Downstairs adds an entirely different dimension to the home. The finished lower level includes a private apartment with its own exterior entrance, opening the door to multigenerational living, extended-stay guests, potential rental income or a more independent living arrangement. An additional bonus room offers even more possibilities — home office, gym, media room, creative space or whatever fits your lifestyle. Outside, the spacious lot provides privacy and breathing room while still being part of an established community. There is plenty of space to entertain, garden, play or simply enjoy having a little more distance between you and the neighbors. Located in the sought-after Parkview High School district and convenient to parks, shopping, dining and major commuter routes, this home brings together location, land and versatility in a way that isn't easy to duplicate. If you've been looking for a home with room to live now and flexibility for what comes next, this one deserves another look. Furnished photos are virtually staged.
-
4BEDS
-
0.74ACRES
-
4BATHS
-
01/2 BATHS
-
3,478SQFT
-
$135$/SQFT
School Information
Description
SPACE, FLEXIBILITY AND OPTIONS — ALL IN ONE HOME. Set on a generous lot with room to spread out and enjoy the outdoors, this 4-bedroom, 4-bath home offers something increasingly hard to find: space that can truly adapt to the way you live. The main level is designed for both everyday comfort and gathering, with an open kitchen that connects naturally to the living areas and multiple spaces that can shift with your needs. Just beyond, the sunroom creates a quiet spot to start the morning, settle in with a book or simply enjoy views of the surrounding property. Downstairs adds an entirely different dimension to the home. The finished lower level includes a private apartment with its own exterior entrance, opening the door to multigenerational living, extended-stay guests, potential rental income or a more independent living arrangement. An additional bonus room offers even more possibilities — home office, gym, media room, creative space or whatever fits your lifestyle. Outside, the spacious lot provides privacy and breathing room while still being part of an established community. There is plenty of space to entertain, garden, play or simply enjoy having a little more distance between you and the neighbors. Located in the sought-after Parkview High School district and convenient to parks, shopping, dining and major commuter routes, this home brings together location, land and versatility in a way that isn't easy to duplicate. If you've been looking for a home with room to live now and flexibility for what comes next, this one deserves another look. Furnished photos are virtually staged.
 Listings identified with the FMLS IDX logo come from FMLS, are held by brokerage firms other than the owner of this website and the listing brokerage is identified in any listing details. Information is deemed reliable but is not guaranteed.
If you believe any FMLS listing contains material that infringes your copyrighted work, please click here to review our DMCA policy and learn how to submit a takedown request.
© 2026 First Multiple Listing Service, Inc. Data last updated 2026-11-19T00:04:02.53. For issues regarding this website, please contact BoomTown.