



















Description
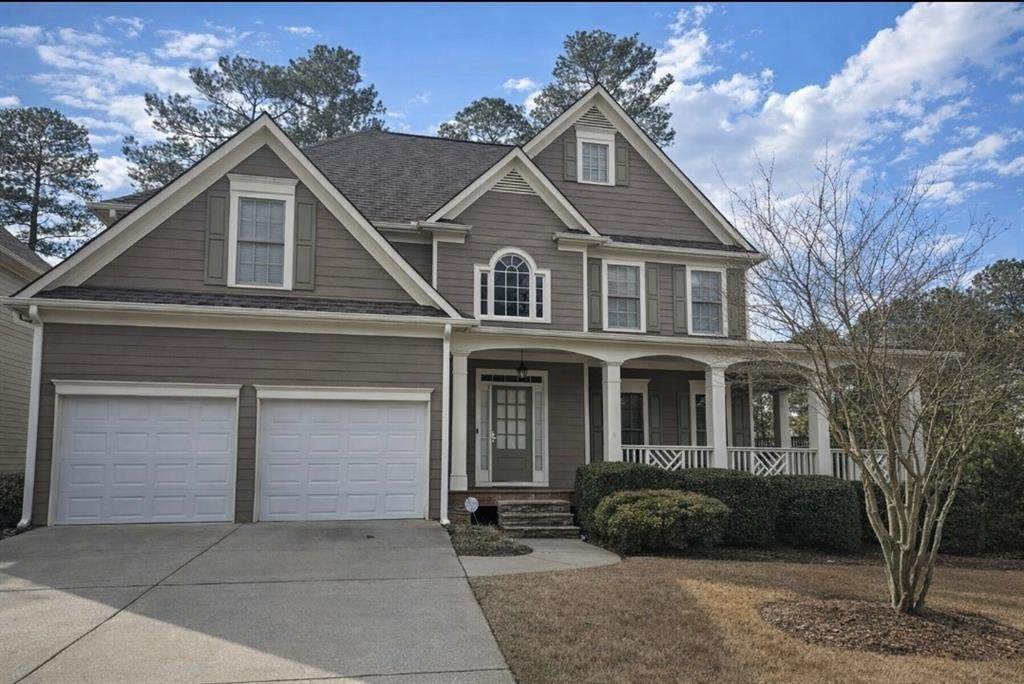
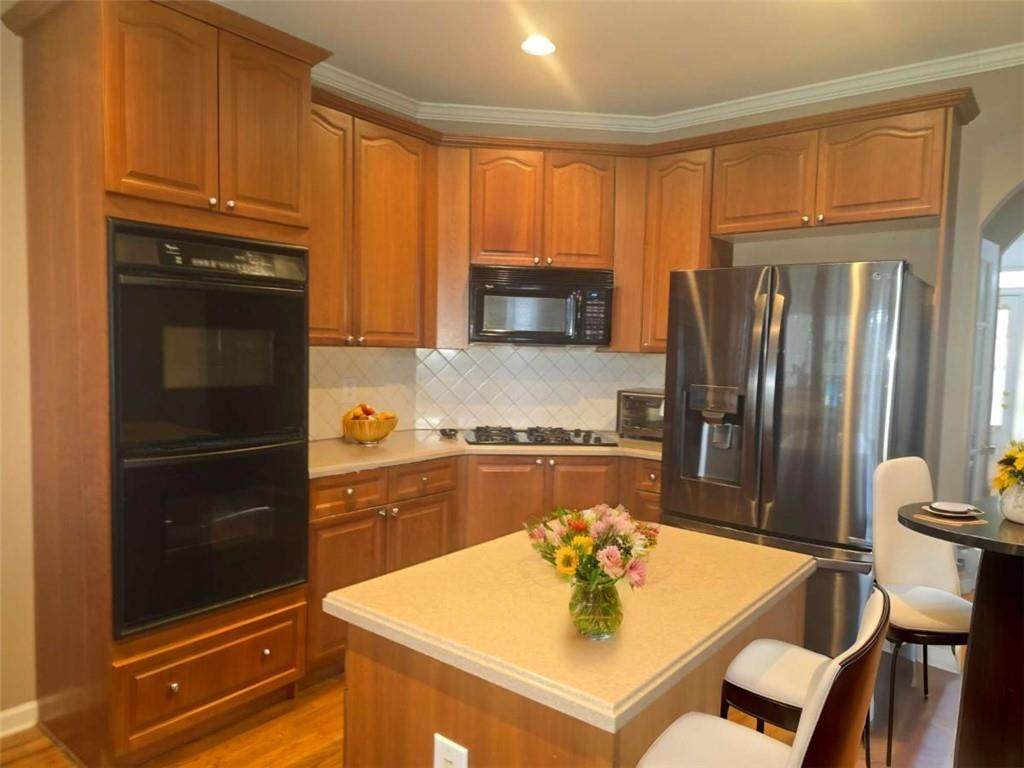
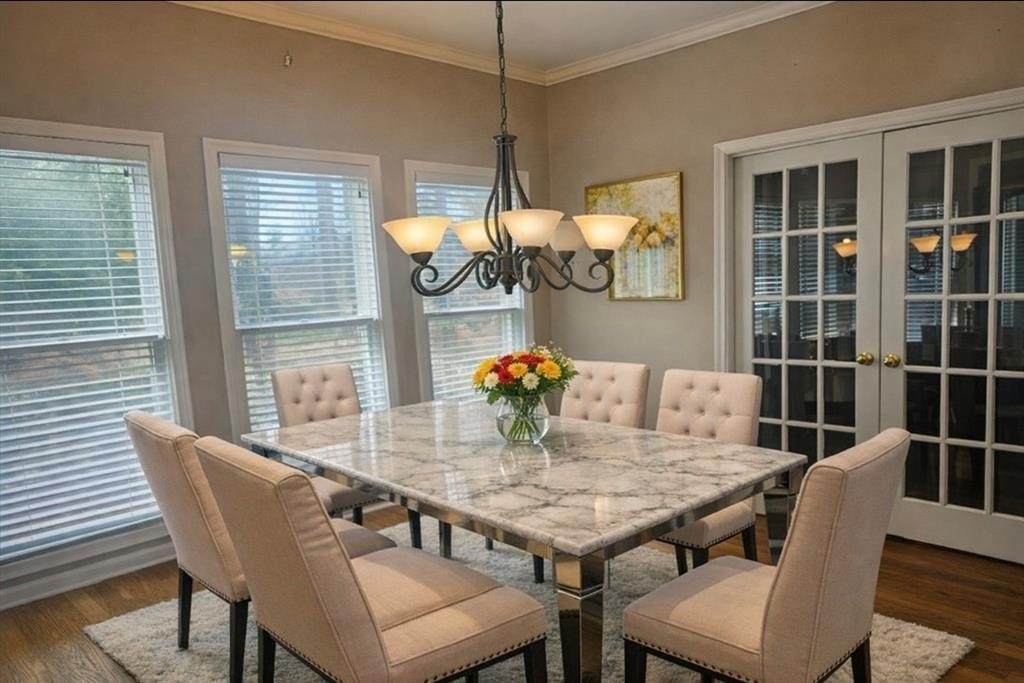
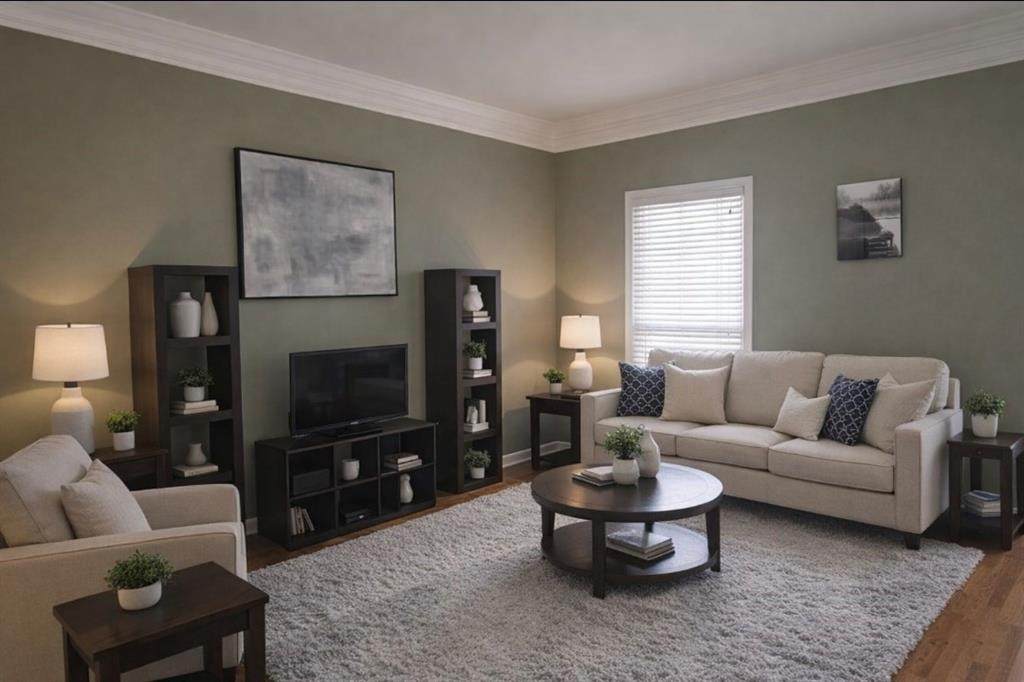
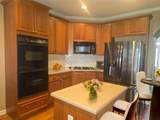
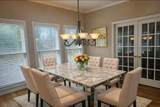
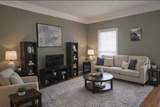
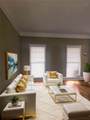
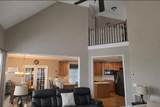
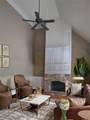
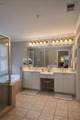
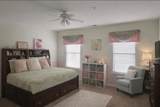
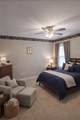
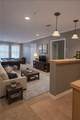
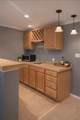
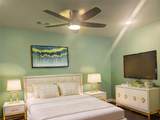
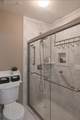
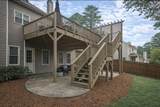
Welcome home to this truly exceptional property in the desirable East Park community, where space, comfort, and versatility come together in one of Cobb/Marietta's most convenient and sought after locations. This inviting and beautifully laid out home offers 4 bedrooms, 2.5 baths on a fully finished basement, and a thoughtfully designed two story open floorplan that lives large and adapts effortlessly to today's lifestyles. From the moment you step inside, you're greeted by an airy, open feel with soaring ceilings and expansive sightlines, creating a bright and welcoming atmosphere that's perfect for both everyday living and entertaining. The main living spaces flow seamlessly, offering plenty of room to gather, relax, and host with ease. The digitally staged living areas showcase just how effortlessly this home can be styled into a polished, modern retreat with neutral tones and clean lines. Just off the main living area, a private downstairs office with elegant French doors provides the ideal work from home space, study, or flex room, quiet, tucked away, and filled with natural light. This is a standout feature for today's buyers seeking functionality without sacrificing style. At the heart of the home, the eat in kitchen shines with abundant cabinetry, generous counter space, and a breakfast bar that invites casual dining, morning coffee, or entertaining while staying connected to the rest of the home. Whether you're hosting holidays or enjoying a quiet weeknight meal, this kitchen was designed to bring people together. Upstairs, retreat to the humongous owner's suite, a true sanctuary featuring an expansive sitting area, perfect for a reading nook, private lounge, or relaxation space at the end of the day. The size and layout offer endless possibilities, creating a luxurious escape that feels separate from the rest of the home. Downstairs, the finished basement delivers a major "wow" factor and dramatically expands the home's living space. This level is exceptionally spacious and versatile, featuring a large family or media room plus two additional bedrooms, making it ideal for guests, teens, multigenerational living, or extended stays. A dedicated basement kitchenette elevates the space even further, perfect for entertaining, game nights, movie marathons, or providing convenience for long term guests without the need to go upstairs. The basement truly functions as a second living area, offering flexibility rarely found. The home includes 2 full baths and 1 half bath on the main level, and a lower level bath standing out as clean, bright, and thoughtfully appointed, offering a fresh, move in ready feel that's beautifully highlighted in the staged photography. Step outside and enjoy your own private outdoor retreat, complete with a wood deck and patio area, ideal for grilling, relaxing, and making memories. The backyard offers wonderful potential, whether you envision a cozy firepit gathering space, a play area, or a peaceful wooded escape. The staged backyard concept shows just how easily this space can become an outdoor destination. Located in Cobb County and zoned for highly regarded Marietta area schools, this home checks every box for location, space, and lifestyle. This is more than just a house; it's a home designed to grow with you. Schedule your private showing today and experience everything this exceptional property has to offer.
-
6BEDS
-
0.21ACRES
-
4BATHS
-
11/2 BATHS
-
4,219SQFT
-
$152$/SQFT
School Information
Description
Welcome home to this truly exceptional property in the desirable East Park community, where space, comfort, and versatility come together in one of Cobb/Marietta's most convenient and sought after locations. This inviting and beautifully laid out home offers 4 bedrooms, 2.5 baths on a fully finished basement, and a thoughtfully designed two story open floorplan that lives large and adapts effortlessly to today's lifestyles. From the moment you step inside, you're greeted by an airy, open feel with soaring ceilings and expansive sightlines, creating a bright and welcoming atmosphere that's perfect for both everyday living and entertaining. The main living spaces flow seamlessly, offering plenty of room to gather, relax, and host with ease. The digitally staged living areas showcase just how effortlessly this home can be styled into a polished, modern retreat with neutral tones and clean lines. Just off the main living area, a private downstairs office with elegant French doors provides the ideal work from home space, study, or flex room, quiet, tucked away, and filled with natural light. This is a standout feature for today's buyers seeking functionality without sacrificing style. At the heart of the home, the eat in kitchen shines with abundant cabinetry, generous counter space, and a breakfast bar that invites casual dining, morning coffee, or entertaining while staying connected to the rest of the home. Whether you're hosting holidays or enjoying a quiet weeknight meal, this kitchen was designed to bring people together. Upstairs, retreat to the humongous owner's suite, a true sanctuary featuring an expansive sitting area, perfect for a reading nook, private lounge, or relaxation space at the end of the day. The size and layout offer endless possibilities, creating a luxurious escape that feels separate from the rest of the home. Downstairs, the finished basement delivers a major "wow" factor and dramatically expands the home's living space. This level is exceptionally spacious and versatile, featuring a large family or media room plus two additional bedrooms, making it ideal for guests, teens, multigenerational living, or extended stays. A dedicated basement kitchenette elevates the space even further, perfect for entertaining, game nights, movie marathons, or providing convenience for long term guests without the need to go upstairs. The basement truly functions as a second living area, offering flexibility rarely found. The home includes 2 full baths and 1 half bath on the main level, and a lower level bath standing out as clean, bright, and thoughtfully appointed, offering a fresh, move in ready feel that's beautifully highlighted in the staged photography. Step outside and enjoy your own private outdoor retreat, complete with a wood deck and patio area, ideal for grilling, relaxing, and making memories. The backyard offers wonderful potential, whether you envision a cozy firepit gathering space, a play area, or a peaceful wooded escape. The staged backyard concept shows just how easily this space can become an outdoor destination. Located in Cobb County and zoned for highly regarded Marietta area schools, this home checks every box for location, space, and lifestyle. This is more than just a house; it's a home designed to grow with you. Schedule your private showing today and experience everything this exceptional property has to offer.
 Listings identified with the FMLS IDX logo come from FMLS, are held by brokerage firms other than the owner of this website and the listing brokerage is identified in any listing details. Information is deemed reliable but is not guaranteed.
If you believe any FMLS listing contains material that infringes your copyrighted work, please click here to review our DMCA policy and learn how to submit a takedown request.
© 2026 First Multiple Listing Service, Inc. Data last updated 2026-10-05T10:04:37.147. For issues regarding this website, please contact BoomTown.