



Description
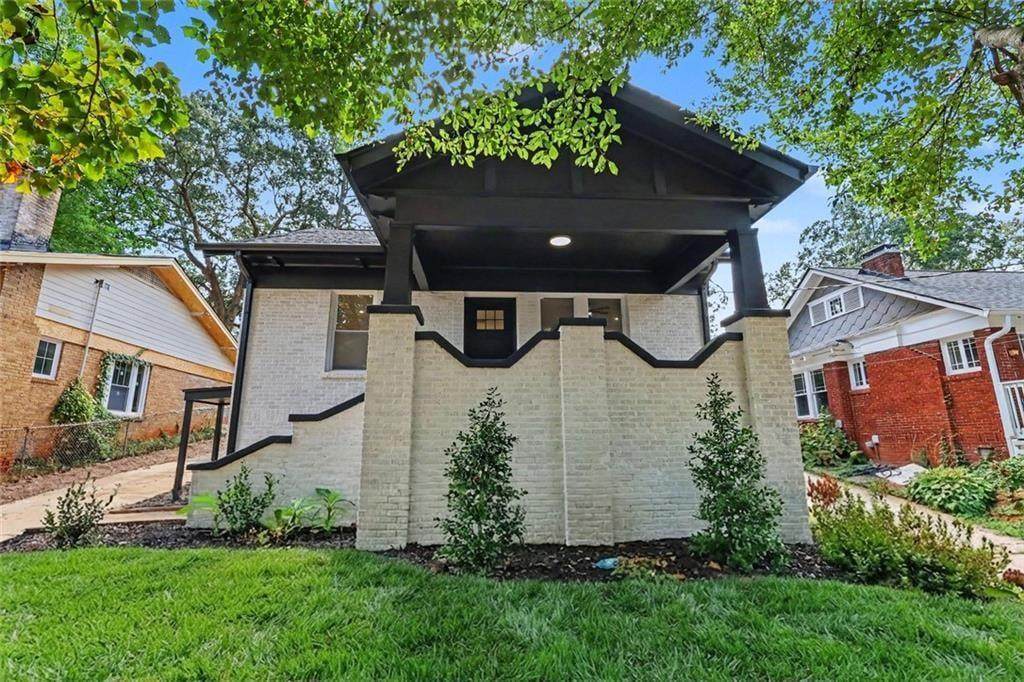
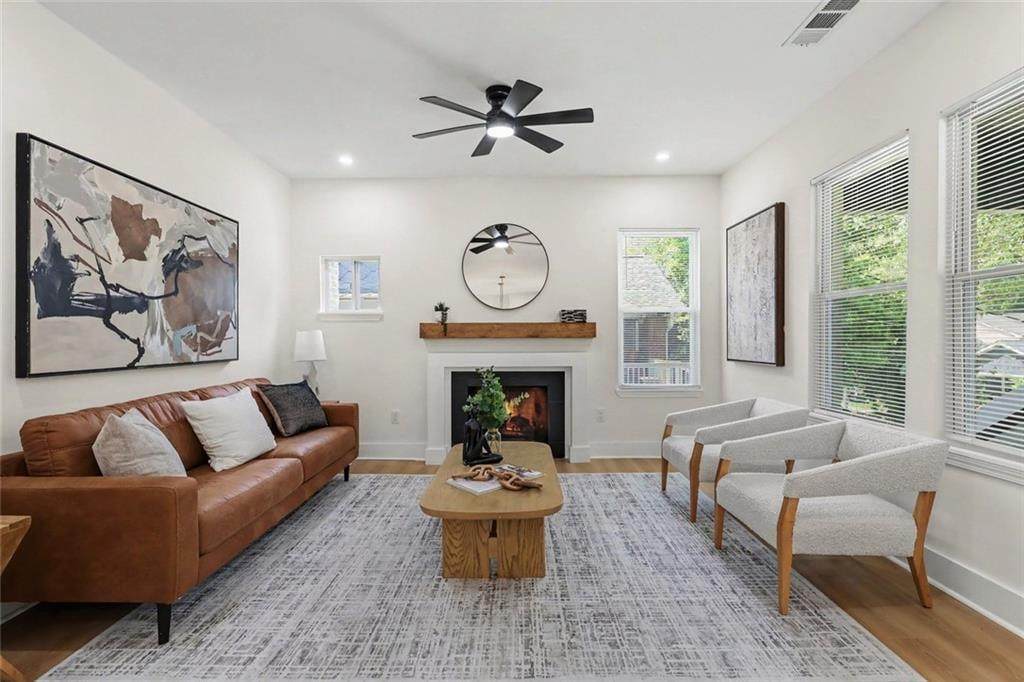
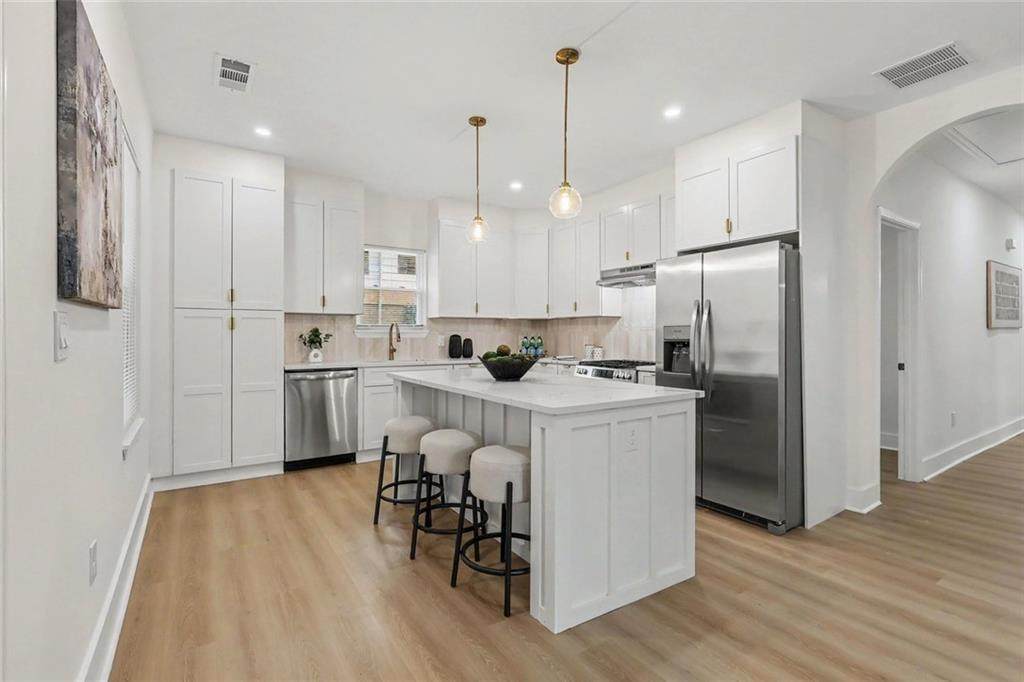
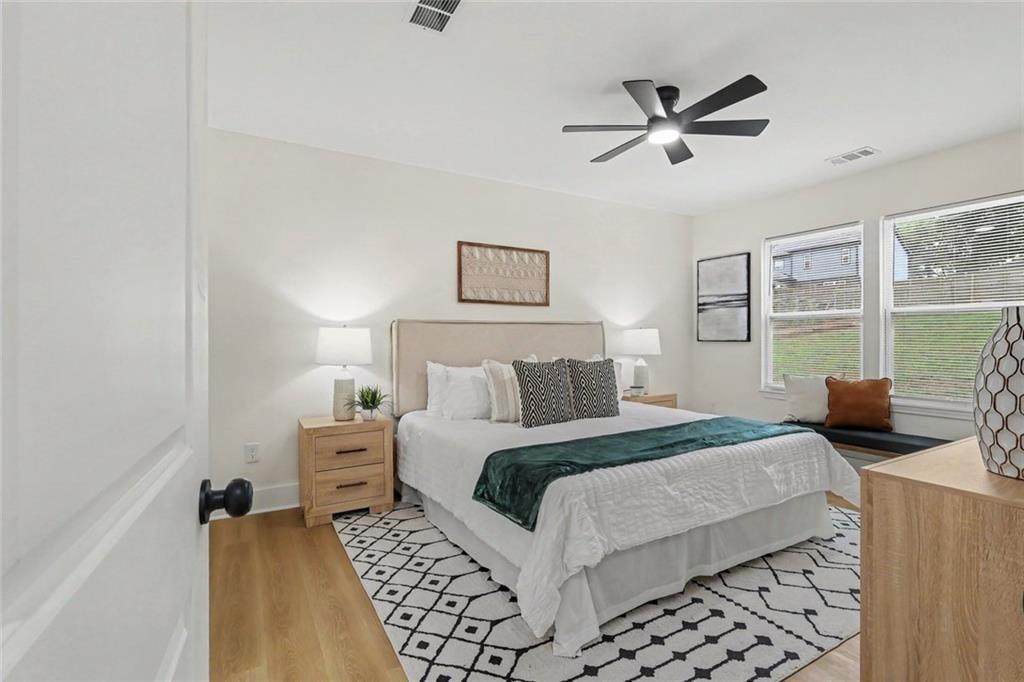
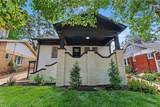
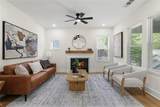
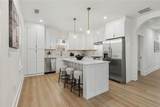
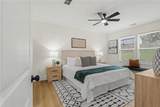
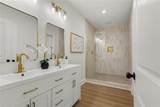
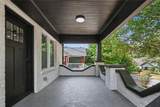
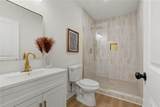
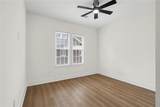
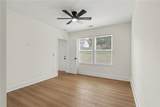
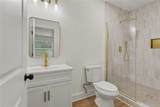
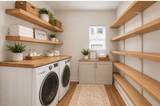
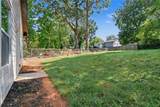
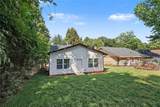
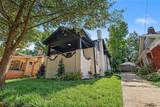
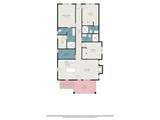
WELCOME HOME! Prime location just steps away from the highly desired Atlanta BeltLine! This amazing home offers an opportunity for immediate equity, listed below its professionally appraised value. Don't miss your chance to take advantage of this exceptional value. Beautifully renovated 3-bedroom, 3-bath ranch offering the perfect blend of modern design and quality craftsmanship. This home underwent a complete down-to-the-studs renovation, with virtually everything new, including the roof, HVAC system, electrical, plumbing, insulation, drywall, flooring, windows, doors, cabinetry, fixtures, and finishes. The stunning kitchen features top-of-the-line stainless steel appliances, custom white cabinetry, quartz countertops, a large center island, and modern designer lighting. The spacious living room is anchored by a wood-burning fireplace, creating an inviting space for relaxing and entertaining. The oversized primary suite offers a generous walk-in closet and a luxurious spa-inspired bathroom with dual vanities and a floor-to-ceiling tiled walk-in shower. All bathrooms have been thoughtfully designed with floor-to-ceiling tile surrounds, custom glass showers, and premium finishes. Throughout the home, you'll find contemporary fixtures, abundant natural light, and custom details that create a cohesive, high-end feel. An oversized laundry and pantry area provides exceptional storage and functionality. Enjoy the welcoming front porch and expansive backyard, offering endless possibilities for entertaining, gardening, or creating your own outdoor retreat. Conveniently located near downtown Atlanta, Hartsfield-Jackson Atlanta International Airport, Mercedes-Benz Stadium, shopping, dining, and major highways, this move-in-ready home delivers the benefits of new construction while maintaining the charm of an established neighborhood. Don't miss this opportunity to tour a stunning renovated ranch in a sought-after neighborhood.
-
3BEDS
-
0.2ACRES
-
3BATHS
-
01/2 BATHS
-
1,861SQFT
-
$228$/SQFT
School Information
Description
WELCOME HOME! Prime location just steps away from the highly desired Atlanta BeltLine! This amazing home offers an opportunity for immediate equity, listed below its professionally appraised value. Don't miss your chance to take advantage of this exceptional value. Beautifully renovated 3-bedroom, 3-bath ranch offering the perfect blend of modern design and quality craftsmanship. This home underwent a complete down-to-the-studs renovation, with virtually everything new, including the roof, HVAC system, electrical, plumbing, insulation, drywall, flooring, windows, doors, cabinetry, fixtures, and finishes. The stunning kitchen features top-of-the-line stainless steel appliances, custom white cabinetry, quartz countertops, a large center island, and modern designer lighting. The spacious living room is anchored by a wood-burning fireplace, creating an inviting space for relaxing and entertaining. The oversized primary suite offers a generous walk-in closet and a luxurious spa-inspired bathroom with dual vanities and a floor-to-ceiling tiled walk-in shower. All bathrooms have been thoughtfully designed with floor-to-ceiling tile surrounds, custom glass showers, and premium finishes. Throughout the home, you'll find contemporary fixtures, abundant natural light, and custom details that create a cohesive, high-end feel. An oversized laundry and pantry area provides exceptional storage and functionality. Enjoy the welcoming front porch and expansive backyard, offering endless possibilities for entertaining, gardening, or creating your own outdoor retreat. Conveniently located near downtown Atlanta, Hartsfield-Jackson Atlanta International Airport, Mercedes-Benz Stadium, shopping, dining, and major highways, this move-in-ready home delivers the benefits of new construction while maintaining the charm of an established neighborhood. Don't miss this opportunity to tour a stunning renovated ranch in a sought-after neighborhood.
 Listings identified with the FMLS IDX logo come from FMLS, are held by brokerage firms other than the owner of this website and the listing brokerage is identified in any listing details. Information is deemed reliable but is not guaranteed.
If you believe any FMLS listing contains material that infringes your copyrighted work, please click here to review our DMCA policy and learn how to submit a takedown request.
© 2026 First Multiple Listing Service, Inc. Data last updated 2026-10-05T11:05:02.87. For issues regarding this website, please contact BoomTown.